

A kitchen is more than just a place to cook. It is one of the most important spaces in a modern home, where families prepare meals, spend time together and create everyday memories. If you are looking for a modular kitchen in Pune, choosing the right layout, materials, storage solutions and finishes can transform your kitchen into a beautiful and highly functional space.
At SLE Pune, we provide customised modular kitchen solutions designed according to your home’s size, lifestyle and budget. Whether you have a compact 1 BHK apartment, a spacious 2 or 3 BHK home, or a larger independent house, our modular kitchen designs are planned to make the best possible use of available space.
Modern modular kitchens are increasingly focused on practical storage, compact layouts, durable materials and clean aesthetics. Pune homeowners are particularly interested in space-saving layouts, smart storage and contemporary finishes that combine functionality with style.
Why Choose a Modular Kitchen in Pune?
A modular kitchen consists of pre-designed and manufactured cabinets, drawers, shelves and kitchen units that are assembled and installed at your home. Unlike traditional kitchens, modular kitchens allow greater flexibility in design and organisation.
One of the biggest advantages is space optimisation. Pune homes and apartments can have different kitchen shapes and sizes, so a standard kitchen design may not always provide the best solution. A customised modular kitchen can be designed around walls, windows, doors, plumbing points and appliances.
A well-planned kitchen can provide:
- Better storage organisation
- Efficient use of available space
- Dedicated areas for appliances
- Easy-to-clean surfaces
- Modern and attractive finishes
- Convenient drawers and pull-outs
- Better kitchen workflow
- Customised designs for different budgets
Popular kitchen layouts in Pune include straight, L-shaped, U-shaped, parallel and island kitchens. The ideal layout depends on the dimensions of your kitchen and how you use the space.
Modular Kitchen Designs We Offer in Pune
Every home is different, which is why modular kitchen design should be customised rather than copied from a catalogue. At SLE Pune, you can explore several layouts and styles according to your requirements.
1. L-Shaped Modular Kitchen
An L-shaped kitchen is one of the most versatile choices for Indian homes. Two adjoining walls are used to create an efficient working area.
This layout can provide a comfortable cooking zone while leaving enough space for movement. It is suitable for small and medium-sized kitchens and can include overhead cabinets, corner storage, drawers and appliance units.
An L-shaped modular kitchen can be designed with:
- Base cabinets
- Wall-mounted cabinets
- Corner storage
- Cutlery drawers
- Bottle pull-outs
- Tandem drawers
- Built-in appliances
- Under-cabinet lighting
2. Straight Modular Kitchen
A straight kitchen is ideal when all kitchen activities need to be arranged along one wall. It is particularly useful for compact apartments and smaller homes.
The design can include a sink, hob, preparation counter, storage drawers and overhead cabinets in one streamlined arrangement.
The simple structure also makes the kitchen easy to maintain and visually clean.
3. Parallel Modular Kitchen
A parallel kitchen uses two opposite walls. It can be an excellent option for long or narrow kitchen spaces.
One side can be dedicated to cooking and preparation, while the other side can accommodate storage, appliances and additional worktop space.
A properly planned parallel kitchen can create an efficient workflow while providing generous storage.
4. U-Shaped Modular Kitchen
A U-shaped kitchen uses three sides of the room and is suitable for larger kitchen spaces.
It provides plenty of counter and cabinet space, making it useful for families who cook frequently or need extensive storage.
With carefully planned corner units, drawers and tall cabinets, the available space can be used efficiently.
5. Island Modular Kitchen
For larger homes, an island can become the centrepiece of the kitchen. A kitchen island can provide additional preparation space, storage or even a casual breakfast area.
Island kitchens work particularly well in open-plan homes where the kitchen connects with the dining or living area.
Modern Modular Kitchen Designs for Small Homes
A small kitchen does not have to feel crowded. With the right design, even a compact kitchen can offer excellent storage and comfortable working space.
For smaller Pune apartments, we recommend focusing on vertical storage and multifunctional units.
Tall cabinets can make use of otherwise unused wall space. Pull-out units can make narrow spaces more accessible, while drawer organisers can keep everyday items neatly arranged.
Some useful ideas for small modular kitchens include:
- Full-height storage cabinets
- Slim bottle pull-outs
- Corner storage solutions
- Overhead cabinets
- Deep drawers
- Built-in microwave units
- Integrated appliance spaces
- Light-coloured cabinet finishes
- Under-cabinet lighting
- Handleless cabinet designs
Current kitchen trends also place considerable emphasis on smart storage and compact solutions, especially for urban homes.
Kitchen Storage Solutions
Good storage is one of the most important parts of a modular kitchen. A beautiful kitchen can quickly become difficult to use if everything does not have a designated place.
Modern modular kitchen storage can include:
Tandem Drawers
Tandem drawers provide large storage capacity and smooth access. They are useful for pots, pans, utensils and kitchen supplies.
Bottle Pull-Out Units
A narrow pull-out cabinet can be used for bottles, oils, sauces and other frequently used items.
Corner Units
Corners can be difficult to access in traditional cabinets. Modern corner solutions can help make better use of this space.
Tall Pantry Units
A tall pantry provides vertical storage for groceries, containers and packaged food.
Cutlery Organisers
Dedicated compartments help keep spoons, forks, knives and other small utensils organised.
Overhead Cabinets
Overhead cabinets provide additional storage without occupying valuable floor space.
A combination of these storage solutions can help create a kitchen that remains organised even during everyday cooking.
Choosing the Right Modular Kitchen Materials
The material you choose affects the appearance, durability and maintenance requirements of your kitchen.
Different homeowners may prefer different combinations depending on budget, lifestyle and design preferences.
Popular kitchen finishes include:
Laminate Finish
Laminate is a practical choice available in a wide variety of colours, textures and patterns. It can work well for homeowners looking for attractive designs at a practical price point.
Acrylic Finish
Acrylic finishes provide a sleek and contemporary appearance. They can be used to create a premium-looking modern kitchen.
Matte Finish
Matte finishes offer a subtle and sophisticated appearance and are increasingly popular in contemporary kitchen interiors.
Wood-Effect Finish
Wood textures can bring warmth to a modern kitchen. They can be combined with neutral colours to create a comfortable and timeless appearance.
Glossy Finish
Gloss finishes reflect light and can make a kitchen appear brighter. They are often chosen for contemporary kitchen designs.
The best finish depends on your desired appearance, maintenance preferences and overall interior design.
Modern Kitchen Colour Ideas
Colour has a major impact on how your modular kitchen looks and feels.
For compact kitchens, lighter colours such as white, cream, beige and light grey can create an open and airy appearance. For larger kitchens, darker shades can be combined with wood textures or lighter countertops for contrast.
Some popular combinations include:
- White and natural wood
- Beige and walnut
- Grey and white
- Black and wood
- Sage green and cream
- Navy blue and white
- Charcoal grey and wood
- Neutral beige and textured finishes
Warm neutral palettes and natural-looking materials are among the current directions in kitchen design, while handleless cabinetry and integrated storage continue to be popular contemporary choices.
Modular Kitchen with Smart Storage
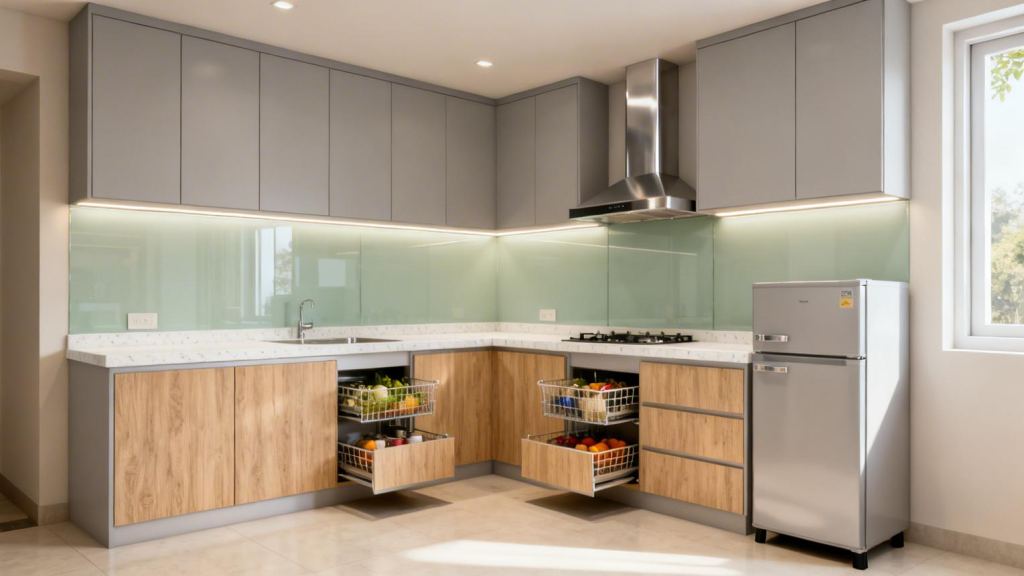
The purpose of a modular kitchen is not simply to make the kitchen look attractive. It should also make daily activities easier.
Think about the items you use most often. Frequently used utensils should be stored where they are easy to reach. Heavy cookware can be placed in strong, easily accessible drawers. Spices and oils can be positioned near the cooking area.
A good modular kitchen design considers the complete cooking workflow:
Storage → Preparation → Cooking → Cleaning
When these areas are planned correctly, unnecessary movement can be reduced and the kitchen becomes more comfortable to use.
Modular Kitchen for 1 BHK and 2 BHK Homes in Pune
Pune has many apartments where kitchen space is limited. For 1 BHK and compact 2 BHK homes, every centimetre matters.
A customised modular kitchen can help maximise storage without making the room feel overcrowded.
- Straight or L-shaped layouts
- Vertical cabinets
- Light-coloured finishes
- Compact appliances
- Pull-out storage
- Multi-purpose drawers
- Minimal handles
- Under-cabinet lighting
Modular Kitchen Price in Pune
The cost of a modular kitchen depends on several factors, including kitchen size, layout, materials, hardware, accessories, finish and level of customisation.
For example, published Pune market guides show that straight kitchens generally cost less than larger U-shaped or island configurations, while premium finishes and accessories can increase the overall investment.
Instead of choosing a kitchen based only on the lowest price, it is important to consider:
- Quality of boards and materials
- Hardware quality
- Cabinet construction
- Storage accessories
- Finish quality
- Installation
- Warranty and service
- Overall design and functionality
At SLE Pune, the kitchen can be planned according to your available space and requirements so that you can choose the right combination of design, storage and materials.
Why Choose SLE Pune for Your Modular Kitchen?
At SLE Pune, our focus is on creating practical kitchen interiors that combine modern design with everyday functionality.
We understand that every kitchen has different requirements. A family kitchen may require more storage, while a compact apartment may need space-saving solutions. Our approach is therefore based on designing the kitchen around the customer.
Our modular kitchen process includes:
Step 1: Consultation
Discuss your kitchen requirements, preferred style, storage needs and budget.
Step 2: Site Measurement
The kitchen area is measured to understand available space, walls, openings and existing requirements.
Step 3: Kitchen Planning
The layout is planned according to your kitchen dimensions and preferred workflow.
Step 4: Design
Cabinet styles, colours, finishes, storage accessories and appliance locations are selected.
Step 5: Finalisation
After discussing the design and requirements, the materials and specifications are finalised.
Step 6: Manufacturing
The modular components are prepared according to the approved design.
Step 7: Installation
The kitchen units are installed and adjusted at the site.
Step 8: Handover
The completed kitchen is checked to ensure that the cabinets, drawers and accessories are functioning properly.
Modular Kitchen in Kondhwa, Pune
If you are searching for a modular kitchen in Kondhwa Pune, SLE Pune is located at Sukhasagar Road, Sai Nagar, Shatrunjay Nagar, Kondhwa.
We serve homeowners looking for modern, compact, affordable and customised kitchen solutions in Pune.
Our location is:
SLE Pune
Sukhasagar Rd, Sai Nagar,
Shatrunjay Nagar, Kondhwa,
Pune, Maharashtra – 411048
Phone: 9372440445
Whether you need a small modular kitchen for an apartment or a premium kitchen for a larger home, you can discuss your requirements and explore suitable design options.
Why a Custom Kitchen Is Better Than a One-Size-Fits-All Design
Every family uses the kitchen differently. Some homeowners need extensive grocery storage. Others need more space for appliances, cookware or daily meal preparation.
A customised modular kitchen allows these requirements to be considered during the design stage.
For example, if you frequently use a mixer, microwave or oven, the kitchen can be planned around those appliances. If you have many cooking utensils, deeper drawers and dedicated storage can be incorporated.
This approach creates a kitchen that is not only visually attractive but also designed around your everyday routine.
Kitchen Lighting Ideas
Lighting is another important part of modular kitchen design.
A combination of ambient, task and decorative lighting can improve the appearance and usability of the kitchen.
Under-cabinet lighting can illuminate the worktop, while ceiling lights can provide general illumination. Decorative pendant lights can be considered for kitchen islands or breakfast counters.
Good lighting can also highlight cabinet finishes, backsplash materials and countertop details.
Modern Modular Kitchen Accessories
Kitchen accessories can make a significant difference to organisation and convenience.
Depending on your requirements, your modular kitchen can include:
- Cutlery trays
- Bottle pull-outs
- Spice racks
- Tall pantry units
- Corner units
- Waste-bin units
- Plate racks
- Drawer organisers
- Tandem drawers
- Appliance units
- Lift-up cabinets
- Under-sink storage
The right accessories should be selected based on your kitchen size and usage rather than adding every available accessory.
Tips for Designing the Perfect Modular Kitchen
Before finalising your kitchen, consider the following:
1. Measure the space carefully:
Kitchen dimensions determine which layout will work best.
2. Plan appliance locations:
Decide where the refrigerator, hob, chimney, microwave and other appliances will be positioned.
3. Prioritise storage:
Think about the utensils, groceries and cookware you need to store.
4. Select durable finishes:
Choose finishes that match your lifestyle and maintenance preferences.
5. Keep the workflow practical:
The sink, cooking area and preparation area should be planned for comfortable movement.
6. Use vertical space:
Tall cabinets can provide valuable additional storage in compact kitchens.
7. Consider future needs:
A kitchen should remain practical as your family and storage requirements change.
Get Your Modular Kitchen Designed in Pune
A beautiful kitchen starts with good planning. Whether you prefer a simple straight kitchen, a practical L-shaped kitchen, a spacious U-shaped design or a contemporary island kitchen, the right modular design can improve both the appearance and functionality of your home.
At SLE Pune, we provide customised modular kitchen solutions for homeowners looking for practical storage, contemporary designs and efficient use of space.
If you are planning a new kitchen or renovating your existing kitchen in Pune, get in touch with us to discuss your requirements.
Contact SLE Pune Today
Modular Kitchen in Pune | Modular Kitchen Design | Kitchen Interior Solutions
📞 Call: 9372440445
📍 Address: Sukhasagar Rd, Sai Nagar, Shatrunjay Nagar, Kondhwa, Pune, Maharashtra 411048
Start planning your dream modular kitchen with a design created around your home, lifestyle and budget.


