

An 8 × 9 kitchen design in Pune provides approximately 72 sq. ft. of floor area, making it a practical size for apartments, compact homes and 2 BHK residences. With the right layout, cabinet planning and storage accessories, this space can accommodate cooking, washing, preparation and storage areas without feeling overcrowded.
For homeowners in Pune, the most important part of designing an 8 × 9 kitchen is not simply choosing attractive colours. The layout should be planned around your cooking habits, available wall space, appliance locations, ventilation, plumbing points and storage requirements.
8 × 9 KITCHEN DESIGN IN PUNE
An 8 × 9 kitchen can be designed in several configurations, including L-shaped, U-shaped, parallel and straight layouts. Among these, the L-shaped layout is particularly useful when you want a comfortable work area while keeping the centre of the kitchen open.
A well-planned 8 × 9 kitchen can include:
- Base cabinets
- Wall-mounted cabinets
- Tall storage units
- Cutlery drawers
- Tandem drawers
- Bottle pull-outs
- Corner storage
- Sink unit
- Hob and chimney area
- Refrigerator space
- Microwave or oven unit
- Loft cabinets
- Dedicated appliance storage
- Easy-to-clean countertop
- LED lighting
The final design should be based on the actual site measurements rather than the room size alone. Door and window positions, column locations and plumbing can significantly affect the usable cabinet area.
For a Pune-specific 8 × 9 modular kitchen, SLE Pune lists its address in Kondhwa and provides modular kitchen and interior services.
WHY CHOOSE AN 8 × 9 MODULAR KITCHEN?
The 8 × 9 size is compact enough to manage efficiently but large enough to provide useful storage. A modular approach allows individual cabinet modules to be designed around appliances and the available walls.
The biggest advantage is space optimisation.
Instead of leaving large portions of the wall unused, the kitchen can use vertical storage. Wall cabinets and lofts can accommodate items that are not needed every day, while frequently used utensils can remain in easily accessible drawers.
A modular kitchen also allows homeowners to select different finishes according to their budget, from economical laminates to more premium acrylic or PU finishes.
Current Pune cost guides show that kitchen prices vary substantially depending on layout, materials, hardware, accessories and customisation.
POPULAR 8 × 9 KITCHEN LAYOUT IDEAS
1. 8 × 9 L-SHAPED KITCHEN
The L-shaped kitchen is one of the most practical options for an 8 × 9 space.
Two adjoining walls are used for the main cabinets and countertop. The remaining area can be kept open for movement.
Advantages
- Good working space
- Comfortable movement
- Suitable for Indian cooking
- Easy corner planning
- Good refrigerator placement
- Suitable for apartments
- Can accommodate overhead cabinets
- Allows efficient work triangle
A typical arrangement could place the refrigerator near the entrance, followed by preparation space, sink, countertop and hob.
2. 8 × 9 PARALLEL KITCHEN
A parallel kitchen uses two opposite walls.
This layout can provide excellent storage, but the passage width must be carefully checked before installation.
It can work particularly well when the kitchen has two long usable walls.
One side can contain the sink and preparation zone, while the opposite side can accommodate the hob, drawers and tall storage.
Advantages
- Excellent cabinet capacity
- Separate cooking and washing zones
- Efficient workflow
- Good for families who cook frequently
- Plenty of counter space
3. 8 × 9 U-SHAPED KITCHEN
A U-shaped layout uses three sides of the kitchen.
It can provide substantial countertop and cabinet space, but it should only be considered when the room has sufficient clearance.
A poorly planned U-shaped kitchen can make a small room feel cramped. Therefore, actual measurements are essential.
4. STRAIGHT 8 × 9 KITCHEN
If only one wall is available for cabinetry, a straight kitchen may be the simplest option.
This arrangement works well when the kitchen is narrow or when the remaining area needs to be kept open.
Vertical storage becomes particularly important in this layout.
8 × 9 KITCHEN FEATURES TABLE
| Feature | Recommended Solution | Benefit |
|---|---|---|
| Base cabinets | BWR/BWP plywood or suitable board | Strong storage foundation |
| Wall cabinets | Full-height or standard overhead units | Better vertical storage |
| Corner unit | Corner carousel/pull-out | Uses difficult corner space |
| Drawers | Tandem or soft-close drawers | Easy access |
| Cutlery storage | Dedicated cutlery tray | Better organisation |
| Bottle storage | Slim bottle pull-out | Saves counter space |
| Sink cabinet | Moisture-resistant construction | Suitable for wet zone |
| Hob area | Wide drawer configuration | Easy cooking access |
| Chimney | Wall-mounted/appropriate model | Helps manage cooking fumes |
| Loft | Overhead storage | Stores occasional-use items |
| Countertop | Granite/quartz/other suitable surface | Durable work area |
| Lighting | Under-cabinet LED + ceiling lighting | Better visibility |
| Handles | Profile/modern handles | Clean appearance |
| Tall unit | Pantry/appliance storage | Maximises vertical space |
BEST MATERIALS FOR AN 8 × 9 KITCHEN
Material selection affects durability, appearance and overall cost.
Plywood
Plywood is commonly considered for cabinet construction where moisture resistance and durability are priorities.
For an Indian kitchen, suitable grades should be selected according to the location of the cabinet and expected exposure to moisture.
MDF
MDF can be used for selected applications and finishes, although the specification should be appropriate for the intended kitchen environment.
Laminate
Laminate is a popular choice for homeowners who want a practical finish at a relatively controlled budget.
It is available in many colours, textures and wood-look patterns.
Acrylic
Acrylic shutters provide a glossy contemporary appearance and can make a compact kitchen appear brighter.
However, fingerprints and cleaning requirements should be considered.
PU Finish
PU can provide a premium appearance and is suitable for homeowners looking for a more sophisticated finish.
8 × 9 KITCHEN COLOUR IDEAS
Colour can make a significant difference in a compact kitchen.
White + Wood
A white cabinet combined with a wood-effect finish creates a warm contemporary appearance.
Grey + White
Grey lower cabinets with white overhead cabinets can provide a modern look without making the room appear too dark.
Beige + Wood
Beige and natural wood tones are suitable for homeowners who prefer a softer appearance.
Green + White
Muted green can introduce colour while retaining a modern appearance.
Blue + White
Blue lower cabinets with lighter overhead cabinets can create a fresh, stylish kitchen.
For a small 8 × 9 kitchen, lighter shades are generally useful when the objective is to create a visually spacious environment.
8 × 9 KITCHEN STORAGE IDEAS
Storage planning is one of the most important aspects of a compact Indian kitchen.
1. Tandem Drawers
Tandem drawers allow frequently used utensils, containers and cookware to remain organised.
2. Bottle Pull-Out
A narrow pull-out beside the hob or preparation area can store oil bottles, sauces and other containers.
3. Corner Storage
Corner cabinets can otherwise become difficult-to-use dead spaces. A suitable corner mechanism can improve accessibility.
4. Tall Pantry
A tall pantry unit can store groceries and dry food while using vertical space.
5. Loft Storage
Lofts can hold occasional-use kitchen items, festive utensils and extra containers.
6. Appliance Unit
A dedicated microwave, oven or small-appliance unit keeps the countertop less cluttered.
7. Under-Sink Storage
The area below the sink can accommodate cleaning products and other household supplies when properly planned.
8 × 9 MODULAR KITCHEN COST IN PUNE
The price of an 8 × 9 modular kitchen cannot be determined from room dimensions alone. The number of running feet of cabinets, material, finish, countertop, hardware, accessories and installation all influence the final quotation.
One Pune-focused source currently lists a basic 8 × 9 modular kitchen at approximately ₹60,000–₹75,000, a mid-range acrylic/gloss option at ₹80,000–₹1,00,000, and a premium PU/quartz option at ₹1,10,000–₹1,35,000.
Other current Pune market guides give considerably broader budgets because they include different specifications and project scopes. For example, one 2026 guide places many Pune modular kitchens in the ₹1,200–₹2,500-per-sq.-ft. range, while another gives substantially higher total budgets depending on layout and materials.
Therefore, the figures below should be treated as planning estimates, not fixed quotations.
8 × 9 KITCHEN COST TABLE
| Kitchen Package | Approx. Budget | Suitable For |
|---|---|---|
| Basic Laminate | ₹60,000–₹75,000 | Budget-conscious homes |
| Standard Laminate | ₹75,000–₹95,000 | Practical everyday kitchen |
| Acrylic/Gloss | ₹80,000–₹1,20,000 | Modern contemporary kitchen |
| Premium Finish | ₹1,10,000–₹1,50,000+ | Premium interiors |
| PU + Premium Hardware | ₹1,30,000–₹2,00,000+ | High-end custom kitchen |
Important: The actual price can change depending on cabinet quantity, countertop, hardware, baskets, lofts, chimney, hob, sink, electrical work, plumbing and civil modifications.
COST COMPARISON: 8 × 9 KITCHEN
| Component | Budget Option | Mid-Range Option | Premium Option |
|---|---|---|---|
| Cabinet finish | Laminate | Acrylic | PU/high-end finish |
| Cabinet material | Standard specification | Better moisture-resistant specification | Premium specification |
| Hardware | Basic | Soft-close | Premium hardware |
| Drawers | Standard | Tandem | Premium tandem |
| Countertop | Granite | Better granite/quartz | Premium quartz |
| Storage accessories | Essential | Multiple accessories | Extensive accessories |
| Lighting | Basic LED | Under-cabinet LED | Layered lighting |
| Appearance | Simple | Modern | Luxury |
| Maintenance | Easy | Easy | Depends on finish |
| Budget | Low | Medium | High |
8 × 9 KITCHEN DESIGN: COMPARISON TABLE
| Layout | Storage | Movement | Best For | Main Advantage |
|---|---|---|---|---|
| L-Shaped | High | Excellent | Most apartments | Balanced design |
| Parallel | Very High | Good | Two-wall kitchens | Maximum storage |
| U-Shaped | Very High | Moderate | Larger 8×9 configurations | Maximum workspace |
| Straight | Moderate | Excellent | Single-wall kitchen | Simple and open |
| Peninsula | High | Good | Open-plan homes | Extra preparation space |
For most compact Pune apartments, an L-shaped kitchen is often a strong starting point because it provides a good balance between cabinets, countertop and movement.
WORK TRIANGLE FOR AN 8 × 9 KITCHEN
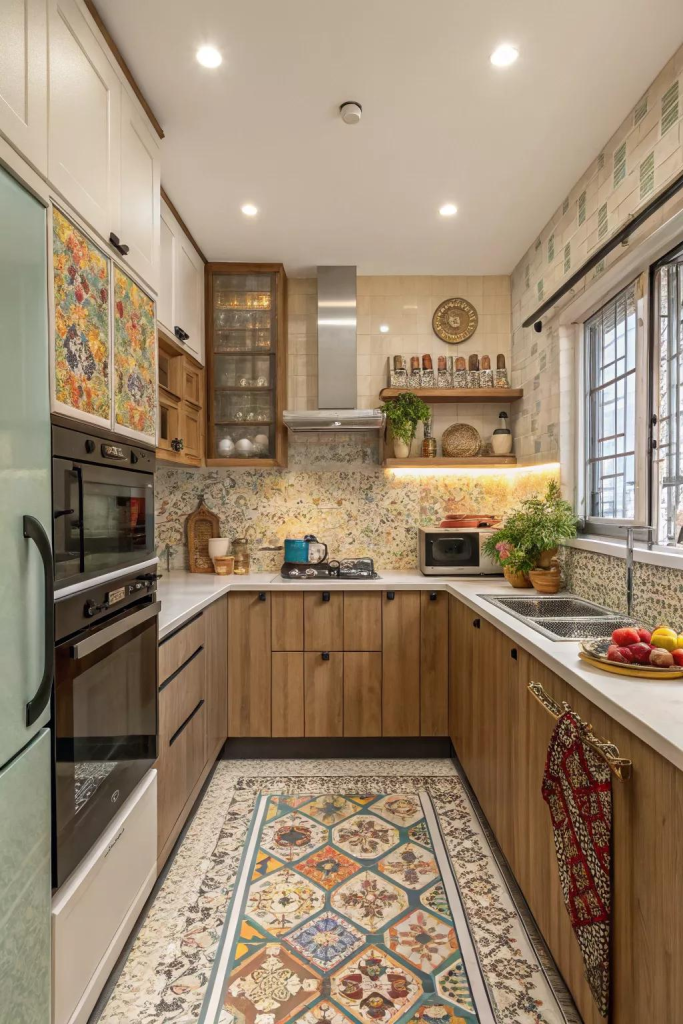
A good kitchen should reduce unnecessary movement between the three main work areas:
Refrigerator → Sink → Hob
These three zones form the basic kitchen workflow.
For example:
- Take ingredients from the refrigerator.
- Wash and prepare them near the sink.
- Move to the hob for cooking.
- Keep frequently used utensils in drawers below or near the hob.
- Store groceries in a nearby pantry.
This arrangement can make everyday cooking more comfortable.
INDIAN KITCHEN REQUIREMENTS FOR 8 × 9 SPACE
An Indian kitchen often needs more storage than a minimalist kitchen because households may use pressure cookers, kadais, tavas, spice boxes, large containers, rice containers and other cooking equipment.
A practical 8 × 9 kitchen can therefore include:
- Large utensil drawers
- Spice storage
- Pressure cooker storage
- Thali storage
- Plate rack
- Bottle pull-out
- Grain storage
- Mixer/grinder area
- Microwave area
- Refrigerator zone
- Sink cabinet
- Dustbin pull-out
- Cleaning-product storage
- Loft storage
Planning these elements before cabinet manufacturing helps avoid costly changes later.
8 × 9 KITCHEN LIGHTING
Lighting should be planned along with the cabinets.
Ceiling Lighting
A central ceiling light provides general illumination.
Under-Cabinet Lighting
LED strips beneath wall cabinets can illuminate the countertop.
Task Lighting
The hob and preparation areas should have sufficient light for safe and comfortable cooking.
Decorative Lighting
Pendant or profile lighting can be considered where the kitchen design and ceiling height permit.
COUNTERTOP IDEAS
The countertop receives daily wear, so the selection should consider durability, cleaning and appearance.
Popular choices include:
- Granite
- Quartz
- Other engineered surfaces
- Solid-surface options
Granite is commonly selected for practical Indian kitchens, while quartz is often chosen by homeowners seeking a more uniform premium appearance. Current Pune pricing guides show that countertop costs vary significantly by material and specification.
8 × 9 KITCHEN DESIGN FOR SMALL PUNE FLATS
Many Pune apartments have compact kitchens where every centimetre matters.
For these homes, consider:
Use Vertical Space
Extend cabinets upward where practical.
Reduce Visual Clutter
Use clean shutter designs and limited decorative elements.
Select Light Colours
Light cabinets can make the room feel more open.
Use Integrated Storage
Instead of leaving appliances and containers on the countertop, provide dedicated cabinet spaces.
Plan Refrigerator Placement
The refrigerator should not block the entrance or interfere with the main working area.
Keep the Centre Open
Avoid unnecessary furniture in the kitchen.
FEATURES THAT MAKE AN 8 × 9 KITCHEN MORE FUNCTIONAL
A good kitchen design should combine appearance and functionality.
Important features include:
- Soft-close shutters
- Soft-close drawers
- Full-extension channels
- Corner storage
- Bottle pull-out
- Cutlery tray
- Tandem drawers
- Tall pantry
- Dustbin unit
- Under-sink storage
- Loft cabinets
- Chimney cabinet
- Appliance garage
- LED lighting
- Easy-clean backsplash
- Durable countertop
You do not necessarily need every accessory. The best approach is to select accessories according to how your family actually uses the kitchen.
HOW TO SAVE MONEY ON AN 8 × 9 KITCHEN
A beautiful kitchen does not necessarily require the most expensive materials everywhere.
1. Use Premium Hardware Selectively
Premium hardware can be used for frequently used drawers and mechanisms rather than every cabinet.
2. Choose Laminate for Budget Control
Laminate can provide a practical and attractive finish without the premium cost of some high-end finishes.
3. Avoid Unnecessary Accessories
Only add baskets and mechanisms that solve a genuine storage problem.
4. Keep Plumbing in Place
Moving plumbing points can add to renovation costs.
5. Plan Appliances Early
The cabinet design should account for refrigerator, chimney, hob, microwave and oven dimensions before production.
6. Compare Itemised Quotations
Ask for separate pricing for cabinets, countertop, hardware, accessories, installation and additional work.
8 × 9 KITCHEN DESIGN PROCESS
A professional kitchen project generally follows these steps:
Step 1 – Site Measurement
The kitchen area is measured, including walls, doors, windows, columns and plumbing points.
Step 2 – Requirement Discussion
The designer discusses cooking habits, appliances, storage requirements and budget.
Step 3 – Layout Planning
Different layout options are evaluated.
Step 4 – 3D Design
A 3D concept can help the homeowner understand cabinet placement, colours and finishes.
Step 5 – Material Selection
Cabinet material, shutters, countertop and hardware are selected.
Step 6 – Final Quotation
The project scope and pricing should be confirmed before manufacturing.
Step 7 – Manufacturing
The selected modular components are manufactured.
Step 8 – Installation
Cabinets, hardware, countertop and other elements are installed at the site.
Step 9 – Final Inspection
Doors, drawers, hardware and finishing are checked before handover.
WHY CHOOSE SLE PUNE FOR AN 8 × 9 KITCHEN?
For homeowners looking for an 8 × 9 kitchen design in Pune, SLE Pune presents itself as a local kitchen and interior service provider. Its published information mentions design support, measurements, 3D renders, material samples, quotations and installation.
The listed location is:
Sukhasagar Rd, Sai Nagar, Shatrunjay Nagar, Kondhwa, Pune, Maharashtra 411048
The business listing also shows SLE Pune as a kitchen furniture store, kitchen remodeler and interior designer in Kondhwa.
Contact SLE Pune
Phone: 9372440445
Location: Sukhasagar Rd, Sai Nagar, Shatrunjay Nagar, Kondhwa, Pune, Maharashtra 411048
8 × 9 KITCHEN DESIGN FAQ
1. What is the size of an 8 × 9 kitchen?
An 8 × 9 kitchen measures approximately 72 square feet of floor area.
2. Which layout is best for an 8 × 9 kitchen?
An L-shaped layout is often a practical option because it can provide good storage while keeping the central area open. However, the best layout depends on doors, windows, plumbing and appliance positions.
3. How much does an 8 × 9 modular kitchen cost in Pune?
A basic kitchen may start around ₹60,000–₹75,000 based on one Pune-specific published estimate, while mid-range and premium specifications can cost substantially more.
4. Can an 8 × 9 kitchen have a chimney and hob?
Yes. A suitable hob and chimney can be incorporated into the cabinet layout, provided the required installation clearances and electrical/gas arrangements are planned.
5. Can I add a kitchen loft?
Yes. Loft cabinets are useful for storing items that are not required every day.
6. Is an L-shaped kitchen better than a U-shaped kitchen?
Not always. L-shaped layouts generally provide more open movement, while U-shaped layouts can offer more storage and countertop. The available clearance should determine the choice.
7. Which countertop is best for an Indian kitchen?
Granite and quartz are popular choices. The right option depends on budget, appearance, maintenance preferences and the rest of the kitchen specification.
8. Can I fit a refrigerator in an 8 × 9 kitchen?
Yes. The refrigerator should be positioned during the initial layout planning so that the door opening does not interfere with kitchen movement.
9. How can I increase storage in a small kitchen?
Use vertical cabinets, lofts, tall pantry units, tandem drawers, corner storage and bottle pull-outs.
10. Is acrylic suitable for a modular kitchen?
Acrylic can provide a glossy, contemporary appearance. It should be selected based on the desired appearance, maintenance expectations and budget.
11. What is better for a compact kitchen: dark or light colours?
Light colours can help a compact kitchen appear more spacious. Dark shades can still be used as accents or on selected lower cabinets.
12. Should I choose a modular kitchen or carpenter-made kitchen?
Both approaches have advantages. Modular kitchens offer factory-made components and organised installation, while carpenter-built kitchens can offer flexibility for unusual spaces. The best choice depends on your budget, design and quality requirements. Current Pune guides also note significant differences between modular and carpenter-built kitchens depending on specification.
13. How long does an 8 × 9 modular kitchen take?
The timeline depends on design approval, material availability, manufacturing, countertop work and installation. A precise timeline should be confirmed in the project quotation.
14. Can an 8 × 9 kitchen include a tall pantry?
Yes. A tall pantry is one of the most effective ways to increase vertical storage, provided sufficient wall space is available.
15. How do I get an exact kitchen price?
An exact quotation normally requires site measurement, layout planning, material selection, hardware selection and confirmation of accessories.
FINAL CHECKLIST FOR YOUR 8 × 9 KITCHEN
Before approving your kitchen design, check:
- Actual site measurement completed
- Door and window positions checked
- Refrigerator location confirmed
- Hob location confirmed
- Chimney size confirmed
- Sink location confirmed
- Plumbing points checked
- Electrical points planned
- Cabinet material selected
- Shutter finish selected
- Countertop selected
- Hardware selected
- Storage accessories selected
- Loft requirement confirmed
- Lighting planned
- Itemised quotation received
- Installation scope confirmed
CALL TO ACTION – GET YOUR 8 × 9 KITCHEN DESIGN IN PUNE
Planning an 8 × 9 modular kitchen in Pune is all about making the best use of limited space. With the right layout, storage accessories, materials and countertop, a 72 sq. ft. kitchen can become highly functional, attractive and comfortable for everyday Indian cooking.
If you are planning a new kitchen or renovating your existing kitchen, get your space measured before finalising the design and compare the quotation based on materials, hardware, accessories, countertop and installation, rather than looking only at the total price.
📞 CALL NOW: 9372440445
SLE Pune
Address: Sukhasagar Rd, Sai Nagar, Shatrunjay Nagar, Kondhwa, Pune, Maharashtra 411048


