


A well-planned cabinet system can make a kitchen more organised, functional and comfortable to use. SLE Pune provides modular cabinet design solutions for homeowners looking to improve storage, accessibility and the overall appearance of their kitchen. From base cabinets and wall-mounted units to tall storage, drawers and specialised pull-outs, cabinet layouts can be planned around the available space and everyday requirements.
Our modular cabinet solutions can be customised according to kitchen dimensions, layout, storage needs, finishes and selected hardware. Whether you are planning a new modular kitchen or upgrading an existing kitchen, thoughtful cabinet planning can help make better use of available space. SLE Pune serves customers across Pune with modular kitchen, cabinet, storage and kitchen interior solutions.
Modular Cabinet Design for Pune Kitchens
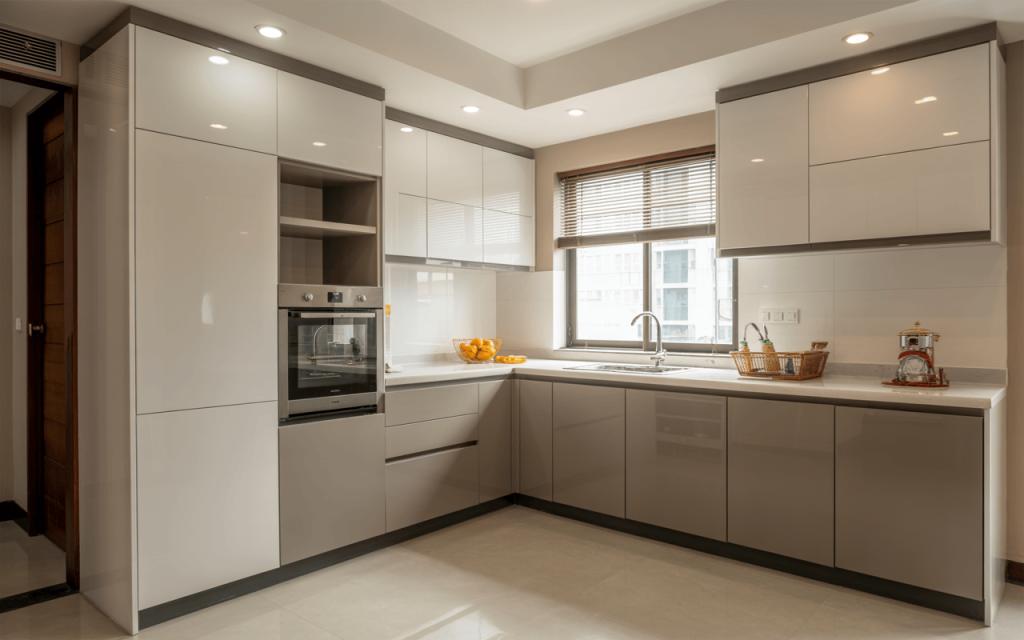
Every kitchen has different dimensions, appliances and storage requirements. A modular cabinet design starts with understanding the available space and determining how different cabinet types can work together.
Cabinet planning can include:
- Base cabinets for everyday kitchen storage
- Wall cabinets for frequently used items
- Tall units for larger storage requirements
- Drawer units for utensils and accessories
- Bottle pull-outs for narrow spaces
- Pantry-style storage
- Corner storage solutions
- Appliance storage
- Cutlery and organiser drawers
- Specialised kitchen trolleys and pull-out units
The objective is to create a cabinet arrangement that uses available space effectively while keeping commonly used items easy to access.
Custom Modular Kitchen Cabinets in Pune
Customisation is an important part of modular cabinet design. Instead of selecting a cabinet arrangement without considering the actual kitchen, the design can be planned around the room’s measurements, cooking habits, appliances and storage requirements.
Cabinet configurations can be considered for different kitchen layouts, including:
L-Shape Kitchen Cabinets
L-shaped kitchens can use two connected walls for base and wall cabinets while leaving an open area for movement. Corner storage can be planned carefully to reduce difficult-to-access spaces.
Straight Kitchen Cabinets
A straight kitchen can use a single wall for cabinets, drawers, appliances and countertop space. Vertical storage can be useful when floor space is limited.
U-Shape Kitchen Cabinets
U-shaped layouts provide cabinet space across three sides of the kitchen. Proper planning helps maintain comfortable movement between the cooking, preparation and storage areas.
Parallel Kitchen Cabinets
Parallel kitchens can use cabinets on opposite walls. Storage and appliance placement should be coordinated so that the kitchen remains practical to use.
Modern Kitchen Cabinet Storage Solutions
Good cabinet design is not only about appearance. The internal organisation of a cabinet can make a significant difference to everyday kitchen use.
Depending on the design, storage can include deep drawers for cookware, smaller drawers for cutlery, pull-outs for bottles, tall pantry units and dedicated spaces for kitchen appliances.
Base Cabinets
Base cabinets provide lower-level storage below the kitchen countertop. They can accommodate cookware, containers, cleaning supplies and other frequently used kitchen items.
Wall Cabinets
Wall-mounted cabinets provide additional storage without taking up floor space. Their size and placement can be planned around the countertop, appliances and kitchen height.
Tall Units
Tall cabinets can provide vertical storage for pantry items, appliances and larger kitchen accessories. They can be particularly useful where vertical space is available.
Drawer Cabinets
Drawer systems provide convenient access to cutlery, utensils, containers and other frequently used items. Different drawer depths can be considered according to the items being stored.
Corner Cabinets
Corners can sometimes become difficult-to-access areas. Suitable corner cabinet mechanisms and storage arrangements can help make these spaces more functional.
Bottle Pull-Outs
Narrow pull-out cabinets can be used for bottles, jars and similar kitchen items while making use of smaller gaps between larger cabinet units.
Modular Cabinet Materials and Finishes
The appearance and durability of a modular kitchen depend on the materials, construction and finishes selected for the project.
Cabinet designs can be planned with suitable surface finishes based on the desired appearance and practical requirements. Options may include contemporary solid colours, wood-inspired finishes, textured surfaces and other decorative finishes depending on material availability.
The selection should consider factors such as:
- Kitchen usage
- Moisture exposure
- Cleaning requirements
- Desired appearance
- Storage requirements
- Budget
- Overall kitchen interior design
A coordinated cabinet finish can help connect the kitchen cabinets with the countertop, backsplash, flooring, walls and other interior elements.
Kitchen Cabinet Hardware and Accessories
Cabinet hardware plays an important role in the usability of modular storage. Depending on the cabinet design, suitable hinges, drawer systems, handles, channels, baskets and pull-out mechanisms can be considered.
Common cabinet accessories include:
- Drawer systems
- Hinges
- Handles and profiles
- Bottle pull-outs
- Pantry mechanisms
- Corner storage systems
- Cutlery organisers
- Tandem-style storage systems
- Waste-bin units
- Kitchen baskets
- Appliance storage accessories
Specific hardware should be selected according to the cabinet configuration, load requirements, usage and design preferences. Brand availability and product specifications should be confirmed during the project planning stage.
Modular Cabinet Design for Small Kitchens
Small kitchens require careful cabinet planning because every available section of wall and floor space can be important.
For a compact kitchen, cabinet planning can focus on vertical storage, multifunctional drawers, narrow pull-outs, corner utilisation and organised internal accessories. Keeping frequently used items within convenient reach can also make the kitchen easier to operate.
A small kitchen does not necessarily require excessive cabinets. Instead, the layout should balance storage capacity with comfortable movement, countertop space and appliance placement.
Modular Cabinets for Kitchen Renovation
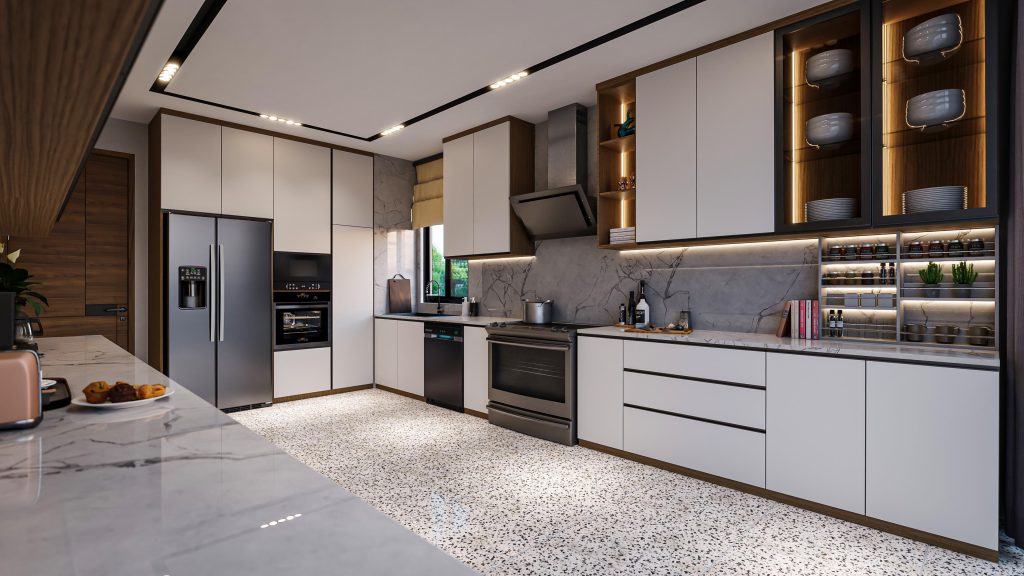
Existing kitchens can sometimes benefit from cabinet replacement or storage upgrades instead of completely changing every element.
A kitchen renovation may involve:
- Replacing old cabinets
- Improving cabinet organisation
- Adding drawers
- Upgrading storage accessories
- Replanning cabinet layouts
- Adding tall storage
- Improving corner utilisation
- Updating cabinet finishes
- Coordinating cabinets with new kitchen interiors
The appropriate renovation approach depends on the condition of the existing kitchen, available space, required changes and project scope.
Modular Cabinet Design and Kitchen Interior Planning
Cabinets form a major part of the visual appearance of a kitchen. Their colours, finishes, proportions and placement can influence the overall interior.
During kitchen interior planning, cabinets can be coordinated with:
- Countertops
- Backsplashes
- Wall colours
- Flooring
- Lighting
- Appliances
- Handles and hardware
- Kitchen accessories
A coordinated approach helps create a kitchen that combines storage requirements with the desired interior style.
Why Choose SLE Pune for Modular Cabinet Solutions?
SLE Pune provides modular kitchen and kitchen interior solutions with cabinet and storage planning based on individual project requirements.
Customers can discuss:
- Kitchen layout requirements
- Cabinet configuration
- Storage needs
- Material and finish preferences
- Hardware options
- Appliance placement
- Kitchen renovation requirements
- Interior coordination
- Manufacturing requirements
- Installation requirements
SLE Pune has been Serving Since 1996, with solutions planned according to the requirements of individual kitchen projects.
Our Modular Cabinet Design Process
1. Consultation
The project begins with a discussion about the kitchen, preferred style, storage requirements and practical needs.
2. Site Measurement
Available kitchen dimensions are assessed to understand wall lengths, ceiling height, openings, plumbing points and appliance requirements.
3. Layout Planning
Cabinet positions, work areas, appliances, drawers, storage units and movement areas are considered as part of the kitchen layout.
4. Design and Material Selection
Cabinet finishes, materials, hardware and storage accessories can be selected according to the project requirements.
5. Design Confirmation
The proposed cabinet arrangement and relevant project details are reviewed before manufacturing.
6. Manufacturing
Once the design and requirements are confirmed, the required modular components can be prepared according to the agreed specifications.
7. Installation
The cabinet components are installed and aligned according to the planned kitchen layout.
8. Final Inspection
The completed installation is checked for alignment, functionality and overall finishing.
What Is the Best Modular Cabinet Design for a Pune Home?
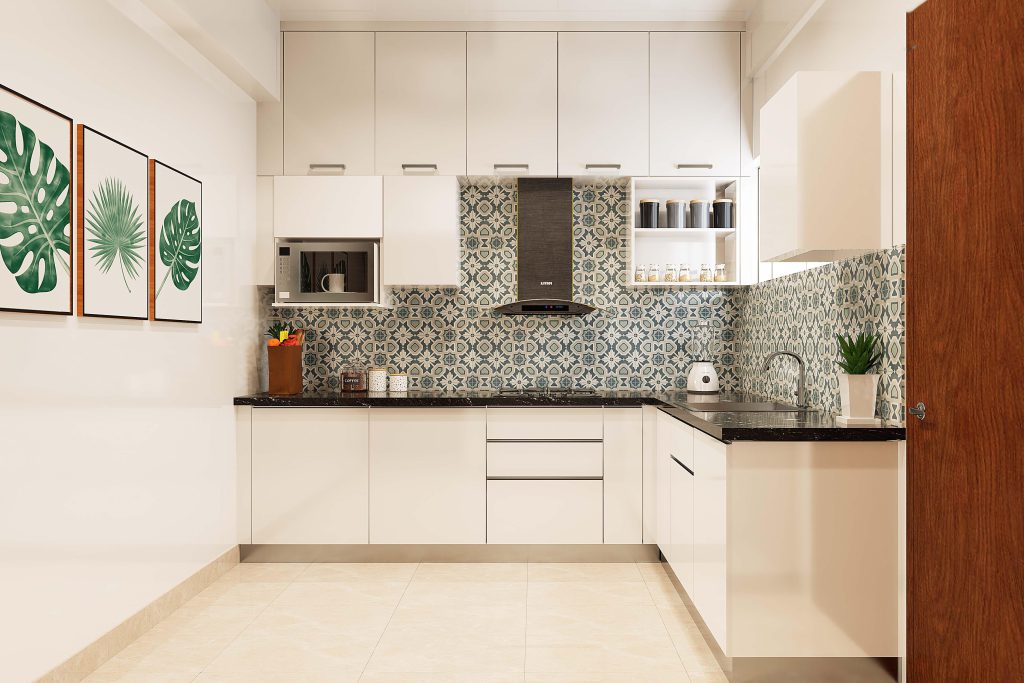
There is no single cabinet layout suitable for every home. The appropriate design depends on kitchen dimensions, layout, storage requirements, appliances, number of users and preferred style. An L-shaped, straight, U-shaped or parallel cabinet arrangement can be considered according to the available space.
How Much Does Modular Cabinet Design Cost in Pune?
The cost depends on factors such as kitchen size, cabinet configuration, materials, finishes, hardware, storage accessories and project requirements. A specific quotation requires details of the proposed kitchen and selected specifications.
Which Cabinets Are Suitable for a Small Kitchen?
Small kitchens can benefit from a combination of wall cabinets, drawers, tall units, corner storage and narrow pull-outs. The final arrangement should maintain a practical balance between storage and movement space.
Can Existing Kitchen Cabinets Be Renovated?
Yes, depending on their condition and the required changes. Renovation may involve replacing cabinets, modifying storage, adding accessories or changing finishes. The existing kitchen should be assessed before deciding on the appropriate approach.
Can Modular Cabinets Be Customised?
Yes. Cabinet dimensions, configurations, storage arrangements, finishes and selected accessories can be planned according to the kitchen layout and project requirements.
Where Can I Get Modular Cabinet Design Services in Pune?
SLE Pune provides modular kitchen, cabinet, storage and kitchen interior solutions for customers in Pune. The project can be discussed based on the kitchen layout, measurements, storage requirements and desired design.
What does modular cabinet design include?
Modular cabinet design can include base cabinets, wall cabinets, drawers, tall units, corner storage, pantry units, pull-outs and other kitchen storage components.
Does SLE Pune provide custom modular cabinets?
SLE Pune provides modular kitchen and cabinet solutions that can be planned around individual kitchen layouts, storage requirements, materials, finishes and hardware selections.
Can I add storage accessories to modular cabinets?
Yes. Depending on the cabinet configuration, options can include drawer organisers, bottle pull-outs, pantry systems, corner mechanisms, baskets and other storage accessories.
Are modular cabinets suitable for small kitchens?
Yes. Properly planned cabinets can help utilise vertical space, corners and smaller sections while maintaining practical movement and countertop space.
Can modular cabinets be used during kitchen renovation?
Yes. Existing kitchens can be assessed for cabinet replacement, storage improvements, hardware upgrades and other renovation requirements.
How is the cost of modular cabinets calculated?
Cost depends on the kitchen dimensions, number and type of cabinets, materials, finishes, hardware, accessories and overall project requirements.
Can cabinet finishes be matched with the kitchen interior?
Cabinet finishes can be selected to coordinate with the countertop, backsplash, flooring, walls, appliances and overall kitchen design.
Does cabinet design include hardware?
Hardware requirements can be considered as part of the cabinet design. The exact hardware and accessories depend on the selected cabinet configuration and project specifications.


