


FAQs – SLE Pune Service Areas
1. Which areas of Pune does SLE Pune serve?
SLE Pune has service-area pages covering South Pune, Southeast Pune, Central Pune, East Pune, West Pune and North Pune.
2. What modular kitchen services does SLE Pune provide?
SLE Pune provides modular kitchen design, kitchen cabinets, kitchen trolleys, storage solutions, kitchen furniture and kitchen renovation services.
3. Can I get a customised modular kitchen in Pune?
Yes. A modular kitchen can be planned according to your available space, preferred layout, storage requirements, materials and design preferences.
4. Does SLE Pune provide kitchen renovation services?
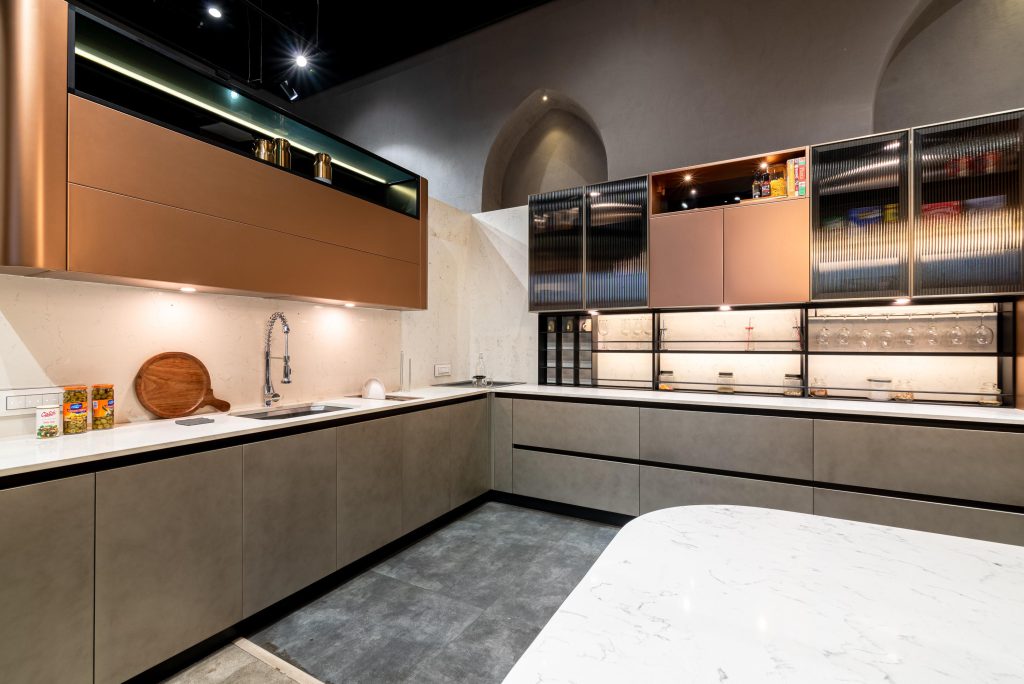
Yes. Kitchen renovation can include improvements to cabinets, storage, layout, finishes, trolleys and other kitchen elements according to the existing space.
5. What types of modular kitchen layouts are available?
Depending on the kitchen space, suitable layouts may include straight, L-shaped, U-shaped, parallel and other customised configurations.
6. Does SLE Pune provide kitchen cabinets and trolleys?
Yes. Kitchen cabinets and trolleys can be incorporated into a modular kitchen to improve organisation, accessibility and storage.
7. How do I start planning a modular kitchen in Pune?
You can contact SLE Pune to discuss your requirements. The process can include understanding your needs, site measurement, layout planning, material selection, manufacturing and installation.
8. Can SLE Pune help with kitchen interior design?
Yes. Kitchen interiors can be planned around the available space, storage requirements, preferred finishes and overall home design.
Frequently Asked Questions (FAQs) help customers understand modular kitchen designs, materials, pricing, installation, storage solutions, and the kitchen design process. For SLE Pune, adding relevant FAQs to your website can also help visitors find useful answers before contacting your team.
1. General FAQs About Modular Kitchens
– What is a modular kitchen?
- A modular kitchen is a kitchen made using pre-designed cabinet units and storage modules.
- It can include base cabinets, wall cabinets, drawers, shelves, and specialized storage units.
- The layout can be planned according to the available space and household requirements.
– What are the benefits of a modular kitchen?
- Organized storage for utensils, groceries, and appliances.
- Efficient use of available kitchen space.
- A wide selection of cabinet finishes and colors.
- Easier organization of everyday cooking essentials.
- Flexible layouts for different kitchen sizes.
– Which modular kitchen designs are available?
- L-shaped modular kitchens.
- U-shaped modular kitchens.
- Parallel or galley kitchens.
- Straight modular kitchens.
- Island modular kitchens, where space permits.
- Open modular kitchen layouts.
– Can a modular kitchen be customized?
- Yes, the layout, cabinet dimensions, storage options, colors, finishes, and accessories can be selected according to the room and customer requirements.
- Customization depends on the site conditions, selected materials, and available budget.
2. FAQs About Modular Kitchen Prices
– How much does a modular kitchen cost in Pune?
- The price depends on the kitchen size, layout, materials, finishes, hardware, accessories, and installation requirements.
- A site measurement and detailed specification help determine the estimated cost.
– What factors affect modular kitchen prices?
- Total cabinet length and storage capacity.
- Material used for cabinet carcasses and shutters.
- Laminate, acrylic, membrane, or other finishes.
- Drawer systems, hinges, and other hardware.
- Countertop selection.
- Installation and any required civil or plumbing work.
– Is a modular kitchen suitable for a limited budget?
- Yes. A practical design can prioritize essential cabinets and storage.
- Standard finishes and carefully selected accessories may help manage the budget.
- Additional features can be included according to the customer’s priorities.
– Can I get a modular kitchen estimate before installation?
- Yes. Share your kitchen dimensions, preferred layout, material choices, and storage requirements to request a project estimate.
- Confirm what is included in the quotation, such as hardware, countertop, transport, and installation.
3. FAQs About Kitchen Materials and Finishes
– Which materials are used for modular kitchen cabinets?
- Plywood.
- MDF (medium-density fibreboard).
- Particleboard.
- Other engineered wood products suitable for the intended application.
- The right option depends on moisture exposure, budget, construction quality, and maintenance needs.
– Which finish is suitable for a modular kitchen?
- Laminate: Available in many colors and patterns and generally practical for everyday use.
- Acrylic: Offers a smooth, glossy appearance.
- Matte finish: Creates a subtle, contemporary look.
- Membrane finish: Provides a shaped or uniform shutter appearance, depending on the product.
- Compare durability, cleaning requirements, appearance, and price before choosing.
– Which countertop is suitable for a modular kitchen?
- Granite is a popular option for everyday cooking.
- Quartz is another option, depending on the product and budget.
- The final choice should consider heat exposure, staining, maintenance, and installation requirements.
– Which colors work well in a modern modular kitchen?
- White and grey for a neutral appearance.
- Beige and cream for a warm, light look.
- Black and wood tones for contrast.
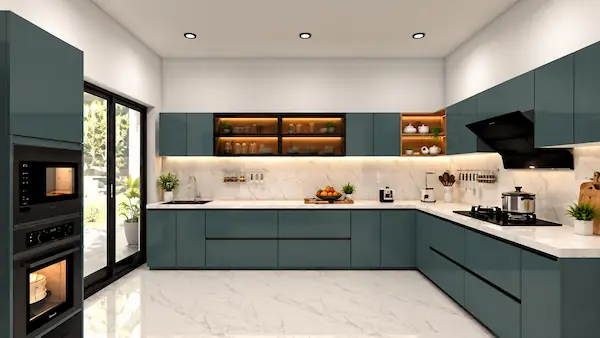
- Green, blue, or other accent colors for a distinctive design.
- Choose colors based on room lighting, cabinet size, and the overall interior.
4. FAQs About Kitchen Layout and Storage
– Which modular kitchen layout is best for a small kitchen?
- A straight or L-shaped layout may suit compact spaces.
- A parallel layout can work when there is enough room between the two counters.
- The best layout depends on doorways, windows, plumbing points, and movement space.
– How can I maximize storage in a modular kitchen?
- Use deep drawers for pots and pans.
- Add cutlery organizers and drawer dividers.
- Consider bottle pull-outs and pantry units.
- Use corner storage where appropriate.
- Include appliance storage and tall units when space allows.
- Plan wall cabinets according to ceiling height and accessibility.
– Can a modular kitchen include a chimney and microwave?
- Yes. Cabinet dimensions and electrical connections should be planned around the selected appliances.
- Chimney placement should match the cooking hob and manufacturer installation requirements.
– Can I install a modular kitchen in a 10×6 or 10×8 kitchen?
- Yes, a compact kitchen can often accommodate a practical modular layout.
- Exact cabinet dimensions depend on the room measurements, door and window positions, and required appliances.
5. FAQs About the Design and Installation Process
– What is the process for designing a modular kitchen?
- Initial consultation to understand requirements.
- Site measurement and assessment.
- Kitchen layout planning.
- Selection of materials, colors, finishes, and accessories.
- Design review and confirmation.
- Manufacturing or preparation of cabinet units.
- Installation and final inspection.
– How long does modular kitchen installation take?
- The timeline depends on kitchen size, design complexity, material availability, manufacturing, and site readiness.
- Ask for a project-specific schedule before confirming the order.
– Do I need to prepare my kitchen before installation?
- Confirm electrical, plumbing, and civil work requirements.
- Ensure the installation area is accessible.
- Finalize appliance dimensions and utility points.
- Coordinate any required countertop or wall-finishing work with the project team.
– Can an existing kitchen be renovated into a modular kitchen?
- Yes. Renovation may involve replacing cabinets, changing the layout, improving storage, updating finishes, or modifying selected fittings.
- Existing plumbing, electrical points, and structural conditions should be checked first.
6. FAQs About Maintenance and Durability
– How do I maintain modular kitchen cabinets?
- Clean surfaces with a soft cloth and a suitable mild cleaner.
- Wipe spills promptly, especially around the sink.
- Avoid excessive water and harsh chemicals.
- Keep hinges and drawer channels clean.
- Follow the care instructions for the selected finish.
– Are modular kitchens suitable for Indian cooking?
- Yes. The design can accommodate Indian cooking requirements through appropriate countertop space, utensil storage, spice organizers, chimney planning, and easy-to-clean surfaces.
– How can I protect kitchen cabinets from moisture?
- Select materials suitable for the installation area.
- Seal edges properly and address plumbing leaks quickly.
- Provide suitable ventilation.
- Keep sink cabinets and other moisture-prone areas dry.
7. FAQs About SLE Pune
– Does SLE Pune provide modular kitchen solutions in Pune?
- SLE Pune focuses on modular kitchen and kitchen interior solutions.
- Customers can contact the team to discuss their kitchen requirements and project location.
– Can I request a customized kitchen design from SLE Pune?
- You can discuss your preferred layout, cabinet style, colors, storage requirements, and budget with the team.
- The final design depends on the site’s measurements and project specifications.
– How can I contact SLE Pune about a modular kitchen project?
- Visit the SLE Pune website at slepune.com.
- Call 9372440445 to discuss your requirements.
– What information should I provide when requesting a kitchen quotation?
- Kitchen length, width, and ceiling height.
- Preferred kitchen layout.
- Cabinet finish and material preferences.
- Appliance requirements.
- Approximate budget.
- Site location and any renovation requirements.
9. How can I contact SLE Pune?
You can contact SLE Pune at 9372440445 or visit the address at Sukhasagar Rd, Sai Nagar, Shatrunjay Nagar, Kondhwa, Pune, Maharashtra 411048.
10. How can I find SLE Pune’s service area for my location?
Visit the relevant South Pune, Southeast Pune, Central Pune, East Pune, West Pune or North Pune service-area page to explore location-specific kitchen solutions.


