


Top Kitchen Designs in Aundh, Pune
Finding the right kitchen design for your home involves more than selecting attractive colours and finishes. A well-planned kitchen should make everyday cooking easier, provide sufficient storage and fit naturally into the available space. SLE Pune provides modular kitchen and kitchen interior solutions in Aundh, Pune, with designs planned around the layout, dimensions and functional requirements of each home.
Whether you are setting up a new kitchen or renovating an existing one, a customised modular kitchen can help organise cabinets, drawers, appliances and storage areas more effectively. From compact kitchens in apartments to larger residential kitchens, different layouts and storage configurations can be planned according to the space available.
Modular Kitchen Solutions in Aundh, Pune
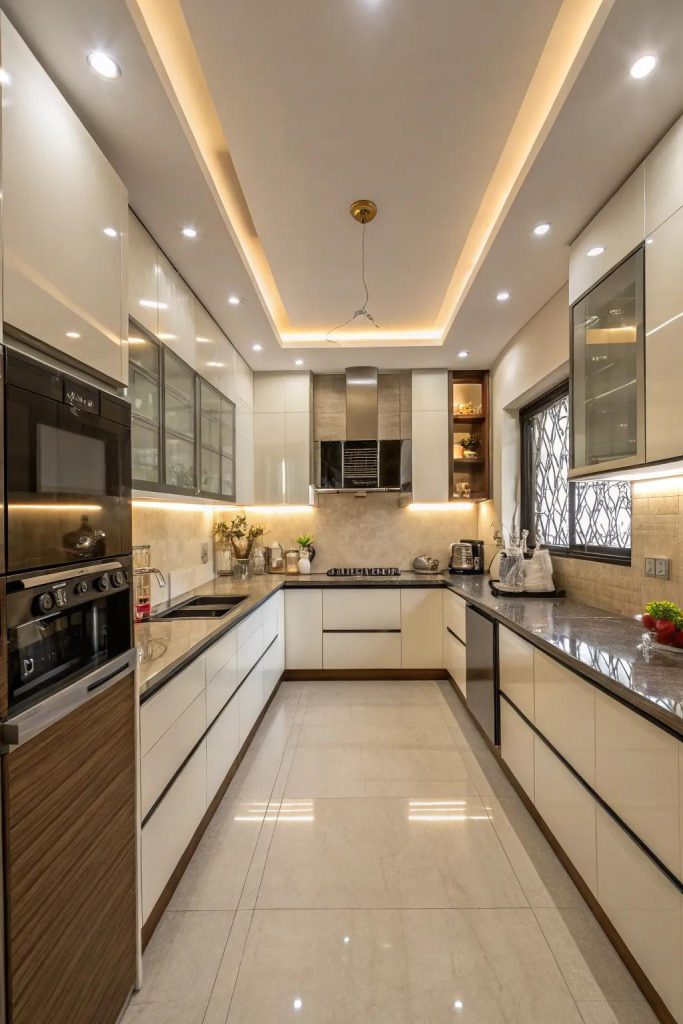
A modular kitchen is made up of individual cabinets and functional units that can be planned according to the kitchen layout. This makes it possible to create a kitchen that uses available wall and floor space efficiently.
For homes in Aundh, kitchen planning may involve working with different room sizes, apartment layouts, windows, doors, utility areas and existing plumbing or electrical points. Careful planning helps create a practical arrangement for cooking, cleaning and storage.
SLE Pune can provide solutions such as:
- Modular kitchen cabinets
- Kitchen drawers
- Kitchen trolleys
- Pantry storage
- Bottle pull-outs
- Corner storage
- Tall units
- Cutlery storage
- Appliance storage
- Overhead cabinets
- Base cabinets
- Customised kitchen storage
Modern Kitchen Designs for Aundh Homes
Modern kitchens can combine simple visual elements with practical storage. Depending on the room, homeowners can consider straight, L-shaped, parallel, U-shaped or other suitable kitchen configurations.
The choice of layout depends on factors such as:
- Available kitchen space
- Position of doors and windows
- Cooking and washing zones
- Appliance placement
- Storage requirements
- Number of users
- Existing plumbing and electrical points
- Preferred kitchen style
Instead of choosing a layout based only on appearance, it is useful to consider how the kitchen will be used every day.
Custom Modular Kitchen in Aundh
Every kitchen has different dimensions and requirements. A custom modular kitchen in Aundh can be planned according to the available space rather than relying entirely on standard cabinet arrangements.
Customisation can include cabinet sizes, drawer configurations, storage units, finishes, colours and hardware options. Additional storage can also be planned for appliances, cookware, groceries, bottles and everyday kitchen accessories.
A well-planned custom kitchen can make better use of corners and vertical space while keeping frequently used items within easy reach.
Kitchen Cabinets and Storage Solutions
Storage is one of the most important parts of kitchen planning. Cabinets should provide enough space for everyday items without making the kitchen difficult to move around.
SLE Pune’s kitchen storage solutions can include different combinations of:
Base Cabinets
Base cabinets provide storage below the countertop and can be configured for cookware, utensils and other frequently used kitchen items.
Wall Cabinets
Overhead cabinets make use of vertical wall space and can provide additional storage without occupying valuable floor area.
Kitchen Trolleys
Kitchen trolleys can be designed for specific storage requirements such as bottles, containers, cookware, cutlery or other kitchen accessories.
Pantry Units
A pantry unit can help organise groceries and dry food items while keeping frequently used supplies easier to access.
Corner Storage
Kitchen corners can sometimes become difficult-to-access areas. Suitable corner storage solutions can help make better use of this space.
Tall Units
Tall storage units can provide additional vertical storage where the kitchen layout allows them.
Kitchen Interior Design in Aundh, Pune
A modular kitchen should also work with the overall interior of the home. Kitchen interior planning can include cabinet finishes, colours, countertop selection, lighting, backsplash coordination and appliance placement.
For a cohesive appearance, the kitchen design can be planned around the home’s existing interior style. Contemporary kitchens may use clean cabinet profiles and understated finishes, while homeowners looking for a more distinctive appearance can consider combinations of colours, textures and materials.
The objective should be to create a kitchen that looks organised while remaining practical for everyday use.
Kitchen Renovation in Aundh
An existing kitchen does not always need to be completely replaced. Depending on its condition, a renovation can focus on improving storage, replacing cabinets, upgrading hardware, changing finishes or reorganising the available space.
Kitchen renovation requirements may include:
- Replacing old cabinets
- Improving storage capacity
- Adding kitchen trolleys
- Upgrading drawers
- Reorganising pantry storage
- Improving corner utilisation
- Updating cabinet finishes
- Modifying appliance storage
- Improving overall kitchen functionality
A renovation assessment can help determine which components should be retained and which areas require modification.
Kitchen Hardware and Accessories
Kitchen hardware plays an important role in the usability of cabinets and drawers. Depending on the design, suitable hinges, drawer systems, handles, baskets and other accessories can be incorporated into the kitchen.
Hardware selection should consider the type of cabinet, frequency of use, available space and desired functionality. The objective is to create storage that is convenient to operate and suitable for everyday kitchen activities.
Why Choose a Custom Kitchen Design?
A customised kitchen can provide several practical advantages:
- Better use of available space
- Storage planned around individual requirements
- More organised cabinet layouts
- Suitable appliance placement
- Personalised colours and finishes
- Flexible drawer and trolley configurations
- Better utilisation of corners and vertical areas
Rather than selecting a kitchen solely on appearance, homeowners can consider the complete workflow from food preparation and cooking to cleaning and storage.
Our Modular Kitchen Process
SLE Pune’s kitchen planning process can be structured around the following stages:
1. Consultation
Understand the homeowner’s requirements, preferred design style and expected kitchen functionality.
2. Site Measurement
Measure the kitchen area and review walls, openings, utility points and other relevant site conditions.
3. Layout Planning
Develop a practical layout based on the available space and required storage.
4. Design and Material Selection
Select suitable cabinet finishes, materials, colours, storage systems and hardware options.
5. Design Confirmation
Finalise the proposed kitchen configuration and design details before manufacturing.
6. Manufacturing
The approved kitchen components are prepared according to the selected design and measurements.
7. Installation
Cabinets, storage units and other components are installed according to the planned configuration.
8. Final Inspection
The completed kitchen is checked for installation, functionality and finishing requirements.
What Makes a Good Kitchen Design for an Aundh Home?
A good kitchen design should be based on the actual room rather than simply following a popular style. The layout should provide comfortable movement between the main work areas while ensuring that storage and appliances are positioned logically.
For smaller apartments, vertical storage and carefully planned cabinets can help maximise available space. Larger kitchens may provide opportunities for additional pantry units, tall storage, appliance units or more extensive cabinet arrangements.
The right design therefore depends on the home’s dimensions, family requirements, cooking habits and preferred style.
What kitchen services are available in Aundh, Pune?
SLE Pune provides modular kitchen design, customised kitchen solutions, storage planning, kitchen renovation and related kitchen interior solutions.
Can I customise my modular kitchen?
Yes. Kitchen layouts, cabinet configurations, storage units, finishes and other design elements can be planned according to the available space and requirements.
Which modular kitchen layout is suitable for my home?
The suitable layout depends on the kitchen’s dimensions, doors, windows, utility points, appliance requirements and available working space. Common options include straight, L-shaped, parallel and U-shaped layouts.
Can an existing kitchen in Aundh be renovated?
Yes. Depending on the existing kitchen’s condition, renovation can involve storage improvements, cabinet replacement, hardware upgrades, new finishes or layout modifications.
What storage options can be included?
Depending on the kitchen layout, storage can include drawers, cabinets, trolleys, pantry units, bottle pull-outs, tall units, corner storage and appliance units.
Can kitchen design and interior design be planned together?
Yes. Cabinet colours, finishes, lighting, countertop selection and other design elements can be coordinated with the overall interior of the home.
How much does a modular kitchen cost in Aundh?
The cost depends on the kitchen size, layout, materials, finishes, hardware, storage systems and level of customisation. A site assessment and design discussion are useful for determining project requirements.
Does SLE Pune provide modular kitchen manufacturing?
SLE Pune’s service offering includes modular kitchen design and manufacturing solutions for Pune customers. The exact manufacturing requirements can be discussed during the project consultation.
Get Your Modular Kitchen Consultation in Aundh, Pune
Planning a new kitchen or renovating an existing one? SLE Pune can help you plan a custom modular kitchen in Aundh, Pune based on your available space, storage requirements and preferred design.
Discuss your kitchen requirements, layout, storage needs, materials and project expectations with SLE Pune to develop a practical kitchen solution for your home.


