


Modular Kitchen Design Services in NIBM Annexe, Pune
A kitchen should provide practical storage, comfortable movement and a design that fits naturally into the home. If you are looking for a modular kitchen in NIBM Annexe Pune, SLE Pune provides modular kitchen and kitchen interior design services planned around your available space, storage requirements, lifestyle and design preferences.
NIBM Annexe is a residential area in the southern part of Pune, with apartment homes and residential developments that can have different kitchen layouts and space requirements. Compact kitchens may require smart vertical storage, pull-outs and organised drawers, while larger kitchens can accommodate pantry units, tall cabinets, breakfast counters or islands where space permits.
SLE Pune can plan different modular kitchen layouts, including straight, L-shaped, U-shaped, parallel and island kitchens. Storage solutions can include deep drawers, kitchen trolleys, pantry units, bottle pull-outs, corner storage and tall cabinets.
Service Area Note: We provide modular kitchen and interior design services across NIBM Annexe and other Pune areas, even though we do not have a physical showroom or office in every location.
Custom Modular Kitchen for NIBM Annexe Homes
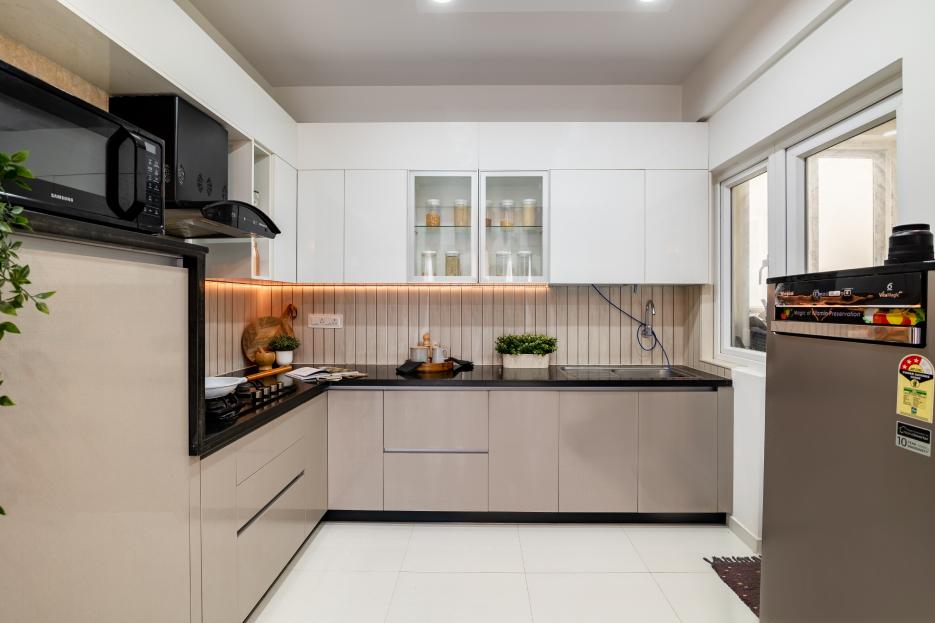
Every kitchen has different dimensions, structural conditions and storage requirements. A customised modular kitchen can be designed around the actual room dimensions.
Customisation can include:
- Cabinet dimensions
- Kitchen layout
- Cabinet colours
- Acrylic finishes
- Laminate finishes
- Glossy or matte finishes
- Countertop selection
- Drawer systems
- Pantry units
- Kitchen trolleys
- Bottle pull-outs
- Corner storage
- Appliance cabinets
- Hardware and accessories
A practical design should balance cabinet storage, countertop area, appliance placement and comfortable circulation.
Modular Kitchen Layouts for NIBM Annexe
L-Shaped Modular Kitchen
An L-shaped layout uses two adjoining walls and can create separate areas for cooking, preparation and cleaning.
U-Shaped Modular Kitchen
A U-shaped layout uses three sides of the kitchen and can provide substantial storage and countertop space when the room is large enough.
Parallel Modular Kitchen
A parallel layout places cabinets on opposite walls and can be suitable for kitchens with a longer floor plan.
Straight Modular Kitchen
A straight kitchen places the main cabinets along one wall and can work well in compact kitchen spaces.
Island Modular Kitchen
An island can provide additional workspace, storage or seating in a larger kitchen. Sufficient circulation space should be maintained around it.
Kitchen Cabinets and Storage Solutions in NIBM Annexe
Effective storage planning can make everyday kitchen activities easier.
Base Cabinets
Base cabinets provide storage below the countertop for cookware, containers and frequently used kitchen items.
Wall Cabinets
Wall cabinets make use of vertical space for additional storage.
Tall Units
Tall units can provide dedicated space for pantry items, groceries and selected appliances.
Deep Drawers
Deep drawers offer accessible storage for cookware, containers and larger kitchen items.
Pantry Units
Pantry cabinets can organise dry groceries, packaged foods and kitchen supplies.
Bottle Pull-Outs
Bottle pull-outs provide narrow storage for oils, sauces and bottles.
Corner Storage
Corner storage mechanisms can improve access to otherwise difficult-to-reach cabinet areas.
Modular Kitchen Design for NIBM Annexe Apartments
Apartment kitchens often require careful planning to make efficient use of the available space.
Useful solutions can include:
- Full-height cabinets
- Overhead storage
- Deep drawers
- Slim pull-outs
- Corner storage
- Pantry units
- Appliance storage
- Kitchen trolleys
- Multi-purpose cabinets
The objective is to maximise useful storage while maintaining comfortable movement and sufficient working space.
Kitchen Interior Design in NIBM Annexe
Kitchen interior design involves more than cabinet selection. The finishes, countertop, backsplash, lighting and appliances should work together as part of the overall interior.
Planning can include:
- Cabinet colours
- Cabinet finishes
- Countertop
- Backsplash
- Lighting
- Flooring
- Hardware
- Appliance placement
- Storage
- Overall colour palette
A coordinated design can help the kitchen blend naturally with the dining and living areas.
Kitchen Cabinet Finishes
Acrylic Finish
Acrylic can provide a smooth, contemporary appearance.
Laminate Finish
Laminate provides a wide range of colours, patterns and textures.
Glossy Finish
Glossy cabinets can reflect light and create a polished appearance.
Matte Finish
Matte finishes offer a softer and more understated appearance.
Wood-Inspired Finish
Wood-inspired finishes can add warmth and contrast to a modern kitchen.
The appropriate finish depends on appearance, maintenance requirements, lighting and budget.
Modular Kitchen Renovation in NIBM Annexe
An existing kitchen can be renovated when the current cabinets, storage or layout no longer meet practical requirements.
Renovation may include:
- Replacing old cabinets
- Improving storage
- Upgrading drawer systems
- Adding pull-outs
- Replacing countertops
- Changing cabinet finishes
- Reorganising appliances
- Adding pantry storage
- Upgrading hardware
- Improving lighting
The renovation scope depends on the condition of the existing kitchen and the improvements required.
Kitchen Trolley and Storage Solutions
Kitchen trolleys can be incorporated into suitable base cabinets to organise frequently used items.
They can be used for:
- Bottles
- Spices
- Cooking oils
- Containers
- Groceries
- Kitchen accessories
Additional storage options can include pantry units, tandem systems, cutlery organisers, tall cabinets and corner storage.
Kitchen Hardware and Accessories
Hardware affects the operation and everyday usability of cabinets and drawers.
Possible options include:
- Hinges
- Drawer systems
- Soft-close mechanisms
- Pull-out baskets
- Pantry mechanisms
- Corner systems
- Bottle pull-outs
- Cutlery organisers
- Tandem storage
- Kitchen trolleys
Hardware should be selected according to cabinet dimensions, load requirements and intended use.
Modern Kitchen Design for NIBM Annexe Homes
Modern kitchen design can combine clean aesthetics with practical storage.
Depending on the available space, features can include:
- Two-tone cabinets
- Glossy or matte finishes
- Full-height storage
- Tall pantry units
- Built-in appliance spaces
- Under-cabinet lighting
- Organised drawers
- Corner storage
- Breakfast counters
- Kitchen islands
The final design should be based on the actual room dimensions and functional requirements.
Modular Kitchen Price in NIBM Annexe
There is no single fixed price for every modular kitchen project in NIBM Annexe.
The final cost can depend on:
- Kitchen size
- Layout
- Cabinet material
- Cabinet finish
- Hardware
- Storage accessories
- Countertop
- Appliances
- Installation
- Customisation
A project-specific quotation is more accurate because materials and specifications vary from one kitchen to another.
Custom Modular Kitchen in NIBM Annexe
A custom modular kitchen allows the cabinet configuration to be adapted to the available kitchen space.
Customisation can include:
- Cabinet sizes
- Layout
- Colours
- Finishes
- Storage systems
- Hardware
- Kitchen trolleys
- Pantry units
- Countertops
- Appliance integration
- Lighting
This approach can help maximise usable storage while maintaining a practical kitchen layout.
Kitchen Storage Planning by Zone
A practical kitchen can be divided into functional zones.
Cooking Zone: Hob, cookware, spices and oils.
Preparation Zone: Countertop, knives, chopping boards and frequently used utensils.
Cleaning Zone: Sink, cleaning supplies and waste-management storage.
Food Storage Zone: Pantry, groceries and food containers.
Appliance Zone: Microwave, oven and other appliances.
Zone-based planning can make frequently used items easier to access.
Why Choose SLE Pune for Your NIBM Annexe Kitchen?
SLE Pune provides modular kitchen and interior design services planned around individual project requirements.
For an NIBM Annexe kitchen project, planning can include:
- Kitchen measurement
- Layout planning
- Cabinet design
- Storage planning
- Material selection
- Hardware selection
- Appliance integration
- Manufacturing
- Installation
The focus is on creating a kitchen that fits the available space and supports the homeowner’s practical requirements.
Our Modular Kitchen Design, Manufacturing & Installation Process
1. Consultation
Discuss your preferred kitchen style, storage requirements, appliances and budget.
2. Site Measurement
The kitchen area is assessed for dimensions, doors, windows, plumbing and electrical points.
3. Layout Planning
Cabinet positions, appliances, work zones and storage systems are planned.
4. Design & Material Selection
Cabinet colours, finishes, countertops, hardware and accessories are selected.
5. Design Confirmation
The proposed design and specifications are reviewed before production.
6. Manufacturing
Approved modular kitchen components are manufactured according to the selected specifications.
7. Installation
Cabinets, hardware and storage systems are installed at the project site.
8. Final Inspection
The completed kitchen is checked for alignment, finishing and functionality.
What modular kitchen layout is suitable for an NIBM Annexe home?
The suitable layout depends on the kitchen dimensions. Straight, L-shaped and parallel layouts can work well in compact spaces, while larger kitchens may accommodate U-shaped or island layouts.
How much does a modular kitchen cost in NIBM Annexe?
The cost depends on kitchen size, layout, cabinet materials, finishes, hardware, storage accessories, countertop and installation. A project-specific quotation is required for an accurate price.
Can I customise a modular kitchen in NIBM Annexe?
Yes. Cabinet dimensions, layouts, colours, finishes, storage systems, hardware, countertops and appliance positions can be customised according to the project.
Can an existing kitchen in NIBM Annexe be renovated?
Yes. Depending on its condition, renovation can include cabinet replacement, storage upgrades, hardware changes, countertop replacement and other improvements.
What storage solutions are available?
Options can include deep drawers, pantry units, tall cabinets, bottle pull-outs, corner storage, tandem systems, cutlery organisers and kitchen trolleys.
1. Does SLE Pune provide modular kitchen services in NIBM Annexe?
Yes. SLE Pune provides modular kitchen and interior design services across Pune, including project locations such as NIBM Annexe.
2. Does SLE Pune have a showroom in NIBM Annexe?
SLE Pune provides services in NIBM Annexe, but this page does not claim that the company has a physical showroom or office in NIBM Annexe.
3. Can I get a customised modular kitchen?
Yes. The kitchen can be planned according to room dimensions, storage requirements, preferred style and project specifications.
4. Which modular kitchen layouts are available?
Depending on the available space, options can include straight, L-shaped, U-shaped, parallel and island kitchens.
5. Can I add a kitchen trolley?
Yes. A suitable kitchen trolley can be incorporated into a compatible base cabinet configuration.
6. Can my existing kitchen be renovated?
Yes. Existing kitchens can be assessed for cabinet replacement, storage improvements, hardware upgrades and other renovation requirements.
7. Which kitchen finishes can I choose?
Depending on the project, options can include acrylic, laminate, glossy, matte and wood-inspired finishes.
8. Can kitchen appliances be integrated?
Yes. Appliance positions can be considered during the kitchen layout and cabinet planning stage.
9. What determines modular kitchen pricing?
Kitchen size, layout, materials, finishes, hardware, storage accessories, countertop, appliances and installation influence the final cost.
10. How can I get a quotation for my NIBM Annexe kitchen?
The kitchen dimensions and requirements should be assessed before preparing a project-specific quotation.


