


A 2 BHK home needs a kitchen that makes the best use of available space without compromising everyday comfort. A thoughtfully planned 2 BHK modular kitchen in Pune can combine organised storage, practical work areas, modern finishes and a layout that suits the way your family cooks.
SLE Pune provides modular kitchen solutions that can be customised according to the dimensions, layout and requirements of your home. The existing SLE Pune 2 BHK kitchen offering covers layouts such as L-shaped, parallel, straight and U-shaped designs, along with storage planning and customisation.
Whether you are moving into a new apartment or renovating an existing kitchen, the right modular design can help organise utensils, groceries, appliances and daily cooking essentials while keeping the countertop and walking area more comfortable.
Why Choose a Modular Kitchen for a 2 BHK Home?
The kitchen in a 2 BHK apartment is often compact or medium-sized, making space planning particularly important. Modular cabinetry allows individual sections to be planned for specific purposes instead of relying on a one-size-fits-all arrangement.
A well-planned kitchen can provide:
- Better use of available wall and floor space
- Organised storage for utensils and groceries
- Dedicated drawers and cabinets for daily essentials
- Space for appliances such as refrigerators, ovens and microwaves
- Easier access to frequently used items
- Cleaner and more organised countertops
- A coordinated modern appearance
- Flexibility in colours, finishes and cabinet configurations
For Indian cooking, storage planning is especially important. Pressure cookers, kadais, pans, spice containers, grocery packets and serving utensils can quickly occupy valuable space. Tall units, deep drawers, bottle pull-outs, corner storage and overhead cabinets can help organise these items efficiently.

Popular 2 BHK Modular Kitchen Layouts in Pune
There is no single best layout for every 2 BHK. The right configuration depends on wall dimensions, doors and windows, plumbing points, ventilation, appliance locations, cooking habits and available movement space.
L-Shaped Modular Kitchen
An L-shaped kitchen uses two adjoining walls and can provide a good balance between storage and open floor space.
It can accommodate:
- Base cabinets
- Wall-mounted cabinets
- Sink units
- Hob and chimney
- Corner storage
- Cutlery drawers
- Bottle pull-outs
- Tall pantry units
- Appliance storage
This layout can be particularly useful when you want a practical cooking area while keeping the centre of the kitchen relatively open.
Parallel Modular Kitchen
A parallel or galley kitchen uses two opposite sides of the room. It can provide substantial countertop and cabinet space when the kitchen has enough width for comfortable movement.
One side can be planned around cooking and preparation, while the opposite side can accommodate the sink, refrigerator, storage or additional worktop space.
Careful measurement is important because the passage between the two cabinet runs should remain comfortable.
Straight Modular Kitchen
A straight kitchen keeps the cabinets and appliances along one wall. It is suitable for compact spaces or kitchens where the architecture naturally supports a single-wall arrangement.
Storage can be increased with:

- Overhead cabinets
- Tall units
- Drawer systems
- Appliance cabinets
- Wall shelves
- Under-counter storage
A consistent colour scheme and well-planned lighting can also help a compact straight kitchen feel more open.
U-Shaped Modular Kitchen
A U-shaped kitchen uses three sides of the room and can offer substantial storage and countertop space.
It can work well for homeowners who cook frequently and require separate zones for preparation, cooking, washing and storage. However, the dimensions need to be planned carefully so that the layout does not become congested.
Modern 2 BHK Kitchen Design Ideas
A modern kitchen does not have to be complicated. The most useful designs combine a clean appearance with practical storage.
Two-Tone Kitchen Cabinets
Combining two colours can add visual contrast without making the kitchen look overly busy.
Popular combinations include:
- White and wood
- Grey and white
- Beige and brown
- Cream and walnut
- Blue and white
- Green and natural wood
- Black and wood
Lighter colours can help maintain a brighter appearance in smaller kitchens, while wood textures can introduce warmth.

Acrylic Kitchen Cabinets
Acrylic finishes can create a smooth, contemporary appearance and are available in a variety of colours.
They can be combined with:
- Handleless cabinet designs
- Profile handles
- Under-cabinet lighting
- Glass shutters
- Wood textures
- Quartz or granite countertops
The choice should be based on the amount of natural light, kitchen size, maintenance preferences and the overall interior style.
Laminate Modular Kitchens
Laminate is another versatile choice for a 2 BHK kitchen. Modern laminates are available in solid colours, wood textures, patterns and matte or glossy finishes.
Wood-finish laminates can provide a warm appearance, while neutral solid colours can create a clean contemporary look.
Wood-Finish Modular Kitchen
Wood-inspired cabinetry can give an apartment kitchen a warmer and more natural character. It can be paired with white, beige or grey cabinets to create a balanced two-tone design.
Wood textures can work particularly well with:
- Neutral backsplashes
- Light countertops
- Warm lighting
- Minimal hardware
- Glass shutters
- Modern appliances
Smart Storage Solutions for a 2 BHK Modular Kitchen
Storage should be planned according to what you actually use rather than simply adding more cabinets.
Tall Pantry Units
Tall cabinets can use vertical space for groceries, appliances and other kitchen essentials.
Corner Storage
Corners can become difficult-to-reach areas in an L-shaped or U-shaped kitchen. Appropriate corner mechanisms can turn these areas into functional storage.
Cutlery Drawers
Dedicated organisers help separate spoons, knives, forks and other smaller kitchen accessories.
Bottle Pull-Outs
Narrow pull-out units can be useful for bottles, oils, sauces and similar items.
Tandem Drawers
Deep drawers can provide convenient storage for pots, pans and larger cookware.
Overhead Cabinets
Wall cabinets make use of vertical space and can store plates, containers and less frequently used kitchen items.
Appliance Storage
Dedicated spaces can be planned for appliances such as microwaves, ovens and other countertop equipment, helping keep the working surface organised.
Kitchen Interior Design for a 2 BHK Flat
A modular kitchen should complement the rest of the home’s interior rather than look like an isolated room.
Kitchen interior planning can consider:
- Cabinet colours
- Countertop finish
- Backsplash
- Lighting
- Hardware
- Appliance placement
- Ceiling height
- Natural light
- Flooring
- Open shelves
- Dining or breakfast areas
For smaller kitchens, excessive visual elements can make the room appear crowded. A simpler combination of cabinetry, lighting and carefully selected finishes can create a cleaner appearance.
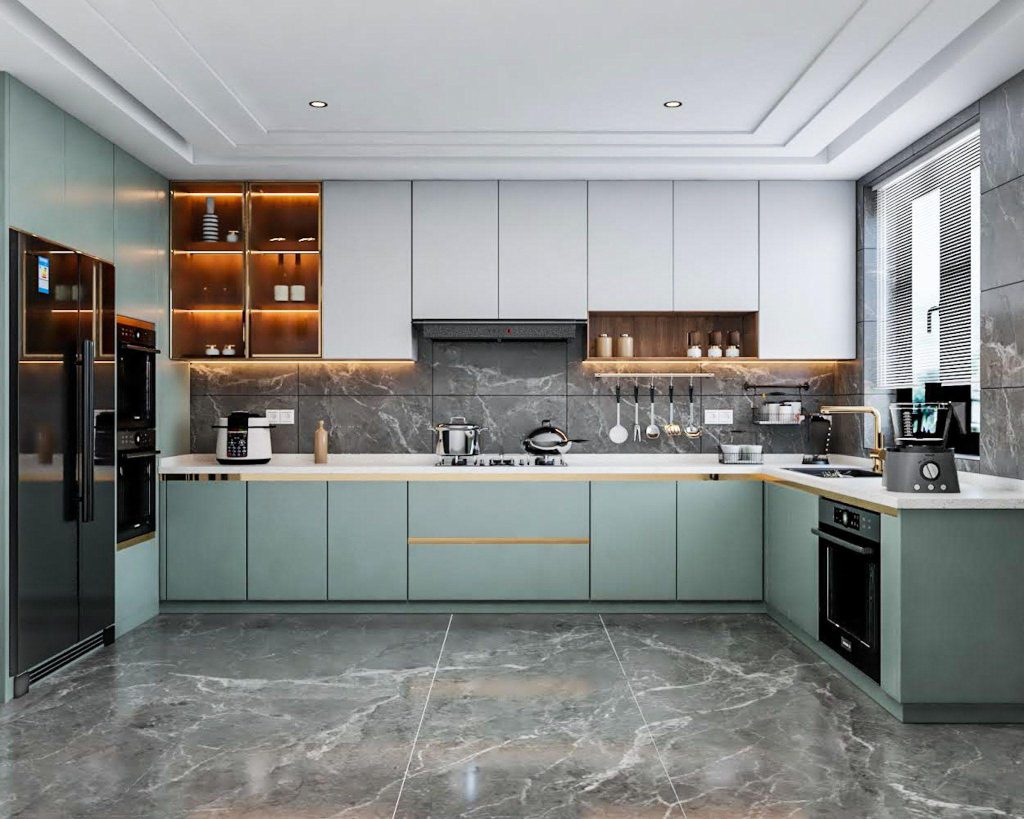
Custom Modular Kitchen Manufacturing in Pune
Every 2 BHK apartment has different dimensions. Even kitchens within the same residential project can have different windows, doors, plumbing positions and electrical points.
Custom planning therefore starts with the actual kitchen space.
SLE Pune’s published 2 BHK kitchen content describes customised layouts, manufacturing and installation solutions for homes in Kondhwa and nearby Pune areas.
The planning process can include:
- Understanding the kitchen requirements
- Measuring the available space
- Planning the kitchen layout
- Selecting cabinet configurations
- Choosing finishes and materials
- Planning storage accessories
- Allocating appliance locations
- Confirming the design
- Manufacturing the required modules
- Installing the kitchen
Modular Kitchen Renovation for a 2 BHK Home
If your existing kitchen is functional but lacks storage or has outdated cabinets, a complete renovation may not always be the only consideration. Depending on the condition of the kitchen, the renovation plan can focus on improving storage, replacing cabinetry, upgrading hardware or reorganising the work areas.
Possible renovation requirements include:
- Replacing old cabinet shutters
- Improving drawer storage
- Adding tall units
- Adding bottle pull-outs
- Improving corner storage
- Reorganising appliance positions
- Updating cabinet finishes
- Improving lighting
- Replacing worn hardware
- Replanning inefficient storage
The appropriate renovation scope depends on the existing cabinetry, plumbing, electrical points and site conditions.
How Much Does a 2 BHK Modular Kitchen Cost in Pune?
There is no single price for a 2 BHK modular kitchen because the kitchen itself can have different dimensions and layouts.
The final quotation can depend on:
- Kitchen size
- Layout
- Number of cabinets
- Cabinet material
- Shutter finish
- Countertop
- Hardware
- Storage accessories
- Appliance integration
- Renovation requirements
- Installation requirements
- Site conditions
For this reason, a personalised quotation based on the actual kitchen measurements is more useful than relying on a generic online price.
How Long Does a 2 BHK Modular Kitchen Take?
The timeline depends on the design, material selection, manufacturing requirements, installation scope and site conditions.
A typical project may involve consultation, measurement, design approval, manufacturing and installation. The exact schedule should be confirmed with SLE Pune after the kitchen requirements and site conditions have been assessed.
Why Choose SLE Pune for a 2 BHK Modular Kitchen?
SLE Pune focuses on practical kitchen planning and modular kitchen solutions for homes in Pune.
Customers can discuss requirements related to:
- Custom kitchen layouts
- Modular kitchen manufacturing
- Kitchen renovation
- Kitchen interior design
- Cabinet planning
- Kitchen trolleys
- Storage solutions
- Hardware and accessories
- Installation
The objective is to create a kitchen that fits the available space and supports the homeowner’s everyday requirements rather than simply selecting a standard design.
What is the best modular kitchen design for a 2 BHK flat?
The best layout depends on the kitchen’s dimensions and architecture. L-shaped, parallel, straight and U-shaped layouts can all work for 2 BHK homes when properly planned.
Can I customise a 2 BHK modular kitchen in Pune?
Yes. A modular kitchen can be planned around the available dimensions, storage requirements, appliances, preferred finishes and kitchen layout.
Is an L-shaped kitchen suitable for a 2 BHK apartment?
An L-shaped kitchen can be a practical choice because it uses two adjoining walls while leaving central floor space relatively open.
Can a small 2 BHK kitchen have enough storage?
Yes. Vertical cabinets, tall units, overhead storage, corner solutions, deep drawers and bottle pull-outs can help increase usable storage without unnecessarily expanding the kitchen footprint.
What finishes can I choose for a 2 BHK modular kitchen?
Depending on the project, homeowners can consider laminate, acrylic, wood-inspired finishes and other cabinet finishes according to their preferred appearance, maintenance requirements and budget.
Can SLE Pune renovate an existing kitchen?
SLE Pune provides modular kitchen renovation solutions, which can include improving storage, updating cabinetry, replacing hardware and reorganising the kitchen according to the existing site requirements.
How much does a 2 BHK modular kitchen cost in Pune?
The price varies according to kitchen dimensions, layout, materials, finishes, hardware, storage accessories and installation requirements. An actual quotation should be prepared after understanding the kitchen.
Can I include appliance storage in my modular kitchen?
Yes. Appliance locations can be incorporated into the design for items such as refrigerators, microwaves, ovens and other kitchen equipment.
Does SLE Pune provide modular kitchen manufacturing?
SLE Pune’s published 2 BHK kitchen service information states that its solutions include customised layouts, manufacturing and installation for homes in Kondhwa and nearby Pune areas.
Where can I get a custom 2 BHK modular kitchen in Pune?
You can contact SLE Pune to discuss your kitchen dimensions, preferred layout, storage requirements, finishes and renovation or manufacturing needs.
Get Your 2 BHK Modular Kitchen Consultation in Pune
Planning a new kitchen for your 2 BHK home? Discuss your requirements with SLE Pune for modular kitchen design, customisation, manufacturing, renovation, storage planning and installation.
Share your kitchen dimensions, floor plan or existing kitchen details so the design can be planned around your actual space.
Contact SLE Pune to discuss your 2 BHK modular kitchen requirements in Pune.
Adress:-Sukhasagar Rd, Sai Nagar, Shatrunjay Nagar, Kondhwa, Pune, Maharashtra 411048
Phone:-09372440445


