


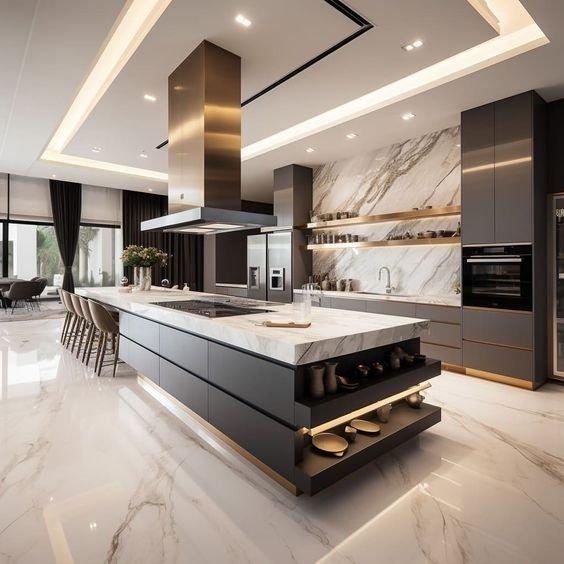
An island kitchen can bring together cooking, preparation, storage and casual dining in one well-planned space. For Pune homeowners with sufficient floor area, an island modular kitchen can create a practical centrepiece while maintaining a clean and contemporary appearance.
SLE Pune provides customised modular kitchen design, manufacturing, renovation and installation solutions. Its existing island-kitchen offering focuses on central islands that can provide additional counter space, storage, cooking, sink or breakfast-counter functionality depending on the requirements of the kitchen.
A successful island kitchen is not simply about adding a cabinet in the centre of the room. The island needs to be planned around circulation, work zones, appliance locations, storage requirements, lighting and the overall dimensions of the kitchen. SLE Pune can help homeowners plan an island layout around their available space and lifestyle.
What Is an Island Modular Kitchen?
An island modular kitchen has a freestanding counter or cabinet unit positioned separately from the main kitchen cabinets. Because the island can normally be accessed from multiple sides, it can perform several functions within the same kitchen.
Depending on the design, an island may include:
- Additional preparation counter
- Storage drawers and cabinets
- Breakfast or dining seating
- Hob or cooktop
- Sink
- Dishwasher
- Open shelves
- Appliance storage
- Cutlery and utensil storage
- Decorative display space
The right configuration depends on the room dimensions, plumbing and electrical requirements, cooking habits and the amount of circulation space available.

Modern Island Kitchen Designs for Pune Homes
Island kitchens work particularly well in spacious apartments, villas, bungalows and open-plan homes. They can create a visual connection between the kitchen and dining or living area while giving the kitchen an additional functional zone.
L-Shaped Kitchen with Island
An L-shaped kitchen combined with a central island can provide a useful balance between wall-mounted storage and open workspace. The island can be used for food preparation, additional drawers or a breakfast counter.
U-Shaped Kitchen with Island
A U-shaped kitchen with an island is generally better suited to larger spaces. It can provide substantial countertop and cabinet storage while allowing the island to function as a separate preparation or dining zone.
Island with Breakfast Counter
For homeowners who want a casual dining area, the island can be extended to create seating for family members. Counter-height stools can turn the island into a convenient breakfast or snack area.
Island with Hob and Chimney
A working island can accommodate a hob when the kitchen layout and ventilation requirements allow it. Electrical, gas and chimney provisions should be planned before manufacturing and installation.
Island with Sink
An island can also be designed around a sink or food-preparation zone. This requires careful planning of plumbing, drainage and countertop space.
Storage-Focused Kitchen Island
If additional storage is the priority, the island can include drawers, cabinets, bottle storage, open shelves and dedicated compartments for frequently used kitchen items.
Custom Island Modular Kitchen Manufacturing in Pune
Every kitchen has different dimensions and usage requirements. A customised island kitchen should therefore begin with accurate measurements and layout planning rather than simply selecting a standard island size.
SLE Pune’s island kitchen service can be planned around the available kitchen space, preferred layout and storage requirements. Its published island-kitchen information also describes customised layout drawings that can include floor plans, top views, elevations and relevant plumbing and electrical points.
During planning, important considerations include:

- Kitchen length and width
- Door and window positions
- Walking pathways
- Existing plumbing
- Electrical points
- Hob and chimney position
- Refrigerator location
- Appliance requirements
- Countertop dimensions
- Seating requirements
- Storage capacity
- Lighting
This approach helps ensure that the island contributes to the kitchen rather than restricting movement.
Smart Storage Solutions for an Island Kitchen
One of the biggest advantages of a modular kitchen island is the opportunity to add storage where it is easily accessible.
Depending on the design, SLE Pune can plan storage features such as:
Deep Drawers
Useful for cookware, utensils and larger kitchen accessories.
Cutlery Drawers
Dedicated compartments help organise spoons, forks, knives and smaller kitchen tools.
Bottle Pull-Outs
Narrow pull-out storage can be incorporated where suitable for oils, bottles and frequently used containers.
Tandem Storage
Tandem and pull-out systems can make deeper cabinet spaces easier to access.
Open Shelving
Open shelves can be used for frequently used items or decorative kitchen accessories.
Appliance Storage
The island or surrounding cabinetry can be planned around appliances where dimensions and ventilation requirements permit.
The goal should be to make storage practical rather than simply increasing the number of cabinets.
Materials and Finishes for Island Kitchens
The island often becomes a visual focal point, so its finish can either match the rest of the kitchen or intentionally create contrast.
Popular approaches include:
- Wood-look laminate with neutral cabinets
- White cabinets with a contrasting island
- Gloss-finish cabinetry
- Matte-finish shutters
- Acrylic finishes
- Two-tone colour combinations
- Marble-look countertops
- Quartz-style countertops
- Wood-texture accents
Material selection should consider appearance, maintenance, moisture exposure, cleaning requirements and the overall project budget.
Island Kitchen Interior Design in Pune
A well-designed island kitchen should coordinate with the rest of the home’s interior. In an open-plan home, the island may be visible from the living or dining area, making its colour, countertop, lighting and proportions especially important.
Pendant lighting above the island can provide focused illumination while also creating a design feature. Under-cabinet lighting, ceiling lighting and task lighting can be combined to improve visibility across different work zones.
For Pune homes, the design should also account for the practical requirements of Indian cooking, including utensil storage, spice storage, cookware, appliances and regular cleaning.
Is an Island Kitchen Suitable for Every Home?
No. An island kitchen requires sufficient space for comfortable movement around the island.
An island may not be suitable where:
- The kitchen is very narrow
- Doorways open directly into the island area
- There is insufficient circulation space
- Existing plumbing cannot be practically modified
- The island would interfere with appliance access
For smaller kitchens, an L-shaped, parallel or other space-efficient layout may provide better functionality.
The correct decision should be based on actual measurements rather than choosing an island simply because it looks attractive in photographs.
Why Choose SLE Pune for an Island Modular Kitchen?
SLE Pune provides modular kitchen and kitchen renovation solutions in Pune, with its published services covering design, manufacturing, storage solutions and professional installation.
When planning an island kitchen, customers can discuss:
- Custom kitchen layouts
- Island dimensions
- Storage requirements
- Cabinet configurations
- Countertop options
- Kitchen renovation
- Appliance integration
- Lighting considerations
- Hardware and accessories
- Installation requirements
The focus is on creating a kitchen that fits the available space and the homeowner’s daily requirements.
Our Island Kitchen Design and Installation Process
1. Consultation
Discuss your kitchen requirements, preferred design style, storage needs and lifestyle.
2. Site Measurement
Measure the kitchen area and identify doors, windows, plumbing, electrical points and appliance locations.
3. Layout Planning
Develop a practical island position and determine the relationship between the island and the main kitchen counters.
4. Design and Material Selection
Select cabinet finishes, countertop materials, colours, handles, storage accessories and other design elements.
5. Design Confirmation
Review the proposed design and make necessary adjustments before production.
6. Manufacturing
The approved modular components are prepared according to the selected design and measurements.
7. Installation
Cabinets, island components, hardware and other approved elements are installed at the project site.
8. Final Inspection
The completed kitchen is checked for alignment, functionality, storage access and finishing details

How Much Does an Island Modular Kitchen Cost in Pune?
The cost of an island modular kitchen varies according to the kitchen size, layout, cabinet materials, finishes, countertop, hardware, storage accessories, appliances and installation requirements.
An island design can require additional cabinetry and countertop area compared with a basic wall-based layout. Therefore, the most useful way to estimate the cost is to assess the actual kitchen dimensions and required specifications.
Instead of relying on a generic online price, homeowners should request a project-specific quotation based on their layout and material choices.
What Size Kitchen Is Suitable for an Island?
There is no single kitchen size that works for every island. The island needs to leave enough comfortable circulation space between itself and surrounding cabinets, appliances and walls.
SLE Pune’s existing island-kitchen information describes island dimensions as being customised according to kitchen size and intended use.
A site measurement and layout drawing are therefore important before finalising the island dimensions.
Can an Existing Kitchen Be Renovated into an Island Kitchen?
Potentially, yes. An existing kitchen can sometimes be redesigned to include an island if the available floor area, circulation, plumbing, electrical connections and appliance positions permit it.
During renovation, the existing cabinets and services should be assessed before deciding whether to add a new island or redesign the entire kitchen.
SLE Pune also provides kitchen renovation solutions, allowing homeowners to discuss changes to existing kitchen layouts and storage requirements.
Get an Island Kitchen Designed for Your Pune Home
Planning an island kitchen is an opportunity to combine storage, preparation, dining and visual appeal in one carefully designed space. The key is to select an island layout that works with the actual dimensions of your kitchen rather than treating the island as a decorative addition.
If you are planning a new kitchen or renovating an existing one in Pune, discuss your requirements with SLE Pune for modular kitchen design, manufacturing, storage solutions and installation.
SLE Pune
Address: Sukhasagar Road, Sai Nagar, Shatrunjay Nagar, Kondhwa, Pune, Maharashtra 411048
Phone: +91 9372440445
Email: info@slepune.com
Plan your island modular kitchen with SLE Pune and create a practical, customised kitchen designed around the way you use your home.
What is an island modular kitchen?
An island modular kitchen includes a freestanding cabinet or countertop unit positioned separately from the main kitchen cabinets. It can provide additional workspace, storage, seating or cooking facilities.
Is an island kitchen suitable for Pune apartments?
It can be suitable for larger apartments with enough floor space and comfortable circulation around the island. The layout should be checked through accurate site measurements before installation.
Can I customise an island modular kitchen?
Yes. An island can be customised according to the kitchen layout, storage requirements, countertop preferences, seating needs and appliance configuration.
Can a kitchen island include storage?
Yes. Kitchen islands can include drawers, cabinets, bottle pull-outs, open shelves, cutlery storage and other internal storage systems.
Can I add a hob or sink to the island?
Depending on the layout, an island can be designed around a hob or sink. Plumbing, electrical connections, ventilation and safety requirements should be planned before installation.
How much does an island kitchen cost in Pune?
The cost depends on kitchen size, materials, finishes, countertop, hardware, storage accessories and installation. A project-specific quotation is more accurate than a generic price range.
Can my existing kitchen be converted into an island kitchen?
It may be possible if the kitchen has enough space and the existing plumbing, electrical and circulation requirements can accommodate the new layout.
Which kitchen layouts work with an island?
L-shaped and U-shaped kitchens are commonly combined with islands in larger spaces. The best configuration depends on the room dimensions and the way the kitchen will be used.
Does SLE Pune provide island kitchen installation?
SLE Pune provides modular kitchen design, manufacturing and installation solutions, including customised island kitchen solutions.
How do I start planning an island kitchen in Pune?
Start with the kitchen dimensions, appliance requirements, storage needs and preferred layout. SLE Pune can then help plan the island around the available space and requirements.
Sukhasagar Rd, Sai Nagar, Shatrunjay Nagar, Kondhwa, Pune, Maharashtra 411048
Open · Closes 10:30 pm
Delivery: Now · Ends 6 pm


