


Custom Modular Kitchen Design in Pune
A well-designed modular kitchen combines functionality, storage efficiency, and modern aesthetics to create a space that supports everyday cooking and family life. At SLE Pune, we design and manufacture customised modular kitchens for homeowners across Pune, helping transform kitchens into organised, practical, and visually appealing spaces.
Whether you are building a new home, renovating an existing kitchen, or upgrading your storage, our team works closely with you to understand your requirements, available space, preferred style, and budget. From compact apartment kitchens to spacious family kitchens, we provide modular kitchen design solutions that balance appearance, durability, and ease of maintenance while making the best use of every available inch.
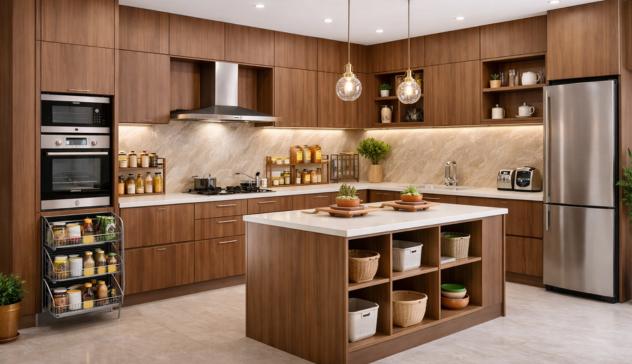
Best Modular Kitchen Designs for Every Home
Every home has different kitchen requirements. The right layout depends on available space, cooking habits, storage needs, and family size.
L-Shaped Modular Kitchen
Ideal for compact and medium-sized homes, the L-shaped layout provides an efficient work triangle while leaving sufficient open space for movement.
Benefits
- Efficient workflow
- Better corner utilisation
- Suitable for apartments
- Easy appliance placement
U-Shaped Modular Kitchen
A U-shaped kitchen provides storage and work surfaces on three sides, making it suitable for larger kitchens.
Suitable For
- Large families
- Heavy cooking
- Maximum storage
- Multiple users
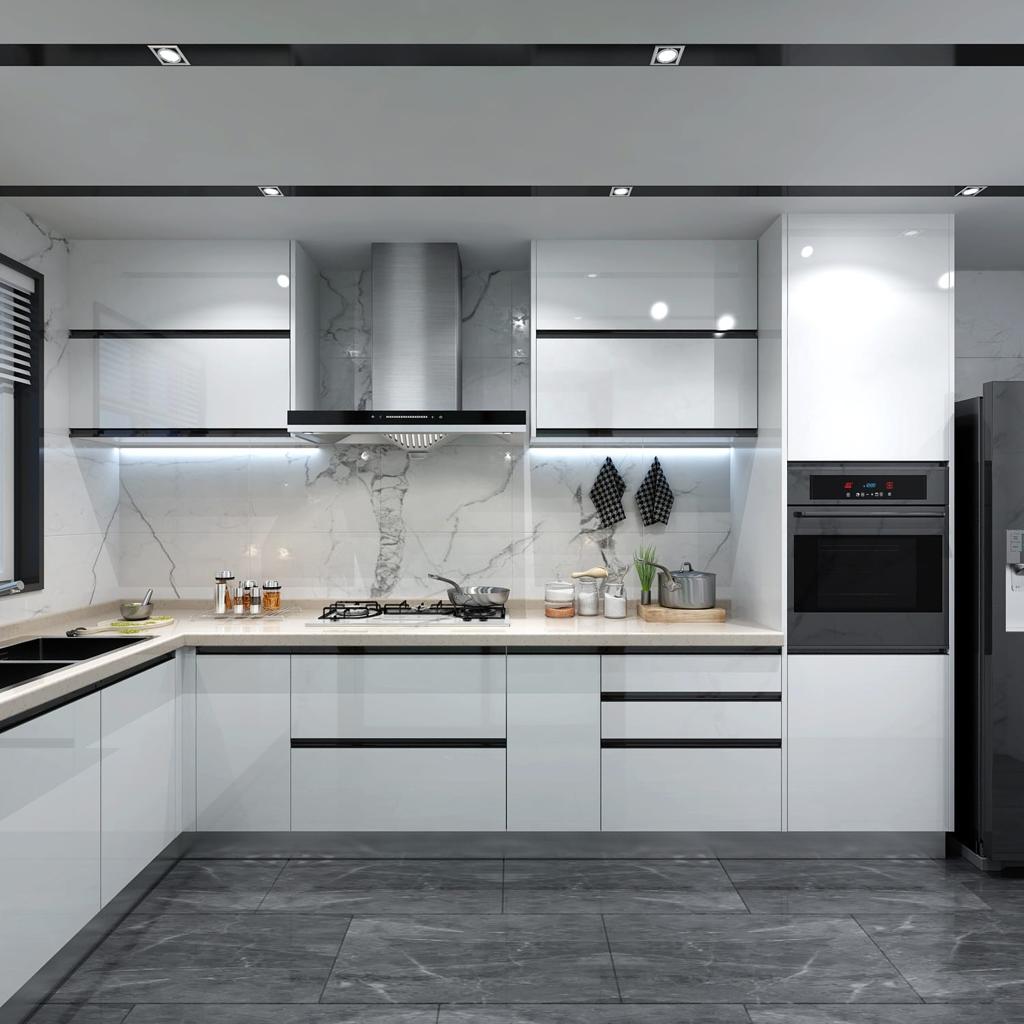
Parallel Modular Kitchen
Parallel kitchens provide two working counters opposite each other, creating excellent efficiency for modern homes.
Advantages
- More storage
- Separate cooking and preparation areas
- Easy workflow
- Suitable for medium-sized homes
Straight Modular Kitchen
Straight kitchens are perfect where space is limited while maintaining functionality.
Ideal for:
- Studio apartments
- Small flats
- Rental properties
- Compact homes
Island Modular Kitchen
For spacious homes, an island kitchen creates an additional work surface while improving the overall appearance of the kitchen.
Custom Modular Kitchen Manufacturing in Pune
Every modular kitchen is manufactured according to the customer’s layout and requirements.
Our process includes:
- Accurate site measurements
- Space planning
- Cabinet manufacturing
- Drawer systems
- Premium finishes
- Hardware selection
- Professional installation
Customers can choose from multiple finishes including:
- Acrylic
- Laminate
- PU Finish
- Membrane
- High Gloss
- Matte Finish
Cabinet configurations are customised to maximise storage while maintaining easy accessibility.
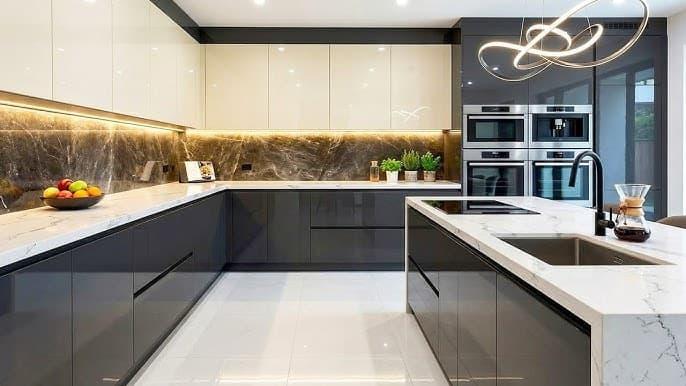
Kitchen Interior Design Solutions
A modular kitchen is more than cabinets. Good kitchen interior design ensures that every component works together.
Our kitchen interior planning includes:
Space Planning
Optimising movement between the sink, cooktop, and refrigerator.
Colour Selection
Helping homeowners choose colours that complement the rest of the home.
Lighting Design
Planning task lighting, ceiling lighting, and under-cabinet lighting.
Appliance Integration
Designing cabinets around built-in appliances for a clean appearance.
Ventilation Planning
Considering chimney placement and airflow during the design stage.
Kitchen Cabinets & Storage Solutions
Storage plays a major role in any modular kitchen.
Our storage solutions include:
Base Cabinets
Designed for cookware and everyday storage.
Wall Cabinets
Maximise vertical space without occupying floor area.
Tall Units
Perfect for pantry storage and larger kitchen accessories.
Corner Storage
Designed to improve accessibility in corner spaces.
Pantry Units
Keep groceries organised and easily accessible.
Bottle Pull-Outs
Convenient storage for bottles, oils, and spices.
Cutlery Organisers
Neatly arrange spoons, forks, knives, and kitchen tools.
Tandem Drawer Systems
Smooth drawer operation with organised storage.
Kitchen Hardware & Accessories
Quality hardware contributes to long-term usability and convenience.
Available hardware options include:
- Soft-close hinges
- Soft-close drawers
- Drawer organisers
- Pull-out baskets
- Corner mechanisms
- Waste bins
- Cutlery trays
- Lift-up cabinet systems
- Glass shutters
- Pantry accessories
Customers may choose hardware from established manufacturers according to their preferences and project requirements.
Why Choose SLE Pune for Your Modular Kitchen?
SLE Pune focuses on creating kitchens that combine functionality with thoughtful design.
Our approach includes:
- Custom kitchen layouts
- Practical storage planning
- Quality-focused manufacturing
- Modern design options
- Wide range of finishes
- Flexible cabinet configurations
- Professional installation
- Customer-focused consultation
- Kitchen renovation support
- Interior coordination
Every kitchen is designed according to the available space and the homeowner’s specific requirements.
Our Modular Kitchen Design Process
1. Consultation
Understanding your kitchen requirements and preferences.
2. Site Measurement
Accurate measurements for precise manufacturing.
3. Layout Planning
Preparing the most efficient kitchen layout.
4. Material Selection
Choosing finishes, colours, cabinets, and hardware.
5. Design Approval
Reviewing and confirming the final kitchen design.
6. Manufacturing
Producing customised cabinets and storage components.
7. Installation
Professional fitting of cabinets, hardware, and accessories.
8. Final Inspection
Checking functionality, alignment, and finishing before project completion.
Common Questions About Modular Kitchen Design
What is a modular kitchen?
A modular kitchen consists of factory-manufactured cabinets and storage units that are customised to fit a specific kitchen layout.
How much does a modular kitchen cost in Pune?
The cost depends on kitchen size, materials, finishes, hardware, storage options, and customisation. A consultation and site measurement help determine the project estimate.
Which material is suitable for modular kitchens?
Popular materials include plywood, HDHMR, MDF (for suitable applications), laminates, acrylic finishes, membrane finishes, and PU finishes. The best choice depends on durability, maintenance, and budget.
Can an existing kitchen be renovated?
Yes. Existing kitchens can often be upgraded with new cabinets, improved storage, modern hardware, and refreshed finishes depending on the condition of the space.
How long does installation take?
Installation time varies with the size and complexity of the project. Smaller kitchens may take only a few days after manufacturing, while larger customised kitchens require more time.
Where does SLE Pune provide modular kitchen services?
SLE Pune serves homeowners across many parts of Pune, including Kondhwa, NIBM, Bibwewadi, Katraj, Undri, Wanowrie, Hadapsar, Kharadi, Baner, Wakad, Aundh, Kothrud, Bavdhan, and other nearby areas based on project requirements.
Get Started with Your Modular Kitchen Design
Whether you are planning a new kitchen, renovating an existing one, or looking for improved storage solutions, SLE Pune can help you design a kitchen that fits your home and lifestyle.
Contact SLE Pune to discuss your modular kitchen requirements, schedule a site measurement, explore material options, and receive a customised project proposal.
Q1. What services does SLE Pune provide?
SLE Pune offers modular kitchen design, manufacturing, kitchen renovation, storage solutions, and kitchen interior design.
Q2. Can I customise my modular kitchen?
Yes. Layout, materials, colours, finishes, storage systems, and hardware can all be customised.
Q3. Does SLE Pune renovate old kitchens?
Yes. Existing kitchens can be redesigned with updated cabinets, storage, finishes, and accessories.
Q4. What finishes are available?
Laminate, acrylic, membrane, PU, matte, and high-gloss finishes are available.
Q5. Which storage options can be included?
Tall units, tandem drawers, pantry units, bottle pull-outs, corner storage, cutlery organisers, and wall cabinets.
Q6. Does SLE Pune provide installation?
Yes. Professional installation is included as part of the modular kitchen project.
Q7. Which areas in Pune are served?
Projects are undertaken across several Pune locations, including Kondhwa, NIBM, Bibwewadi, Katraj, Undri, Baner, Wakad, Kharadi, Hadapsar, and nearby areas.
Q8. How do I begin my kitchen project?
Start with a consultation and site measurement to discuss your space, design preferences, and project requirements.


