


An L-shaped modular kitchen is one of the most practical kitchen layouts for modern homes. It uses two adjoining walls to create an efficient working area while leaving the remaining portion of the room open for movement, dining or other activities.
SLE Pune provides customised modular kitchen and kitchen interior solutions designed around the dimensions, layout and requirements of each home. An L-shaped kitchen can be planned for compact apartments, medium-sized homes and larger residential spaces, with suitable cabinets, drawers, trolleys, corner storage, appliances and work surfaces.
The main advantage of an L-shaped layout is its flexibility. The two counters can be organised into different work zones for cooking, preparation, washing and storage. Depending on the available space, homeowners can also add a breakfast counter, tall storage unit or additional appliance space.
If you are planning an L-shaped modular kitchen in Pune, careful measurement and layout planning can help you make better use of available space while maintaining comfortable movement around the kitchen.
What Is an L-Shaped Kitchen?
An L-shaped kitchen consists of two kitchen counters positioned along two connected walls, creating an “L” configuration.
One side can be used for cooking and preparation, while the other side can accommodate the sink, refrigerator, storage or additional countertop space. The exact arrangement depends on the room’s plumbing, electrical points, windows, doors and appliance requirements.
This layout is popular because it can provide:
- Efficient use of two walls
- Good countertop space
- Flexible storage
- Easy movement
- A practical work triangle
- Open floor space
- Corner storage opportunities
- Compatibility with many home layouts
An L-shaped kitchen can be customised using different cabinet finishes, countertops, handles, drawers, trolleys and kitchen accessories.
Why Choose an L-Shaped Modular Kitchen?
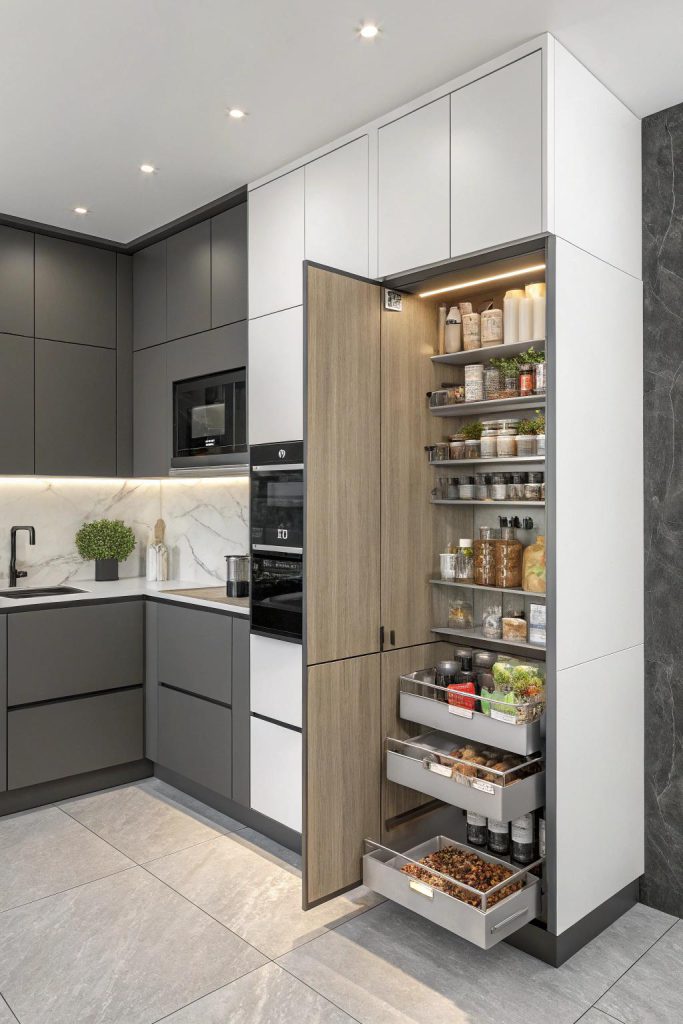
The kitchen layout has a direct effect on how comfortably you can cook, clean and organise everyday items. An L-shaped configuration can provide a practical separation between different kitchen activities.
Efficient Use of Space
Two adjoining walls are used for cabinets and worktops, leaving the centre of the kitchen relatively open. This can be particularly useful in apartments where floor space needs to be used carefully.
Comfortable Movement
Unlike some layouts that place counters on opposite sides, an L-shaped design can leave an open area for movement. This makes it easier to enter, work and move between different kitchen zones.
Flexible Storage
Base cabinets, wall cabinets, drawers, corner units, pantry storage and tall units can all be incorporated depending on the available dimensions.
Suitable for Open Kitchens
An L-shaped kitchen can work well in open-plan homes because one side can visually separate the kitchen from the living or dining area without completely closing the space.
Customisable Design
The same basic L-shaped layout can be designed in numerous styles, from minimalist kitchens with clean surfaces to more traditional designs with detailed cabinetry.
Modern L-Shaped Kitchen Designs
Modern L-shaped kitchens can combine simple cabinet lines with practical storage systems and coordinated finishes.
Some popular design approaches include:
Minimalist L-Shaped Kitchen
A minimalist kitchen uses simple cabinet fronts, limited visual clutter and organised storage. Handleless or streamlined hardware can further simplify the appearance.
Contemporary L-Shaped Kitchen
A contemporary design can combine contrasting cabinet finishes, modern hardware, integrated appliances and practical storage.
Two-Tone L-Shaped Kitchen
Two cabinet colours can be used to create visual contrast. For example, darker base cabinets can be combined with lighter wall cabinets, subject to the homeowner’s preferred style.
Compact L-Shaped Kitchen
A compact L-shaped kitchen focuses on maximising storage without making the room feel crowded. Vertical cabinets and carefully planned drawers can be particularly useful.
Luxury-Style L-Shaped Kitchen
A larger kitchen may accommodate premium-looking finishes, larger countertops, tall units, built-in appliances and additional storage features.
The right design depends on the size and structure of the kitchen rather than simply following a particular trend.
L-Shaped Modular Kitchen for Small Spaces
An L-shaped layout can be particularly useful for small and medium-sized kitchens because it uses the corners and walls while maintaining an open central area.
For a compact kitchen, every cabinet should have a clear purpose.
Useful solutions may include:
- Overhead cabinets
- Full-height storage
- Slim bottle pull-outs
- Corner units
- Deep drawers
- Cutlery organisers
- Under-sink storage
- Appliance cabinets
- Vertical pantry units
Light-coloured finishes can also help create a visually open appearance, although colour selection should ultimately reflect the homeowner’s preferences and overall interior design.
Good planning is more important than simply adding more cabinets. Too many cabinets or oversized units can reduce usable movement space.
L-Shaped Kitchen Storage Solutions
Storage planning should be considered at the beginning of the kitchen design process.
Base Cabinets
Base cabinets can accommodate cookware, utensils, cleaning products and larger kitchen equipment.
Wall Cabinets
Wall-mounted units provide additional storage without taking up valuable floor area.
Drawers
Different drawer depths can be planned for cutlery, utensils, cookware and frequently used items.
Bottle Pull-Out
A narrow pull-out cabinet can provide organised storage for oil bottles, sauces and similar kitchen products.
Corner Cabinets
The corner where the two counters meet can become difficult to access if it is not properly planned. Suitable corner storage mechanisms can improve usability.
Tall Pantry Unit
A tall pantry can provide vertical storage for groceries, packaged foods and kitchen supplies.
Tandem Storage
Tandem-style systems can improve access to items stored deeper inside cabinets.
Appliance Storage
Microwave ovens, ovens and other appliances can be integrated into the design where dimensions and ventilation requirements allow.
L-Shaped Kitchen Cabinets

Cabinets form the main structure of a modular kitchen and influence both its storage capacity and visual appearance.
When planning cabinets, several factors should be considered:
- Available wall length
- Ceiling height
- Window positions
- Door openings
- Plumbing locations
- Electrical points
- Appliance dimensions
- Countertop height
- Storage requirements
Wall cabinets can be planned for lighter and frequently used items, while base cabinets can accommodate heavier cookware and larger equipment.
The cabinet finish can be selected according to the desired interior style and maintenance preferences.
L-Shaped Kitchen Countertop Planning
The countertop is one of the most frequently used parts of a kitchen. It should provide sufficient space for food preparation, cooking and other everyday activities.
The countertop material should be selected based on:
- Durability
- Maintenance requirements
- Appearance
- Budget
- Kitchen usage
- Compatibility with the overall design
The position of the sink, hob and other appliances should be considered before finalising the countertop layout.
A properly planned L-shaped kitchen can create separate areas for preparation, cooking and washing without making the user move unnecessarily around the room.
L-Shaped Kitchen Work Triangle
A commonly discussed concept in kitchen planning is the work triangle, which considers the relationship between the refrigerator, sink and cooking area.
In an L-shaped kitchen, these three points can often be arranged across the two connected counters.
However, the exact arrangement should be adapted to the actual room. Modern kitchens may also have additional appliances and storage zones, so the design should focus on overall workflow rather than following a fixed triangle measurement.
The objective is simple: commonly used areas should be reasonably close while maintaining safe and comfortable working space.
L-Shaped Modular Kitchen with Dining or Breakfast Counter
If the room provides sufficient space, an L-shaped kitchen can sometimes be extended to include a breakfast counter.
A breakfast counter can be useful for:
- Quick meals
- Morning tea or coffee
- Additional preparation space
- Casual seating
- Separation between kitchen and living area
Before adding a counter, sufficient circulation space should be maintained. The size and position should be determined from the actual room dimensions.
L-Shaped Kitchen Interior Design in Pune
Kitchen interior design should coordinate cabinets, countertops, walls, lighting, appliances and storage.
For homes in Pune, the design should be adapted to the type of property. An apartment kitchen may require compact storage and careful appliance planning, while a larger independent home may allow more extensive cabinetry.
SLE Pune can help plan the kitchen according to:
- Kitchen size
- Layout
- Lifestyle
- Storage requirements
- Preferred finishes
- Appliance requirements
- Budget considerations
- Overall home interiors
The result should be a kitchen that is visually coordinated while remaining practical for everyday cooking and cleaning.
L-Shaped Modular Kitchen Renovation
If you already have a kitchen but want to improve its functionality, an L-shaped renovation may be considered.
Renovation can include:
- Replacing old cabinets
- Reorganising storage
- Adding drawers
- Upgrading kitchen trolleys
- Installing new hardware
- Changing cabinet finishes
- Improving countertop space
- Repositioning appliances where practical
- Adding pantry storage
Before renovation, the existing plumbing, electrical system, walls and flooring should be assessed. This helps determine which elements can remain and which require modification.
SLE Pune can discuss your existing kitchen and help identify suitable renovation options.
Kitchen Hardware for L-Shaped Modular Kitchens

Hardware plays an important role in the everyday operation of cabinets and drawers.
Depending on the design, an L-shaped modular kitchen may include:
- Hinges
- Drawer channels
- Handles
- Pull-out baskets
- Corner mechanisms
- Lift-up systems
- Bottle pull-outs
- Tandem systems
- Cutlery organisers
Hardware should be selected according to cabinet dimensions, usage frequency, load requirements and budget.
If brands such as Hettich, Blum, Godrej or Onyx are being considered, the specific products and availability should be confirmed during the quotation and design process. Brand names should not be treated as evidence of an official dealership or partnership unless separately verified.
Materials and Finishes for L-Shaped Kitchens
The choice of material and finish affects the appearance, maintenance and overall project cost.
Homeowners can discuss suitable options for:
- Cabinet interiors
- Cabinet shutters
- Countertops
- Handles
- Backsplash
- Wall cabinets
- Base cabinets
- Tall units
Popular visual styles include wood-inspired finishes, solid colours, neutral tones, glossy surfaces and matte finishes.
The best option depends on the homeowner’s requirements, budget and desired appearance.
How SLE Pune Plans an L-Shaped Modular Kitchen
SLE Pune focuses on creating kitchen solutions based on the actual space and requirements rather than applying one standard design to every project.
The planning process considers:
- Kitchen dimensions
- Existing architectural features
- Storage requirements
- Appliance locations
- Work zones
- Cabinet configuration
- Materials and finishes
- Hardware
- Installation requirements
This approach helps create a kitchen that is easier to use and better suited to the specific property.
Our L-Shaped Modular Kitchen Process
1. Consultation
Discuss your kitchen requirements, design preferences, storage needs and project expectations.
2. Site Measurement
The kitchen area is measured, including walls, windows, doors, plumbing and electrical points.
3. Layout Planning
An L-shaped configuration is planned according to the room’s dimensions and workflow.
4. Design Selection
Cabinet styles, finishes, countertops, storage systems and hardware are considered.
5. Design Confirmation
The proposed kitchen specifications are reviewed before production.
6. Manufacturing
Kitchen components are prepared according to the approved design and specifications.
7. Installation
The cabinets, drawers, hardware and other components are installed at the project site.
8. Final Inspection
The completed kitchen is checked for alignment, fitting, finishing and functionality.
Is an L-shaped kitchen good for small homes?
Yes. An L-shaped kitchen can work well in many small homes because it uses two adjoining walls while keeping the central floor area relatively open. The exact suitability depends on the room dimensions.
What are the advantages of an L-shaped modular kitchen?
The main advantages include efficient use of two walls, flexible storage, good countertop space, comfortable movement and suitability for both compact and larger kitchens.
How much does an L-shaped modular kitchen cost in Pune?
The cost varies according to kitchen dimensions, cabinet materials, finishes, hardware, storage accessories, countertop selection, appliances and installation requirements. A project-specific quotation is needed for accurate pricing.
Can an L-shaped kitchen have a kitchen island?
It can, provided the kitchen has enough floor space for comfortable circulation around the island. The available clearance should be checked before adding one.
Is an L-shaped kitchen suitable for apartments?
Yes. L-shaped kitchens can be suitable for many apartments because they can provide substantial storage while leaving an open portion of the room.
Can an existing kitchen be converted into an L-shaped kitchen?
Potentially, yes. The feasibility depends on wall dimensions, plumbing, electrical points, doors, windows and appliance locations. A site assessment is recommended before deciding on the conversion.
What storage is suitable for an L-shaped kitchen?
Suitable storage can include base cabinets, wall cabinets, drawers, corner units, bottle pull-outs, pantry units, tall cabinets, tandem systems and appliance storage.
Can an L-shaped kitchen include a chimney and built-in appliances?
Yes. Chimneys, ovens, microwaves and other appliances can be incorporated into the design where the available dimensions, ventilation and electrical requirements permit.
L-Shaped Modular Kitchen in Pune
Pune homes range from compact apartments to larger independent houses, so kitchen layouts need to be adapted to the available space.
An L-shaped design can be useful where two connected walls provide enough room for cabinets and worktops. In compact homes, vertical storage and carefully selected accessories can help maximise usable space. In larger kitchens, the same layout can be expanded with pantry units, additional appliances, breakfast counters or other storage solutions.
SLE Pune provides modular kitchen and kitchen interior solutions based on individual project requirements.
Why Choose SLE Pune?
When selecting a modular kitchen provider, homeowners should consider design, functionality, materials, storage, installation and ongoing support.
SLE Pune focuses on:
- Custom kitchen planning
- Practical storage solutions
- Modern modular kitchen designs
- Kitchen renovation
- Cabinet planning
- Kitchen trolley solutions
- Hardware options
- Appliance integration
- Professional installation
- Customer support
The objective is to create a kitchen that suits the available space and the way the household uses it.
Get Your L-Shaped Kitchen Designed in Pune
A well-planned L-shaped modular kitchen in Pune can combine practical storage, comfortable movement and a modern appearance.
Whether you are building a new kitchen or renovating an existing one, SLE Pune can help you discuss the layout, cabinet configuration, storage requirements, materials, finishes, hardware and installation requirements.
Contact SLE Pune to discuss your L-shaped kitchen project, site measurement, design requirements, renovation plans and project quotation.
What is an L-shaped modular kitchen?
An L-shaped modular kitchen uses two adjoining walls for cabinets and countertops, creating an L configuration with an open area for movement.
Is an L-shaped kitchen suitable for small spaces?
Yes, it can be suitable for many compact kitchens because it uses two walls and can leave the centre of the room open.
Does SLE Pune provide L-shaped kitchen design?
SLE Pune provides modular kitchen design and interior solutions that can be customised according to the available space and project requirements.
Can I customise the cabinets?
Yes. Cabinet layouts, storage configurations, finishes, hardware and other kitchen components can be planned according to the project.
Can I renovate my existing kitchen?
Yes. Existing kitchens can be evaluated for cabinet replacement, storage improvements, hardware upgrades, finish changes and other renovation requirements.
How much does an L-shaped kitchen cost in Pune?
Pricing depends on size, materials, finishes, hardware, storage accessories, countertop and installation requirements.
Can an L-shaped kitchen include a breakfast counter?
Yes, where sufficient space is available for safe and comfortable circulation.
What storage options can be added?
Options may include drawers, corner storage, bottle pull-outs, pantry units, tall cabinets, tandem systems, appliance units and kitchen trolleys.
How long does installation take?
Installation time varies according to kitchen size, design complexity, manufacturing schedule and site conditions.
Address:-Sukhasagar Rd, Sai Nagar, Shatrunjay Nagar, Kondhwa, Pune, Maharashtra 411048
Phone:-09372440445


