


Acrylic modular kitchens combine a clean modern appearance with practical storage and customised kitchen planning. SLE Pune provides acrylic modular kitchen solutions designed around the available space, storage requirements and everyday needs of homeowners in Pune. From acrylic kitchen cabinets and drawers to kitchen trolleys, pantry units and customised furniture, every element can be planned as part of a coordinated kitchen interior.
A well-planned acrylic kitchen can make better use of wall and floor space while creating an organised cooking environment. Depending on the room size and layout, the kitchen can be designed as a straight, L-shaped, parallel, U-shaped or island-style kitchen.
SLE Pune can help with kitchen design, cabinet planning, storage solutions, furniture requirements and kitchen renovation according to the project requirements.
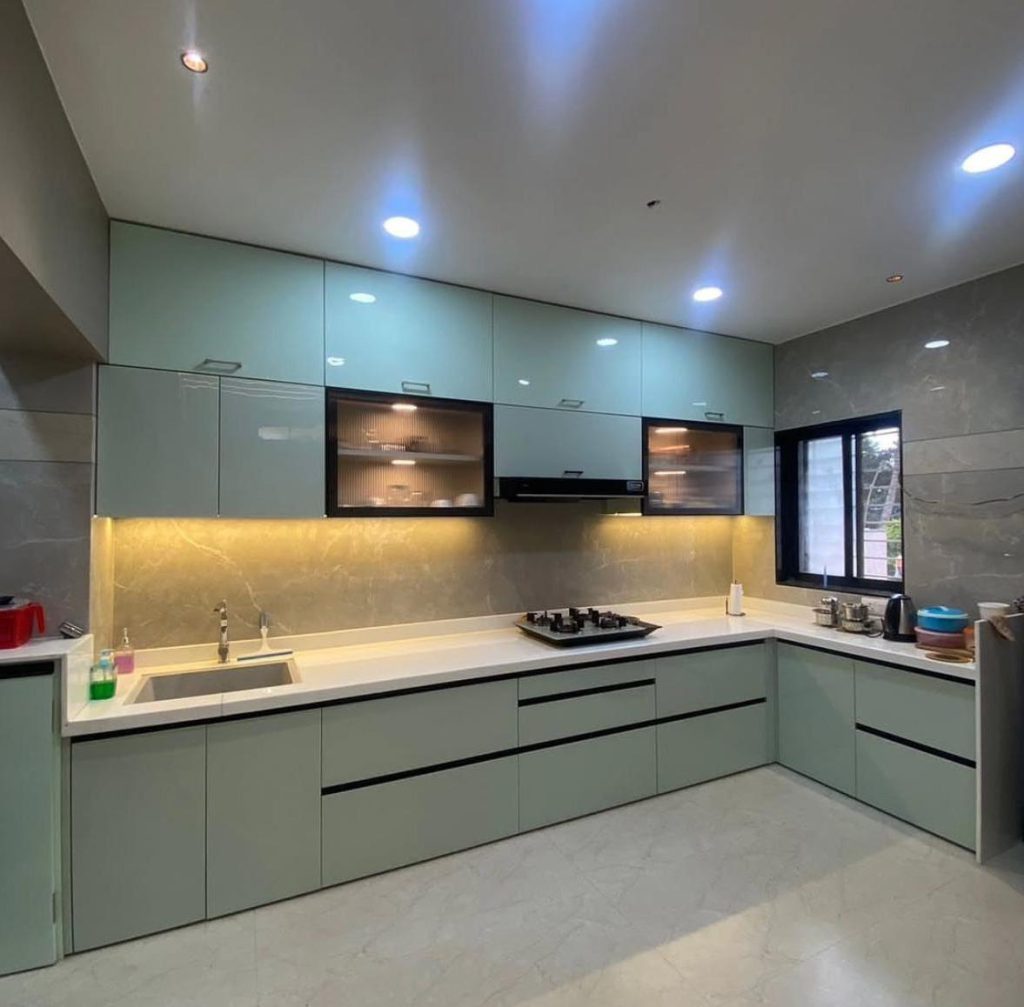
Modern Acrylic Modular Kitchen Designs in Pune
Acrylic finishes are popular for contemporary kitchens because they provide a smooth, sleek appearance. They can be incorporated into different cabinet designs and colour combinations to create a kitchen that matches the overall home interior.
The kitchen layout should be selected according to the available space, movement requirements, appliance positions and storage needs.
Common layouts include:
- Straight kitchens for compact spaces
- L-shaped kitchens for efficient corner utilisation
- Parallel kitchens for separate cooking and preparation zones
- U-shaped kitchens for homes requiring extensive storage
- Island kitchens where sufficient floor space is available
The right combination of cabinets, drawers and accessories can make everyday kitchen activities more convenient.
Acrylic Kitchen Cabinets in Pune
Kitchen cabinets form the main storage structure of a modular kitchen. SLE Pune can plan acrylic-finished cabinets according to the kitchen layout and required storage capacity.
Cabinet planning can include:
- Base cabinets
- Wall-mounted cabinets
- Overhead storage
- Tall storage units
- Open shelves
- Appliance units
- Corner cabinets
- Pantry cabinets
- Drawer systems
The cabinet arrangement can be planned around frequently used items, cookware, groceries, appliances and other kitchen essentials.
For a compact kitchen, vertical storage can help make better use of available wall space. In larger kitchens, a combination of drawers, cabinets and tall units can create dedicated storage zones.
Kitchen Trolleys for Better Storage
Kitchen trolleys can improve accessibility and organisation by providing dedicated storage for different types of kitchen items.
Depending on the design, a modular kitchen can include:
- Cutlery trolleys
- Bottle pull-outs
- Tandem drawers
- Pantry pull-outs
- Corner storage
- Grain storage
- Utility drawers
- Appliance storage
- Multipurpose kitchen trolleys
Instead of keeping frequently used items in difficult-to-reach corners, appropriately positioned pull-outs and drawers can make storage easier to access.
The choice of trolley or storage mechanism should depend on cabinet dimensions, available space, usage and the type of items being stored.
Custom Modular Kitchen Furniture in Pune
Kitchen furniture should combine functionality with the overall appearance of the home. SLE Pune can plan customised kitchen furniture according to the requirements of the space.
Furniture and storage planning can include:
- Kitchen cabinets
- Tall units
- Pantry storage
- Breakfast counters
- Kitchen islands
- Appliance units
- Utility storage
- Crockery storage
- Open shelving
- Custom storage furniture
The design can be coordinated with the kitchen’s acrylic finish, countertop, wall treatment and other interior elements.
Acrylic Kitchen Storage Solutions
Good storage planning is an important part of modular kitchen design. Instead of using one type of cabinet throughout the kitchen, different storage systems can be combined according to their purpose.
For example, drawers can be used for cutlery and smaller kitchen accessories, while deeper cabinets can accommodate cookware. Tall units can provide additional pantry or appliance storage, while bottle pull-outs can utilise narrow spaces.
A practical storage plan can help with:
- Better organisation
- Easier access to frequently used items
- Efficient use of corners
- Reduced countertop clutter
- Dedicated appliance storage
- Improved use of vertical space
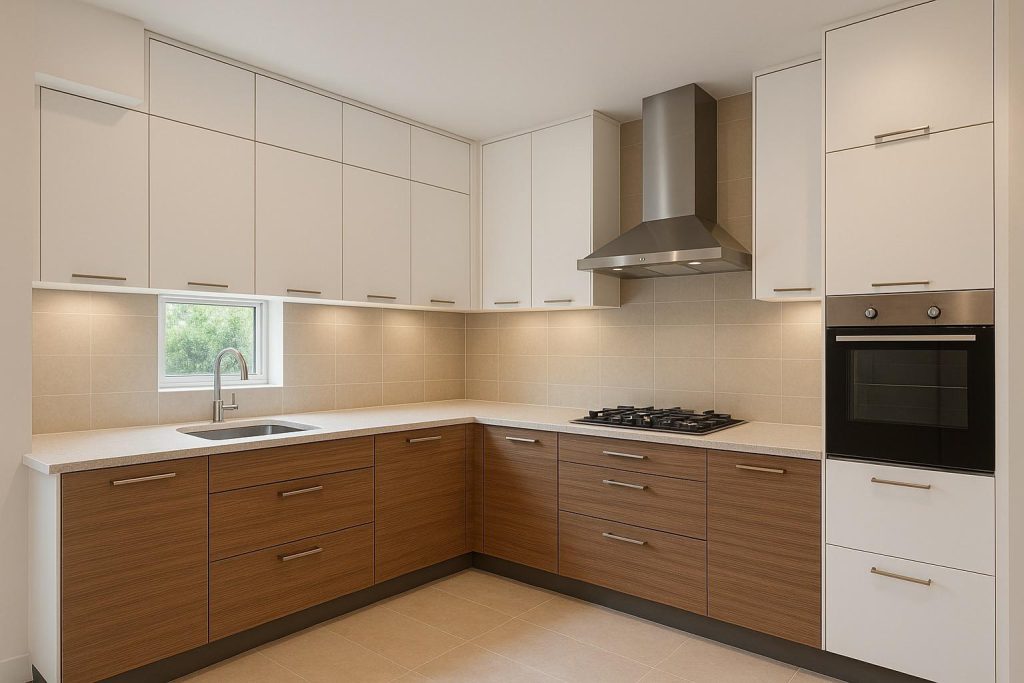
Acrylic Modular Kitchen Renovation in Pune
An existing kitchen may not always need to be completely redesigned from scratch. Depending on its condition and layout, selected components can be changed or upgraded as part of a renovation project.
Kitchen renovation may involve:
- Replacing old cabinets
- Updating cabinet finishes
- Improving storage
- Adding kitchen trolleys
- Upgrading drawers
- Creating additional pantry storage
- Reorganising appliance placement
- Improving the overall kitchen layout
A site assessment can help determine which elements can be retained and which components should be replaced.
Kitchen Interior Design with Acrylic Finishes
An acrylic modular kitchen can be integrated with the broader interior design of the home. Colour selection, cabinet proportions, lighting, countertop choices and storage design can all contribute to the final appearance.
For a contemporary kitchen, homeowners may consider combinations such as neutral cabinet colours, contrasting finishes or coordinated cabinetry with the dining and living areas.
The design should also consider practical factors such as cleaning, ventilation, appliance placement and movement within the kitchen.
Why Choose SLE Pune for an Acrylic Modular Kitchen?
SLE Pune focuses on creating kitchen solutions based on the requirements of each project.
Key considerations include:
- Customised kitchen layouts
- Practical cabinet planning
- Acrylic kitchen finishes
- Kitchen trolley and storage options
- Custom kitchen furniture
- Appliance integration
- Space-efficient storage
- Kitchen renovation support
- Installation planning
- Interior coordination
Rather than selecting a design only for its appearance, the kitchen should be planned around how the space will be used every day.
Our Acrylic Modular Kitchen Process
1. Consultation
The project requirements, preferred style, storage needs and kitchen usage are discussed.
2. Site Measurement
The available kitchen area is assessed to understand dimensions, walls, openings, plumbing points and appliance positions.
3. Layout Planning
A suitable kitchen configuration is developed according to the available space and movement requirements.
4. Cabinet & Storage Planning
Cabinets, drawers, trolleys, pantry units and other storage components are planned.
5. Material & Finish Selection
Acrylic finishes, cabinet materials, hardware and other required elements are selected according to the project.
6. Design Confirmation
The proposed kitchen design and specifications are reviewed before production.
7. Manufacturing & Installation
The required kitchen components are prepared and installed according to the approved design.
8. Final Inspection
The completed kitchen is checked for alignment, functionality and finishing.
What Makes Acrylic Modular Kitchens Suitable for Modern Homes?
Acrylic modular kitchens can provide a sleek contemporary appearance while allowing homeowners to customise cabinet arrangements and storage.
The final design should consider more than just the cabinet finish. Kitchen dimensions, storage requirements, appliance placement, cabinet functionality and maintenance requirements are equally important.
For Pune homes, particularly apartments and compact urban residences, thoughtful planning can help make the available kitchen area more functional.
How Much Does an Acrylic Modular Kitchen Cost in Pune?
The cost of an acrylic modular kitchen depends on factors such as kitchen size, layout, cabinet configuration, materials, acrylic finish, hardware, storage accessories, countertop and installation requirements.
A precise quotation requires understanding the project dimensions and specifications rather than relying on a single standard price.
Get an Acrylic Modular Kitchen Consultation in Pune
Planning a new kitchen or upgrading an existing one? SLE Pune can help you explore acrylic kitchen cabinets, modular kitchen furniture, kitchen trolleys, storage solutions and customised kitchen layouts.
For kitchen design, renovation and furniture requirements, contact SLE Pune at:
SLE Pune
Sukhasagar Rd, Sai Nagar, Shatrunjay Nagar, Kondhwa, Pune, Maharashtra 411048
Phone: 9372440445
Discuss your kitchen requirements and plan a practical acrylic modular kitchen designed for your space.
FAQ
What is an acrylic modular kitchen?
An acrylic modular kitchen uses acrylic-finished components for selected cabinet surfaces within a modular kitchen system. The design can include cabinets, drawers, trolleys and other storage elements.
Does SLE Pune provide acrylic kitchen cabinets?
SLE Pune provides kitchen cabinet and modular kitchen solutions that can be planned with acrylic finishes according to the project requirements.
Can I customise my acrylic modular kitchen?
Yes. The layout, cabinet arrangement, storage systems, colours and furniture components can be planned according to the available space and individual requirements.
Are kitchen trolleys available for acrylic modular kitchens?
Kitchen trolleys can be incorporated into a modular kitchen design. Options may include bottle pull-outs, cutlery drawers, pantry units, tandem drawers and other storage mechanisms.
Can SLE Pune renovate an existing kitchen?
Kitchen renovation requirements can be discussed based on the existing layout, cabinet condition, storage requirements and desired upgrades.
How much does an acrylic modular kitchen cost in Pune?
Pricing varies according to kitchen size, materials, acrylic finish, cabinet configuration, hardware, accessories and installation requirements. A project-specific assessment is needed for an accurate quotation.
Can kitchen furniture be customised?
Yes. Kitchen furniture such as cabinets, tall units, pantry storage, appliance units and other storage furniture can be planned according to the kitchen layout.
Which kitchen layout is suitable for my home?
The suitable layout depends on room dimensions, doors and windows, plumbing, appliance locations, movement space and storage requirements. Straight, L-shaped, parallel and U-shaped layouts are commonly considered.
Where does SLE Pune provide kitchen services?
SLE Pune serves Pune and relevant surrounding areas according to project requirements. Service availability for a particular location can be confirmed directly with SLE Pune.
Sukhasagar Rd, Sai Nagar, Shatrunjay Nagar, Kondhwa, Pune, Maharashtra 411048
Open · Closes 10:30 pm
Delivery: Ends soon: 6 pm · Starts 9 am Tue


