


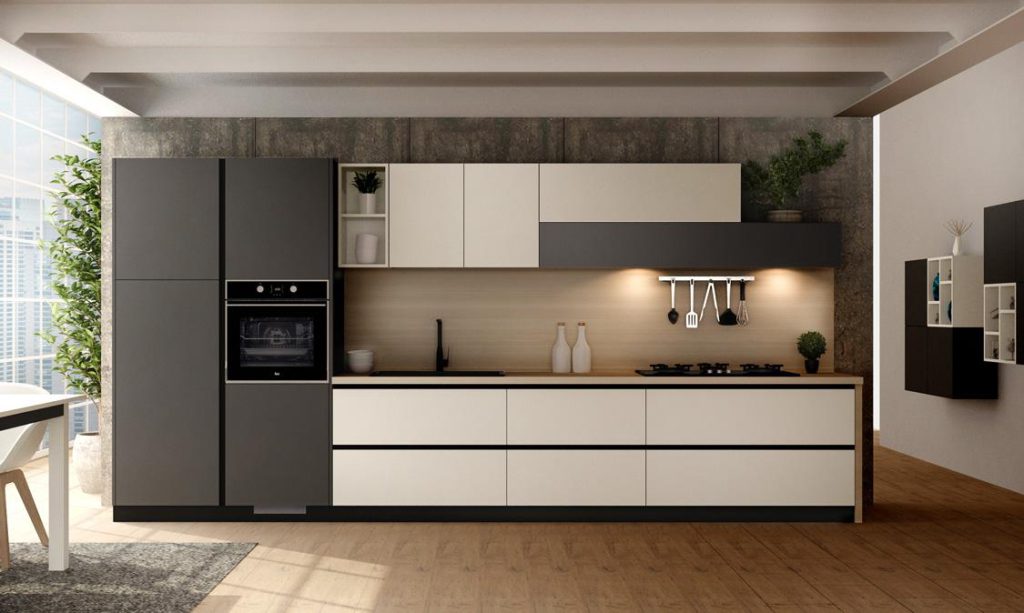
A straight modular kitchen in Pune is a practical choice for homeowners who want a clean, organised and space-efficient kitchen layout. Also known as a single-wall kitchen, this design places the cabinets, countertop, sink, hob and other essential kitchen elements along one wall.
provides customised modular kitchen solutions designed around the available space, storage requirements, appliances and preferred style of each customer. Whether you are planning a compact apartment kitchen, renovating an existing cooking area or creating a contemporary kitchen for a new home, a straight layout can provide an efficient foundation for the design.
With the right combination of cabinets, drawers, wall units, tall storage, kitchen trolleys and suitable hardware, a single-wall kitchen can offer practical everyday functionality without making the room feel crowded.
What Is a Straight Modular Kitchen?
A straight modular kitchen is a linear kitchen layout in which the primary kitchen components are arranged along a single wall.
Typically, the layout can include:
- Base cabinets
- Wall-mounted cabinets
- Countertop
- Sink unit
- Hob or cooktop
- Chimney
- Drawers
- Bottle pull-outs
- Kitchen trolley
- Pantry storage
- Appliance units
- Tall cabinets
The design can be customised according to the length and height of the available wall. This makes straight kitchens particularly useful where floor space is limited or where the kitchen opens directly into a dining or living area.
Why Choose a Straight Kitchen Design for Your Pune Home?
Straight kitchens can work well in many urban homes because they use one primary wall and leave more open floor area for movement.
Efficient Use of Space
A single-wall arrangement keeps the kitchen footprint compact. It can be suitable for apartments, studio-style homes and kitchens where two-sided cabinetry would make movement difficult.
Clean and Modern Appearance
Straight kitchen designs naturally create horizontal lines, which can give the room a neat and contemporary appearance. Handleless shutters, matte finishes, acrylic cabinets or wood-inspired finishes can further customise the look.
Easy Access to Kitchen Essentials
When the major work zones are planned correctly, frequently used items can remain within convenient reach. Drawers, pull-outs and dedicated appliance spaces can help reduce unnecessary movement.
Flexible Design Options
A straight kitchen does not have to look basic. The same layout can be designed in minimalist, contemporary, traditional, luxury-inspired or compact styles depending on the materials and finishes selected.
Straight Modular Kitchen Designs for Different Spaces
The ideal straight kitchen depends on the size and shape of the room.
Compact Straight Kitchen
For smaller kitchens, the design should prioritise vertical storage and essential appliances. Full-height cabinets, overhead units and organised drawers can help make better use of available space.
Light colours and visually simple cabinet fronts can also help maintain an open appearance.
Modern Straight Kitchen
A modern straight kitchen can combine clean cabinet fronts, contrasting colours, integrated appliances and streamlined hardware. Matte grey, white, beige, wood-finish and dual-tone combinations are possible depending on the overall interior.
Straight Kitchen With Tall Storage
Tall units can be useful when additional storage is required. They can accommodate pantry sections, built-in appliances or dedicated household storage while keeping the main counter visually organised.
Open Straight Kitchen
When the kitchen is connected to a dining or living area, a straight layout can help maintain a visual connection between spaces. Cabinet colours, countertop materials and lighting can be coordinated with the surrounding interiors.
Custom Straight Modular Kitchen Manufacturing in Pune
Every kitchen has different dimensions, appliance requirements and storage needs. For this reason, a customised straight kitchen should be planned around the actual site rather than using a fixed layout.
SLE Pune can plan the kitchen around factors such as:
- Available wall length
- Ceiling height
- Window and door positions
- Plumbing points
- Electrical points
- Hob and chimney location
- Refrigerator position
- Sink placement
- Appliance dimensions
- Storage requirements
- Preferred finishes
The result can be a kitchen layout that makes practical use of the available wall while maintaining a coordinated appearance

Kitchen Cabinets and Storage Solutions
Storage is one of the most important considerations in a straight kitchen because most storage is concentrated along one wall.
Depending on the design, useful storage options can include:
Base Cabinets
Base cabinets provide storage beneath the countertop for cookware, utensils and everyday kitchen items.
Wall Cabinets
Overhead cabinets use vertical space for dishes, containers, groceries and less frequently used items.
Kitchen Drawers
Wide and deep drawers can be planned for cookware, cutlery and frequently used kitchen accessories.
Bottle Pull-Outs
Narrow pull-out units can provide dedicated storage for bottles, oils and other kitchen essentials.
Pantry Units
A pantry section can help organise packaged food, groceries and dry ingredients in one location.
Kitchen Trolleys
Trolleys can be customised for different storage requirements, including cutlery, utensils, bottles, vegetables and cookware.
Appliance Storage
Microwave ovens and other appliances can be integrated into the kitchen plan where the room dimensions and appliance specifications allow.
Materials and Finishes for Straight Kitchens
The appearance and performance of a straight modular kitchen depend significantly on the materials and finishes selected.
Popular options can include laminate, acrylic and other cabinet finishes, depending on the desired appearance, budget and maintenance requirements.
Acrylic Kitchen Cabinets
Acrylic finishes can create a smooth, high-gloss appearance and work particularly well in contemporary kitchen interiors.
Laminate Kitchen Cabinets
Laminate offers a broad selection of colours, textures and patterns and can be considered for practical, easy-to-maintain kitchen designs.
Wood-Finish Cabinets
Wood-inspired finishes can introduce warmth and contrast into a modern kitchen while pairing well with neutral countertops and backsplashes.
The right material should be selected based on expected usage, maintenance preferences, design requirements and overall project budget.
Countertops, Backsplashes and Lighting
A straight kitchen can look more complete when the countertop, backsplash and lighting are planned together with the cabinetry.
Countertop selection should consider durability, maintenance and compatibility with the kitchen design. The backsplash can introduce colour, texture or contrast.
Under-cabinet lighting can also provide useful task lighting around preparation areas while adding visual depth to the kitchen.

Straight Modular Kitchen Renovation in Pune
An existing straight kitchen can often be improved without completely changing the overall concept.
A renovation may involve:
- Replacing old cabinet shutters
- Improving storage
- Adding drawers and pull-outs
- Upgrading kitchen hardware
- Reorganising appliance locations
- Replacing damaged cabinetry
- Updating countertops or backsplashes
- Adding modern lighting
- Improving kitchen trolleys
- Creating additional overhead storage
The right renovation approach depends on the condition of the existing kitchen, available space and the homeowner’s requirements.
Straight Kitchen Design and Installation Process
1. Consultation
The project begins by understanding your kitchen requirements, preferred style, appliances and storage needs.
2. Site Measurement
The kitchen area is measured to understand wall dimensions, openings, plumbing, electrical points and other site conditions.
3. Layout Planning
The straight-line arrangement is planned around the available space and required kitchen functions.
4. Design and Material Selection
Cabinet finishes, hardware, countertop options, storage accessories and other design elements are selected.
5. Design Confirmation
The proposed design is reviewed and final requirements are confirmed before manufacturing.
6. Manufacturing
The approved modular components are prepared according to the project’s measurements and specifications.
7. Installation
Cabinets, drawers, hardware, countertops and other components are installed at the project site.
8. Final Inspection
The completed kitchen is checked for alignment, functionality and finishing.
Why Consider SLE Pune for a Straight Modular Kitchen?
SLE Pune focuses on practical modular kitchen solutions designed around individual project requirements.
Customers can discuss:

- Custom kitchen layouts
- Cabinet requirements
- Storage planning
- Kitchen renovation
- Kitchen trolleys
- Hardware and accessories
- Kitchen interior coordination
- Appliance integration
- Material and finish options
- Installation requirements
The objective is to create a kitchen that balances appearance, storage and everyday usability.
Straight Kitchen Design for Apartments in Pune
Straight kitchens can be particularly useful in apartments where the kitchen area has limited width or where an open-plan arrangement is preferred.
Before finalising the design, homeowners should consider the wall length, number of appliances, storage requirements and available circulation space. A detailed site measurement helps determine whether the straight layout can comfortably accommodate the required components.
For smaller apartments, vertical cabinets, organised drawers and compact storage accessories can help make better use of the available area.
Get a Custom Straight Modular Kitchen in Pune
Planning a new kitchen or upgrading an existing one? SLE Pune can help you explore a straight modular kitchen layout based on your space, lifestyle, storage requirements and preferred finish.
Discuss your requirements for straight modular kitchen design, kitchen cabinets, storage solutions, renovation and kitchen interiors in Pune with SLE Pune.
SLE Pune
Sukhasagar Rd, Sai Nagar, Shatrunjay Nagar, Kondhwa, Pune, Maharashtra 411048
Phone: 09372440445
Email: slepune.com@gmail.com
Get in touch with SLE Pune to discuss your kitchen layout, site requirements and modular kitchen project.
What is a straight modular kitchen?
A straight modular kitchen is a single-wall kitchen layout where cabinets, countertop, sink, cooking area and other kitchen components are arranged along one wall.
Is a straight kitchen suitable for a small Pune apartment?
Yes. A straight layout can be suitable for compact kitchens because it concentrates the kitchen units along one wall and can leave more open floor space.
Can I customise a straight modular kitchen?
Yes. The layout can be customised according to the available wall dimensions, appliances, storage requirements, materials, finishes and design preferences.
Can a straight kitchen include a kitchen trolley?
Yes. Kitchen trolleys and pull-out storage can be incorporated where the available cabinet dimensions permit.
What storage can be added to a straight kitchen?
Depending on the space, storage can include base cabinets, wall cabinets, drawers, tall units, pantry storage, bottle pull-outs, appliance units and specialised kitchen trolleys.
Can an existing straight kitchen be renovated?
Yes. Depending on the condition of the existing kitchen, renovation can include cabinet upgrades, storage improvements, hardware replacement, new shutters, countertop changes and other modifications.
What materials can be used for straight kitchen cabinets?
Depending on the project, cabinet finishes can include laminate, acrylic and wood-inspired finishes. The suitable choice depends on design preferences, usage, maintenance requirements and budget.
How much does a straight modular kitchen cost in Pune?
There is no single price because the final cost depends on kitchen dimensions, cabinet materials, finishes, hardware, storage accessories, countertop selection, appliances and installation requirements. A project-specific quotation is more accurate.
How long does straight kitchen installation take?
Installation time depends on the kitchen size, manufacturing schedule, design complexity, materials and site conditions. The expected schedule should be confirmed during project planning.
Where can I get a customised straight modular kitchen in Pune?
SLE Pune provides customised modular kitchen and kitchen interior solutions from its Kondhwa, Pune location. Customers can contact SLE Pune to discuss their requirements and project details.
Sukhasagar Rd, Sai Nagar, Shatrunjay Nagar, Kondhwa, Pune, Maharashtra 411048
Open · Closes 10:30 pm
Delivery: Now · Ends 6 pm


