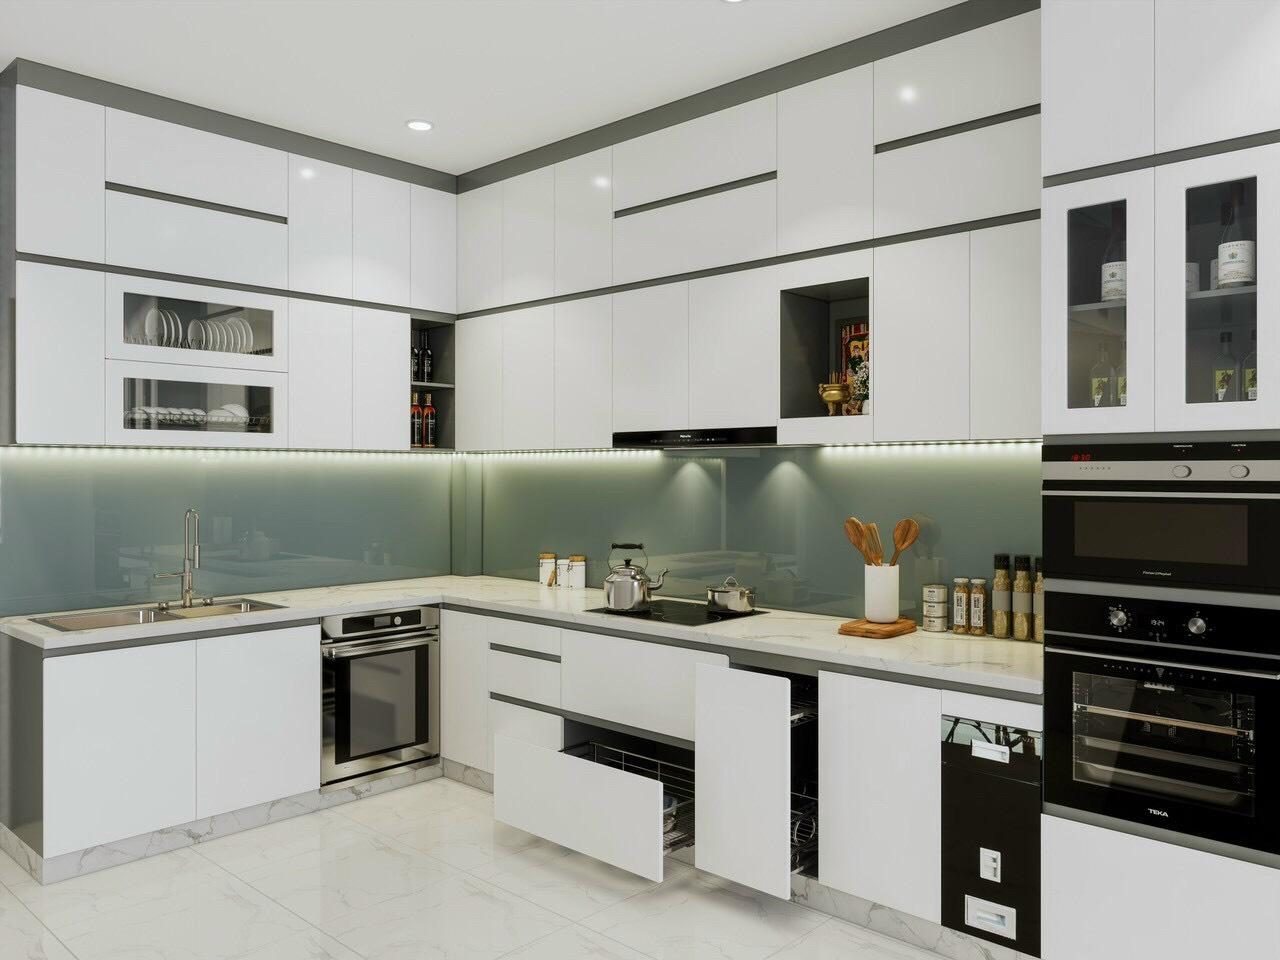
A modern parallel kitchen design is a practical choice for homes where two opposite walls can be used to create an efficient cooking and storage area. Also called a galley kitchen, this layout can provide dedicated zones for preparation, cooking, cleaning and storage while making effective use of the available floor space. SLE Pune provides modular kitchen and kitchen interior solutions designed around the dimensions, layout and everyday requirements of each home in Pune. From modern cabinets and drawers to kitchen trolleys, pantry units, corner storage and suitable hardware, every element can be planned for practical use. Whether you are designing a new kitchen or renovating an existing one, a well-planned parallel kitchen can combine contemporary appearance with organised storage and comfortable movement.
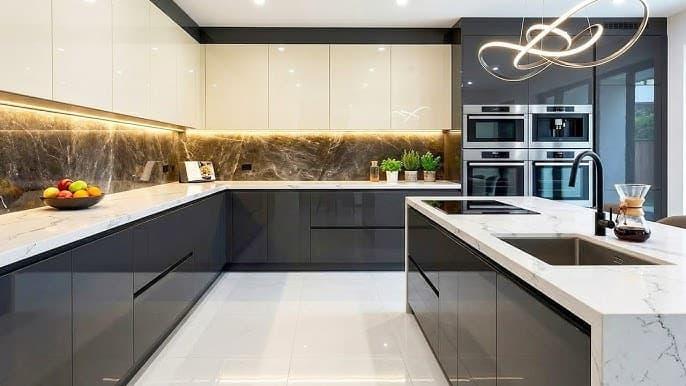
What Is a Parallel Kitchen Design?
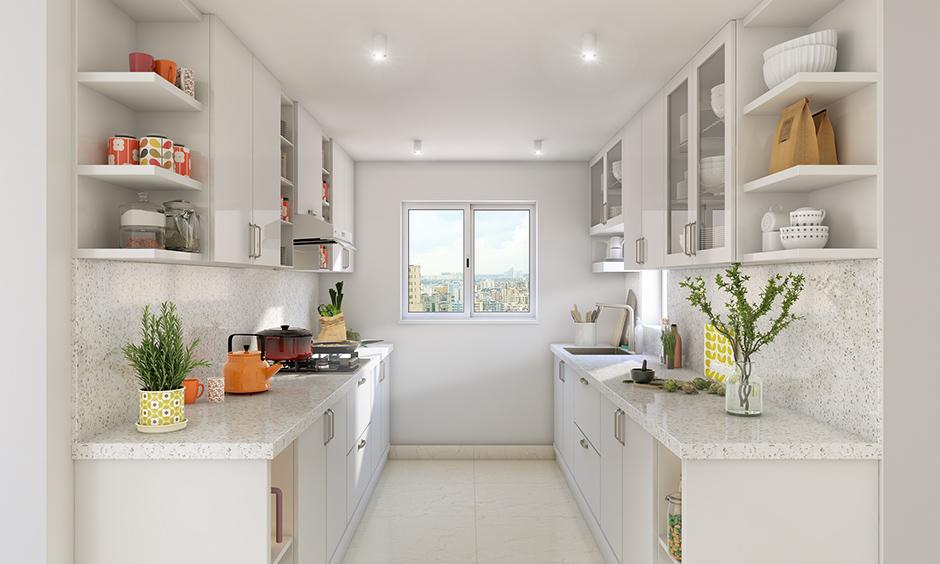
A parallel kitchen has two rows of cabinets and work surfaces positioned opposite each other, usually with a passage between them. One side can accommodate the sink and preparation area, while the opposite side can be planned for cooking, appliances and additional storage.
This layout is particularly useful when the room has a long or rectangular shape. Instead of leaving wall space unused, the parallel arrangement uses both sides of the kitchen for cabinets and functional work areas.
A modern parallel kitchen design can include:
- Floor and wall cabinets
- Drawers and cutlery units
- Tandem storage systems
- Bottle pull-outs
- Pantry units
- Tall storage cabinets
- Appliance storage
- Kitchen trolleys
- Under-sink storage
- Dedicated cooking and preparation zones
Modern Parallel Kitchen Design Ideas
1. Handleless Modern Cabinets
Handleless cabinets can create a clean and contemporary appearance. They work well with simple cabinet fronts and help maintain a visually uncluttered kitchen.
2. Two-Tone Kitchen Cabinets
Combining two cabinet finishes can add visual interest to a parallel kitchen. For example, a lighter shade can be used for upper cabinets while a contrasting finish is selected for lower cabinets.
3. Full-Height Storage
Where ceiling height permits, tall cabinets can provide additional storage without extending the kitchen footprint. They can be planned for pantry items, appliances or less frequently used kitchen products.
4. Dedicated Kitchen Trolleys
Kitchen trolleys can make frequently used items easier to access. Different drawer configurations can be planned for cutlery, utensils, containers and other kitchen essentials.
5. Integrated Appliance Planning
A modern parallel kitchen should consider appliances during the initial design stage. Refrigerator, microwave, oven, hob, chimney and other appliances can be positioned according to the available space and daily workflow.
Smart Storage for a Parallel Modular Kitchen
Storage planning is one of the most important parts of a parallel kitchen. Since the layout provides two working sides, cabinets can be divided according to different kitchen activities.
Useful storage options may include:
- Deep drawers: Suitable for pots, pans and larger utensils.
- Cutlery drawers: Keep smaller kitchen tools organised.
- Bottle pull-outs: Make narrow spaces useful for bottles and containers.
- Tandem systems: Provide organised access to stored kitchen items.
- Pantry units: Help arrange packaged food and groceries.
- Tall units: Use vertical space for additional storage.
- Corner solutions: Help make difficult-to-access areas more functional.
- Appliance storage: Provides designated locations for frequently used appliances.
The right combination depends on the kitchen dimensions, storage requirements and available budget.
Parallel Kitchen Cabinets and Finishes
Cabinet selection affects both the appearance and everyday usability of a modern parallel kitchen. SLE Pune can plan cabinet layouts according to the available space and desired interior style.
Depending on the design requirement, homeowners may consider different cabinet colours, textures and finishes. Neutral shades can create a calm appearance, while darker or contrasting finishes can add visual depth.
The cabinet layout should also consider:
- Ceiling height
- Countertop working area
- Appliance dimensions
- Door and window positions
- Electrical points
- Plumbing points
- Lighting
- Ventilation
- User movement
Good planning helps ensure that the finished kitchen looks coordinated while remaining practical for everyday cooking.
Kitchen Interior Design for Parallel Layouts
A parallel kitchen should not be planned around cabinets alone. The complete kitchen interior can include lighting, wall finishes, countertop selection, backsplash, hardware, appliances and colour coordination.
Lighting is especially important because the two cabinet rows can create shadows in the central working area. A combination of general lighting and task lighting can improve visibility around preparation and cooking zones.
The passage between the two sides should also provide comfortable movement. The exact clearance depends on the room dimensions, cabinet depth and how the kitchen is used.
Custom Parallel Modular Kitchen in Pune
Every kitchen has different dimensions and requirements. A custom modular kitchen approach allows the layout to be planned around the actual room rather than relying on a standard cabinet arrangement.
SLE Pune can work around factors such as:
- Kitchen size and shape
- Number of users
- Cooking habits
- Storage requirements
- Appliance locations
- Plumbing and electrical points
- Preferred cabinet finishes
- Hardware requirements
- Available budget
This approach can be useful for both newly constructed homes and kitchen renovation projects.
Parallel Kitchen Renovation in Pune
An existing kitchen does not always require a complete change of layout. Depending on the condition of the kitchen and the available space, renovation can focus on replacing cabinets, improving storage, upgrading hardware or reorganising the working areas.
A parallel kitchen renovation may include:
- Replacement of old cabinets
- Additional drawers and storage
- New kitchen trolleys
- Hardware upgrades
- Improved appliance arrangement
- New cabinet finishes
- Better use of vertical space
- Updated lighting and interior coordination
Before renovation, the existing kitchen should be measured and assessed so that the proposed design works with the actual space.
Our Parallel Kitchen Design Process
1. Consultation
The process begins by understanding your kitchen requirements, preferred style, storage needs and daily usage.
2. Site Measurement
The kitchen area is measured to understand wall dimensions, openings, plumbing, electrical points and appliance requirements.
3. Layout Planning
The two sides of the parallel kitchen are planned around preparation, cooking, cleaning and storage requirements.
4. Design & Material Selection
Cabinet finishes, colours, storage systems, hardware and other design elements are selected according to the project requirements.
5. Design Confirmation
The proposed layout and design details are reviewed before manufacturing begins.
6. Manufacturing
The approved modular components are prepared according to the planned specifications.
7. Installation
Cabinets, trolleys, hardware and other components are installed and aligned at the site.
8. Final Inspection
The completed kitchen is checked for alignment, functionality and installation details.
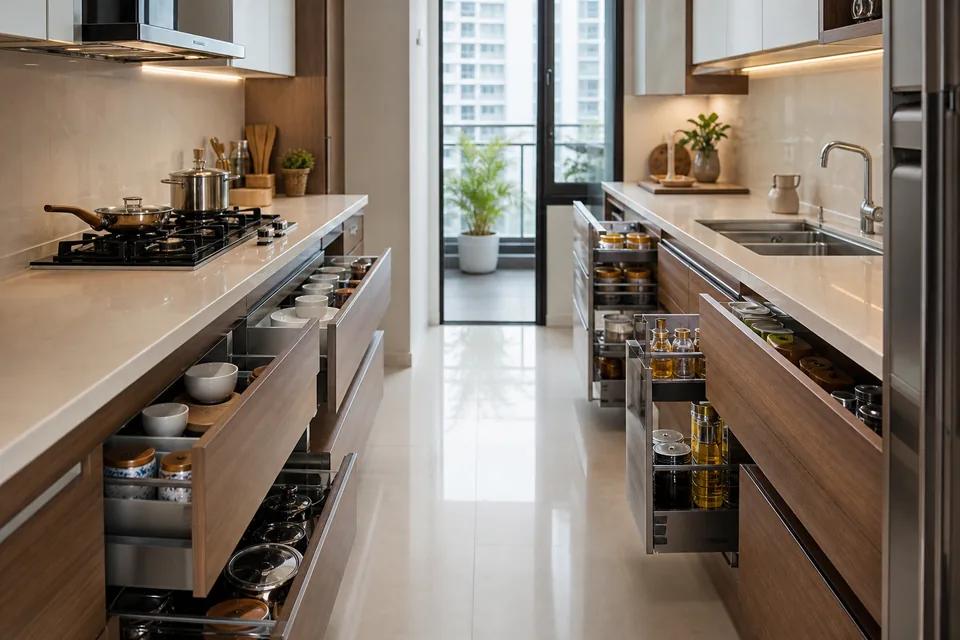
Why Choose a Modern Parallel Kitchen Layout?
A parallel kitchen can offer several practical advantages when the room is suitable for this arrangement:
- Efficient use of two walls
- Dedicated storage on both sides
- Convenient separation of work zones
- Suitable for many rectangular kitchen spaces
- Flexible cabinet planning
- Multiple storage configurations
- Easy integration of kitchen appliances
- Contemporary appearance
- Scope for customised finishes and hardware
The final layout should always be based on the actual kitchen dimensions and the homeowner’s requirements.
Modern Parallel Kitchen Design in Pune
SLE Pune provides modular kitchen and kitchen interior solutions for residential requirements across Pune, subject to service availability. A parallel kitchen can be planned for apartments, houses and other residential spaces where the room dimensions support two opposite kitchen runs.
The design can be customised around storage requirements, cooking habits, appliances, finishes and available space. For homeowners considering a new kitchen or renovation, the first step is to understand the existing space and determine whether a parallel arrangement is appropriate.
AEO Questions About Modern Parallel Kitchen Design
Is a parallel kitchen suitable for a small kitchen?
A parallel layout can work well in a narrow or compact kitchen when there is adequate space for comfortable movement between the two cabinet runs. The actual dimensions should be assessed before finalising the layout.
What should be kept on each side of a parallel kitchen?
One side can be planned for cleaning and preparation, while the opposite side can accommodate cooking, appliances and additional storage. The arrangement should be based on plumbing, electrical points and user workflow.
How can I maximise storage in a parallel kitchen?
Use a combination of drawers, tandem systems, bottle pull-outs, pantry units, tall cabinets, corner storage and dedicated appliance storage according to the available space.
Can a parallel kitchen be customised?
Yes. Cabinet dimensions, storage systems, finishes, hardware and appliance locations can be planned around the actual kitchen measurements and requirements.
Can an existing kitchen be converted into a parallel kitchen?
It may be possible if the room dimensions and wall arrangement are suitable. A site assessment is recommended before changing the layout.
How much does a modern parallel kitchen cost in Pune?
The cost depends on kitchen size, materials, cabinet finishes, hardware, storage systems, countertop requirements and installation. A project-specific estimate requires the kitchen dimensions and selected specifications.
FAQ
What services does SLE Pune provide?
SLE Pune provides modular kitchen and kitchen interior solutions, including kitchen design, manufacturing, renovation, cabinets, trolleys, storage solutions and hardware options.
Does SLE Pune manufacture modular kitchens?
SLE Pune provides modular kitchen manufacturing solutions based on the approved design, measurements and project requirements.
Can I customise my parallel modular kitchen?
Yes. The layout, cabinet configuration, storage systems, finishes and hardware can be planned according to the available space and requirements.
What storage systems can be included?
Depending on the layout, options can include drawers, tandem systems, bottle pull-outs, pantry units, tall units, corner storage, cutlery storage and appliance storage.
Can SLE Pune renovate an existing parallel kitchen?
Kitchen renovation can include cabinet replacement, storage improvements, hardware upgrades and other design changes depending on the existing kitchen.
Does SLE Pune provide kitchen interior design in Pune?
SLE Pune provides kitchen interior solutions in Pune, including layout planning, cabinet design, finishes, storage and interior coordination.
How long does parallel kitchen installation take?
Installation time varies according to kitchen size, design complexity, manufacturing requirements and site conditions. The timeline can be discussed after the design and measurements are finalised.
Which Pune areas does SLE Pune serve?
SLE Pune serves customers across Pune subject to service availability. Specific service coverage should be confirmed during consultation.
Address: Sukhasagar Rd, Sai Nagar, Shatrunjay Nagar, Kondhwa, Pune, Maharashtra 411048
Open · Closes 10:30 pm
Delivery: Now · Ends 6 pm