

A well-planned kitchen loft can turn unused vertical space into valuable storage without making the kitchen feel crowded. The best loft kitchen ideas combine practical storage, attractive finishes, easy access and a design that works naturally with the rest of the kitchen. At SLE Pune, we plan modular kitchens around the available space, storage requirements, layout, cabinets, appliances and overall interior style.
For apartments and homes in Pune, kitchen space can vary considerably. A thoughtfully designed loft can provide additional room for items that are not needed every day while keeping frequently used areas organised. Whether you are planning a new modular kitchen or renovating an existing kitchen, SLE Pune can help you explore suitable loft configurations, cabinet styles, materials, colours and storage solutions.
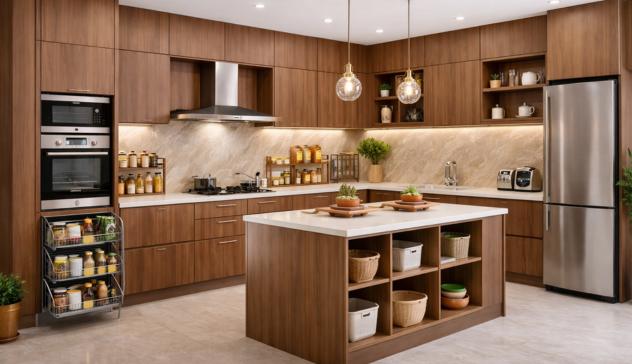
Best Loft Kitchen Ideas for Better Storage
Kitchen lofts are particularly useful when floor and cabinet space is limited. Instead of leaving the area above the regular wall cabinets unused, it can be designed as an integrated storage zone.
The right loft design depends on the ceiling height, cabinet arrangement, kitchen layout and the items you intend to store. Everyday utensils should remain within easy reach, while the loft can be used for larger or less frequently used items.
Common loft storage uses include:
- Seasonal kitchenware
- Serving dishes
- Extra containers
- Bulk grocery items
- Small appliances used occasionally
- Festive utensils
- Kitchen accessories
- Storage boxes
The objective is not simply to add more cabinets. Good kitchen loft planning creates additional storage while maintaining visual balance.
Modern Kitchen Loft Design Ideas
A modern kitchen loft can be designed to match the colour, finish and proportions of the main kitchen cabinets.
Full-Width Kitchen Loft
A full-width loft running across the kitchen wall can maximise available vertical space. It is particularly suitable when the wall above the kitchen cabinets has sufficient height.
This design creates a continuous appearance and can provide substantial additional storage.
Loft Above Kitchen Cabinets
A loft positioned directly above the main wall cabinets creates a layered storage arrangement. The lower cabinets can hold frequently used kitchen items, while the loft stores things that are used less often.
Two-Tone Loft Cabinets
Combining two complementary finishes can add visual interest. For example, the main cabinets and loft can use different but coordinated colours or textures.
Minimal Handleless Loft
For contemporary kitchens, a clean handleless appearance can make the loft look more integrated with the cabinetry. Suitable opening mechanisms can be selected according to the cabinet design and usability requirements.
Loft with Glass Elements
Glass can be incorporated into selected cabinet sections where displaying items is desirable. However, the material should be selected according to the intended use and overall kitchen design.
Kitchen Loft Ideas for Small Kitchens
Small kitchens require careful planning because every section of the room needs to work efficiently.
A loft can help move less frequently used storage upwards, leaving the lower sections available for everyday activities. Vertical storage is especially useful where there is limited floor area.
For a compact kitchen, consider:
- Simple cabinet fronts
- Light or coordinated finishes
- Full-height storage where practical
- Compact handles or suitable opening systems
- Clearly organised internal storage
- Easy-to-clean surfaces
- Storage based on actual usage
The loft should not interfere with ventilation, lighting, chimney placement or appliance operation. These elements should be considered before finalising the design.
Loft Kitchen Ideas for Large Kitchens
Larger kitchens provide more flexibility in cabinet placement and storage planning.
A spacious kitchen can incorporate lofts above selected cabinet sections rather than necessarily covering every wall. This can create visual breaks while still providing useful storage.
Depending on the layout, a larger kitchen may include:
- Tall storage units
- Pantry cabinets
- Full-height cabinets
- Loft cabinets
- Corner storage
- Appliance storage
- Dedicated grocery storage
- Utility sections
The best arrangement depends on the kitchen’s dimensions and how the family uses the space.
Custom Modular Kitchen Loft Design in Pune
A modular kitchen loft should be planned according to the actual kitchen rather than using a standard configuration for every home.
SLE Pune can help plan a customised kitchen by considering:
- Kitchen dimensions
- Ceiling height
- Existing cabinets
- Wall conditions
- Window positions
- Door openings
- Chimney and hob placement
- Refrigerator location
- Electrical points
- Storage requirements
- Preferred finishes
- Overall interior style
This approach helps ensure that the loft works with the existing kitchen instead of appearing as an unrelated addition.
Kitchen Loft Cabinets and Materials
The material and finish selected for loft cabinets can influence both appearance and maintenance.
Depending on the design requirement, kitchen cabinetry may be planned with suitable board materials and surface finishes. Options can be evaluated based on durability, cleaning requirements, appearance and budget.
Popular finish considerations include:
- Matte finishes
- Gloss finishes
- Wood-inspired finishes
- Solid colours
- Textured surfaces
- Acrylic finishes
- Laminated finishes
The right choice should be based on the complete kitchen design rather than choosing a finish only because it is visually attractive.
Smart Storage for Kitchen Lofts
A loft becomes more useful when storage is organised according to frequency of use.
Items used regularly should generally be stored in accessible cabinets and drawers. Items that are used occasionally can be placed higher up.
For better organisation, consider combining loft storage with:
- Tandem storage systems
- Tall units
- Pantry storage
- Bottle pull-outs
- Corner solutions
- Cutlery drawers
- Appliance storage
- Kitchen trolleys
This creates a complete storage system rather than relying on the loft alone.
Kitchen Loft Design with Cabinets and Trolleys
A practical modular kitchen usually combines several types of storage.
Base cabinets provide accessible everyday storage, wall cabinets make use of wall space, and loft cabinets can provide additional capacity above the main cabinetry.
Kitchen trolleys and specialised storage accessories can then help organise smaller items.
The result is a kitchen where different storage areas have clearly defined purposes.
Loft Kitchen Ideas for Renovation Projects
If your existing kitchen has unused space above the cabinets, a loft can be considered as part of a renovation.
A renovation project may involve:
- Replacing old cabinets
- Improving storage
- Adding loft cabinets
- Upgrading cabinet finishes
- Reorganising kitchen accessories
- Improving internal storage
- Updating hardware
- Adjusting the kitchen layout
Before adding a loft to an existing kitchen, the available wall and ceiling conditions should be checked. Existing electrical, plumbing, ventilation and appliance arrangements should also be considered.
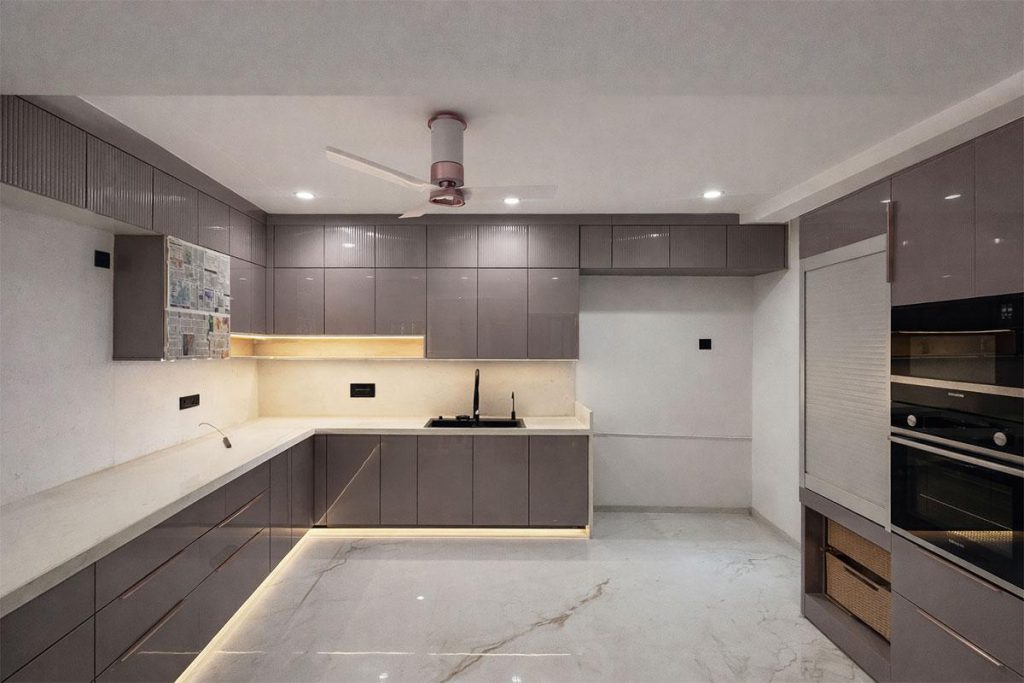
Kitchen Interior Design and Loft Planning
A kitchen loft should complement the complete kitchen interior.
SLE Pune can incorporate loft planning into a broader kitchen interior design approach, considering:
- Cabinet colours
- Countertop appearance
- Wall finishes
- Lighting
- Appliances
- Hardware
- Storage
- Flooring
- Overall interior style
When these elements are planned together, the loft can become part of the kitchen’s overall visual composition rather than looking like an additional storage box.
Why Choose SLE Pune for Kitchen Loft Solutions?
Choosing a kitchen loft design involves more than selecting cabinet doors. The available space, storage requirements and overall kitchen layout should all be considered.
SLE Pune focuses on practical and customised kitchen solutions that can include:
Customised Planning
Kitchen layouts and loft configurations can be planned according to the available space and individual storage needs.
Practical Storage
Storage can be divided according to how frequently different kitchen items are used.
Modern Design Options
Different cabinet styles, colours, textures and finishes can be considered to create a kitchen that matches the home’s interior.
Manufacturing Support
Custom kitchen requirements can be translated into a suitable cabinet and storage configuration.
Hardware Options
Appropriate hinges, drawer systems, handles and storage accessories can be selected according to the design and usage requirements.
Installation Support
The final kitchen components need to be installed accurately so that doors, drawers and storage systems function properly.
Our Kitchen Loft Design Process
1. Consultation
The first step is understanding your kitchen, storage requirements, preferred style and project objectives.
2. Site Measurement
Kitchen dimensions, ceiling height, wall conditions, openings and existing installations are assessed.
3. Layout Planning
The loft position is planned alongside the base cabinets, wall cabinets, appliances and other kitchen elements.
4. Design and Material Selection
Cabinet styles, finishes, colours, materials and hardware options are considered.
5. Design Confirmation
The proposed configuration is reviewed before production.
6. Manufacturing
The selected kitchen components are prepared according to the approved design and measurements.
7. Installation
The cabinetry and storage components are installed according to the planned layout.
8. Final Inspection
Doors, drawers, loft sections and hardware are checked for proper fit and operation.
AEO Questions About Kitchen Loft Designs
What Is a Kitchen Loft?
A kitchen loft is an elevated storage cabinet generally installed above the main kitchen cabinetry. It uses vertical wall space to provide additional storage for items that may not be required every day.
What Are the Best Loft Kitchen Ideas for Small Kitchens?
For small kitchens, useful options include full-width loft cabinets, coordinated cabinet finishes, organised internal storage and vertical storage solutions. The design should also consider ventilation, lighting and appliance placement.
Can a Loft Be Added to an Existing Kitchen?
Yes, a loft can potentially be added during a kitchen renovation if the wall, ceiling and existing cabinet arrangement can support the proposed design. Site conditions should be assessed before finalising the configuration.
What Can I Store in a Kitchen Loft?
Kitchen lofts are commonly used for items that are not needed every day, such as seasonal utensils, serving dishes, extra containers, bulk supplies and occasionally used appliances.
Are Kitchen Lofts Suitable for Modern Modular Kitchens?
Yes. A loft can be designed to match the main modular kitchen’s cabinet style, colour and finish, creating a coordinated appearance.
How Do I Make a Kitchen Loft Easy to Organise?
Organise the loft according to frequency of use. Keep rarely used items in higher sections and use labelled containers or organised groups to make stored items easier to identify.
Can Kitchen Loft Cabinets Be Customised?
Yes. Loft cabinets can be planned according to available wall width, ceiling height, cabinet layout, storage requirements and preferred finish.
How Much Does a Kitchen Loft Cost in Pune?
The cost depends on factors such as dimensions, materials, finish, cabinet configuration, hardware, internal storage systems and installation requirements. A project-specific assessment is needed for an accurate quotation.
Can SLE Pune Design a Complete Kitchen Along With Loft Storage?
Yes. Loft storage can be incorporated into a broader modular kitchen design covering cabinets, storage, trolleys, hardware, finishes and kitchen interior planning.
Get Your Kitchen Loft Design Consultation in Pune
Looking for practical best loft kitchen ideas for your home? SLE Pune can help you plan a kitchen that makes better use of available vertical space while coordinating loft cabinets with your modular kitchen design.
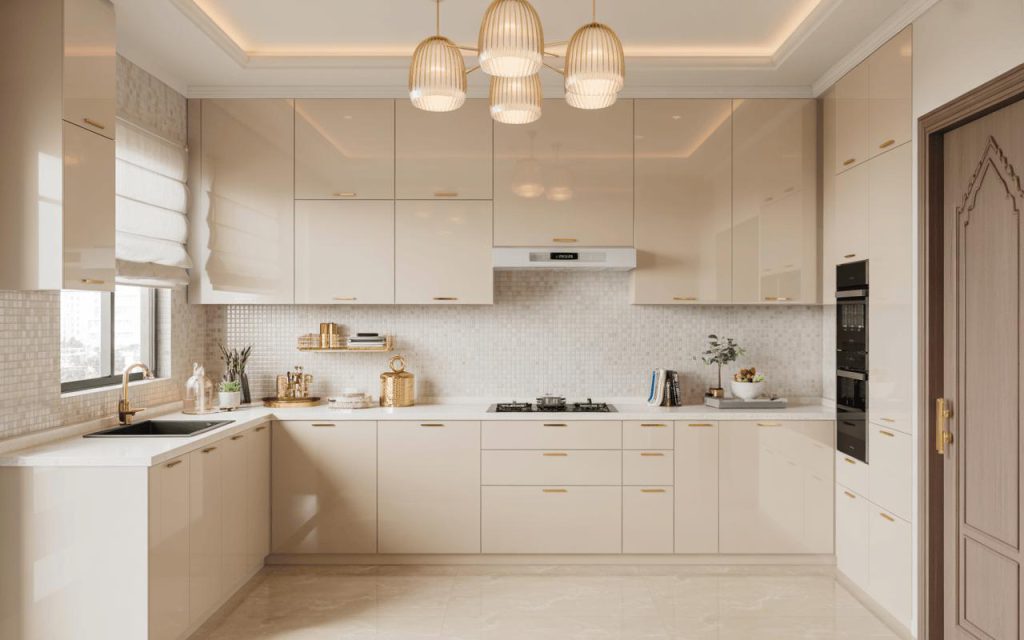
Discuss your requirements for:
- Kitchen loft design
- Modular kitchen planning
- Kitchen renovation
- Custom cabinets
- Kitchen trolleys and storage
- Hardware and accessories
- Kitchen interior design
- Manufacturing requirements
- Installation
- Project quotation
Contact SLE Pune to discuss your kitchen dimensions, storage needs and preferred design.


