


Choosing the right 2 BHK modular kitchen designs can make a significant difference to the functionality and appearance of your home. A kitchen in a 2 BHK flat needs to balance cooking space, storage, appliances, movement and overall interior style without making the room feel crowded.
SLE Pune provides modular kitchen and kitchen interior solutions designed around the available space, layout and requirements of each home. From compact apartment kitchens to larger 2 BHK homes, the design can be planned with suitable cabinets, drawers, corner storage, kitchen trolleys, appliance units and modern finishes.
For homeowners looking for 2 BHK modular kitchen designs in Pune, the right approach is to begin with accurate measurements and understand how the kitchen will be used. A practical design can then combine attractive finishes with organised storage and comfortable movement.
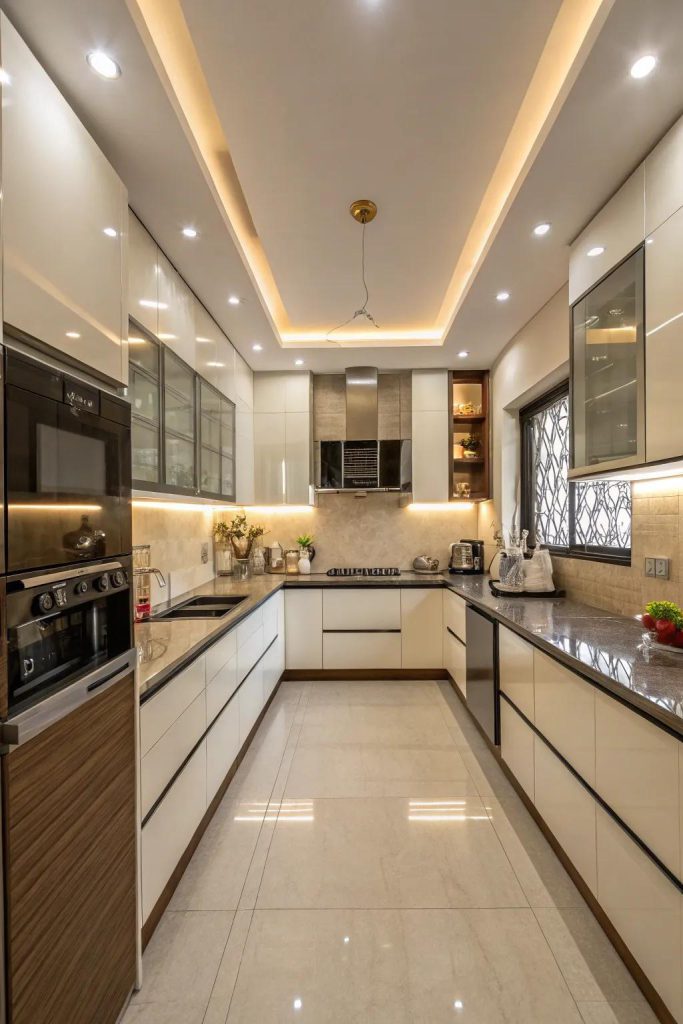
What Are 2 BHK Modular Kitchen Designs?
2 BHK modular kitchen designs are kitchen layouts planned specifically for homes with two bedrooms, typically considering the available kitchen area, family requirements and overall apartment layout.
The kitchen does not necessarily need to be large. A well-planned modular kitchen can make efficient use of walls, corners and vertical space.
Depending on the room shape, suitable options may include:
- L-shaped modular kitchens
- Straight modular kitchens
- Parallel kitchens
- U-shaped kitchens
- Compact kitchen layouts
- Kitchens with breakfast counters
- Kitchens with tall storage units
The ideal layout depends on the actual dimensions and position of doors, windows, plumbing points and appliances.
Popular 2 BHK Modular Kitchen Layouts
L-Shaped Kitchen Design
An L-shaped kitchen is a practical option for many 2 BHK apartments. It uses two adjoining walls and can provide separate areas for cooking, preparation and storage.
Corner cabinets, drawers and suitable kitchen accessories can help make the corner area more useful.
Straight Modular Kitchen
A straight kitchen works well where the kitchen has limited width or a single usable wall.
The cabinets, sink, hob and appliance spaces can be arranged along one wall while overhead cabinets provide additional storage.
Parallel Kitchen
A parallel layout uses two facing sides of the kitchen. It can provide generous work and storage space when sufficient width is available.
This design can be particularly useful for homeowners who want separate preparation, cooking and storage zones.
U-Shaped Kitchen
A U-shaped kitchen uses three sides and can provide substantial countertop and cabinet space.
It is suitable when the room dimensions allow comfortable movement between the three sections.
Modern 2 BHK Modular Kitchen Design Ideas
A modern kitchen should be planned around everyday use rather than appearance alone. Some useful ideas include:
- Use overhead cabinets to maximise vertical storage.
- Add deep drawers for pots, pans and larger utensils.
- Use cutlery organisers for smaller kitchen items.
- Plan appliance spaces before finalising cabinets.
- Add corner storage where the layout requires it.
- Use tall units for pantry and bulk storage.
- Choose finishes that complement the rest of the home.
- Keep frequently used items within easy reach.
- Provide adequate countertop space for food preparation.
- Use appropriate lighting over important work areas.
These ideas can help create a kitchen that looks organised while remaining practical for everyday cooking.
Kitchen Cabinets for a 2 BHK Home
Cabinets are one of the most important parts of a modular kitchen. Their arrangement should match the family’s storage requirements and the available kitchen space.
Base cabinets can accommodate cookware, utensils and frequently used items. Wall cabinets can provide additional vertical storage, while tall units can be used for pantry items and larger appliances.
For a 2 BHK kitchen, the cabinet plan may include:
- Base cabinets
- Wall-mounted cabinets
- Tall pantry units
- Corner cabinets
- Drawer units
- Cutlery drawers
- Bottle pull-outs
- Appliance cabinets
- Open shelves where appropriate
The combination can be adjusted according to the size and layout of the kitchen.
Smart Storage Solutions for 2 BHK Modular Kitchens
Storage is often a major consideration in apartment kitchens. A well-planned storage system can reduce countertop clutter and make everyday items easier to access.
SLE Pune can plan storage around different categories of kitchen items, including cookware, groceries, bottles, cutlery and appliances.
Useful solutions include:
Tandem Storage
Tandem systems can provide organised storage behind a tall cabinet and may be useful for groceries and pantry items.
Bottle Pull-Outs
Narrow pull-out units can make better use of small spaces and provide dedicated storage for bottles and containers.
Cutlery Drawers
Divided drawers help organise spoons, knives, forks and other smaller utensils.
Corner Storage
Specialised corner mechanisms can make difficult-to-reach cabinet areas more accessible.
Tall Units
Tall cabinets can provide vertical storage for pantry items, appliances or household supplies.
Choosing Colours and Finishes
The colour scheme of a 2 BHK modular kitchen should work with the home’s overall interior design.
Light colours can help a compact kitchen feel visually open, while darker finishes can create a stronger contemporary appearance when balanced with suitable lighting and surrounding colours.
Popular combinations can include:
- White and wood
- Beige and brown
- Grey and white
- Cream and wood
- Neutral tones with contrasting cabinets
- Matte finishes with simple hardware
- Gloss finishes for a contemporary appearance
The right choice depends on natural light, room size, flooring, wall colour and personal preference.
Small 2 BHK Kitchen Design
Many 2 BHK apartments have compact kitchens where every cabinet and countertop area needs to be used carefully.
For a small kitchen, consider:
- Full-height overhead cabinets
- Compact appliance placement
- Multi-purpose drawers
- Corner storage
- Slim pull-out units
- Light-coloured finishes
- Vertical storage
- Minimal open shelving
- Efficient countertop planning
A compact modular kitchen should maintain sufficient working space instead of filling every available area with cabinets.
Kitchen Appliances and Modular Planning
Appliances should be considered during the initial design stage.
The kitchen layout may need dedicated spaces for:
- Refrigerator
- Microwave
- Oven
- Hob
- Chimney
- Water purifier
- Washing machine, where applicable
- Other countertop appliances
Planning these locations before manufacturing helps avoid unnecessary modifications later.
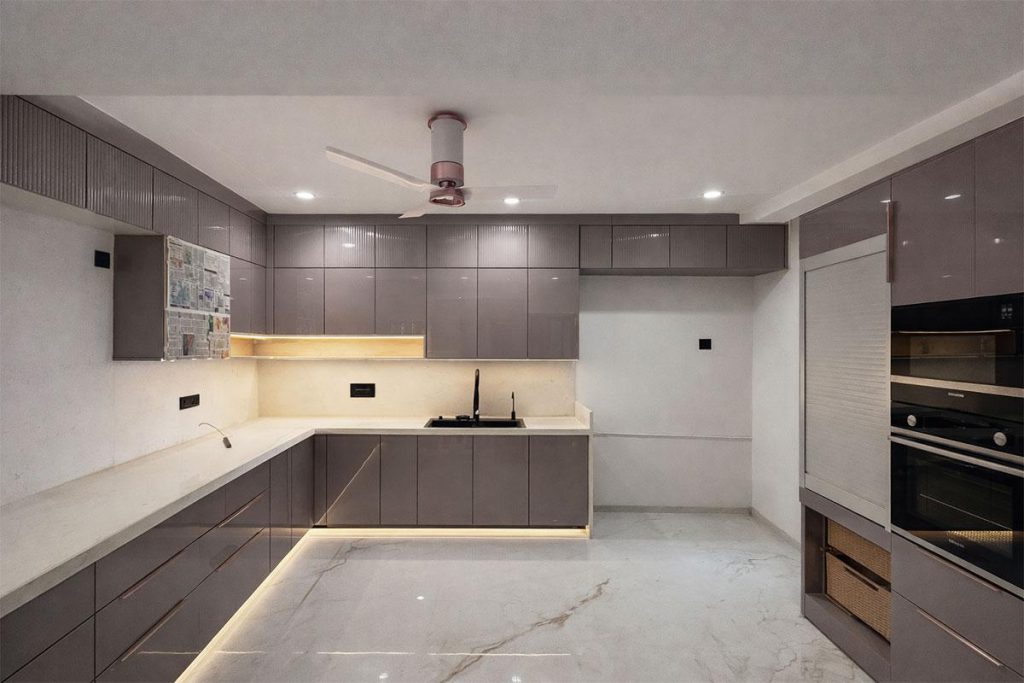
Custom 2 BHK Modular Kitchen Designs in Pune
Every 2 BHK home has a different kitchen configuration. Apartment kitchens can vary in dimensions, window positions, plumbing locations, electrical points and available storage space.
A custom approach allows the kitchen to be planned around these existing conditions.
SLE Pune can help homeowners consider:
- Kitchen measurements
- Layout selection
- Cabinet configuration
- Storage requirements
- Countertop planning
- Appliance placement
- Colours and finishes
- Hardware options
- Lighting considerations
- Installation requirements
The objective is to create a kitchen that fits the actual room instead of forcing the room into a standard design.
Modular Kitchen Renovation for a 2 BHK Home
If an existing kitchen is outdated or lacks sufficient storage, renovation can be considered instead of completely changing the home.
A kitchen renovation may involve:
- Replacing old cabinets
- Improving storage
- Updating drawers and hardware
- Replanning selected areas
- Adding modern finishes
- Improving appliance placement
- Replacing damaged surfaces
- Introducing new kitchen accessories
The extent of renovation depends on the condition of the existing kitchen and the homeowner’s requirements.
Kitchen Interior Design for 2 BHK Homes
The kitchen should coordinate with the rest of the home. Cabinet colours, countertop finishes, wall treatments, lighting and hardware can be selected to complement the living and dining areas.
A coordinated kitchen interior design in Pune can help maintain a consistent visual theme throughout a 2 BHK home.
At the same time, practical requirements should remain the priority. A visually attractive kitchen should also provide sufficient preparation space, accessible storage and comfortable movement.
Kitchen Hardware and Accessories
The performance of a modular kitchen depends partly on the hardware selected for cabinets and drawers.
Depending on the design, suitable options can include:
- Soft-close hinges
- Drawer runners
- Cabinet handles
- Lift-up mechanisms
- Pull-out baskets
- Bottle pull-outs
- Corner mechanisms
- Cutlery organisers
- Tandem storage systems
Hardware should be selected according to cabinet size, usage frequency, storage requirements and budget.
Why Choose SLE Pune for 2 BHK Modular Kitchen Designs?
SLE Pune focuses on practical modular kitchen and kitchen interior solutions for homes in Pune.
Homeowners can work with the team to plan:
- Custom kitchen layouts
- Modular cabinets
- Storage solutions
- Kitchen trolleys
- Hardware and accessories
- Appliance integration
- Modern finishes
- Kitchen renovation requirements
- Installation planning
The design process can be adapted to the actual dimensions and requirements of the home.
Our 2 BHK Modular Kitchen Design Process
1. Consultation
Discuss your kitchen requirements, preferred style, storage needs and budget considerations.
2. Site Measurement
The kitchen area is measured to understand available dimensions, walls, openings and service points.
3. Layout Planning
A suitable kitchen layout is selected based on the room shape and movement requirements.
4. Design and Material Selection
Cabinet finishes, colours, countertops, hardware, accessories and storage systems are considered.
5. Design Confirmation
The proposed configuration is reviewed before manufacturing begins.
6. Manufacturing
The selected modular components are prepared according to the approved design and measurements.
7. Installation
Cabinets, storage systems, hardware and other components are installed according to the planned layout.
8. Final Inspection
The completed kitchen is checked for alignment, functionality and finishing.
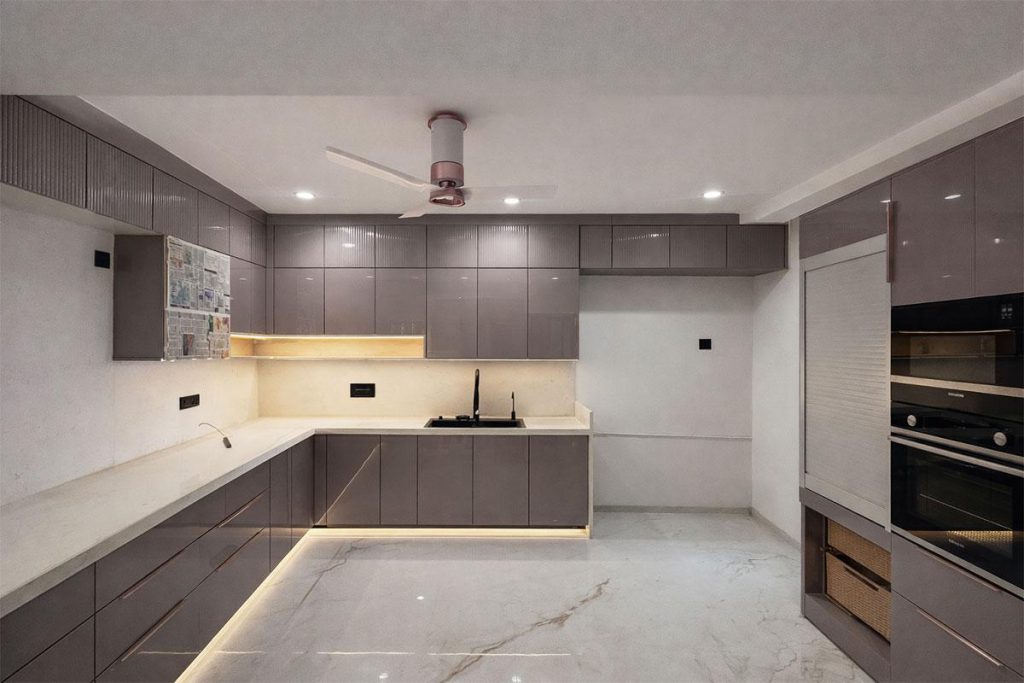
What Is a Good Modular Kitchen Layout for a 2 BHK Flat?
There is no single layout that is suitable for every 2 BHK flat. An L-shaped layout can work well in many kitchens, while straight, parallel or U-shaped layouts may be more suitable depending on the room dimensions.
The best option should be selected after checking the kitchen’s measurements, doors, windows, plumbing, electrical points and appliance requirements.
How Much Does a 2 BHK Modular Kitchen Cost in Pune?
The cost depends on several factors, including kitchen size, layout, cabinet configuration, materials, finishes, countertop, hardware, storage accessories and installation requirements.
Instead of using the same price for every 2 BHK home, a project-specific quotation is more appropriate after understanding the kitchen dimensions and selected specifications.
Can a Small 2 BHK Kitchen Have Enough Storage?
Yes. Storage can be improved through careful cabinet planning, vertical storage, drawers, corner units, pantry systems and pull-out accessories.
The key is to use available space efficiently while maintaining comfortable countertop and movement areas.
Can I Customise My 2 BHK Modular Kitchen?
Yes. A modular kitchen can be customised according to the kitchen dimensions, preferred layout, storage requirements, appliance locations, colours, finishes and hardware choices.
Address: Sukhasagar Rd, Sai Nagar, Shatrunjay Nagar, Kondhwa, Pune, Maharashtra 411048
Phone: 093724 40445
Open · Closes 10:30 pm
Delivery: Ends soon: 6 pm · Starts 9 am Wed


