


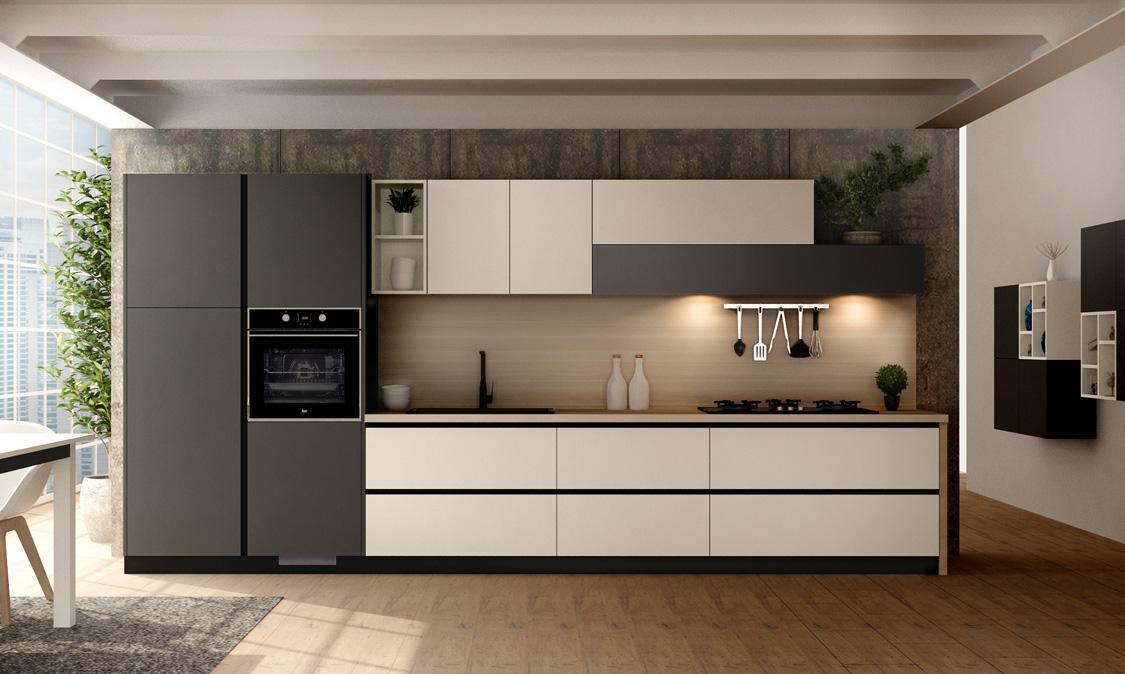
U Shaped Modular Kitchen Design in Pune
U Shaped Modular Kitchen Design in Pune
A U shaped modular kitchen uses three connected sides to create an efficient cooking and storage area. It works well when the kitchen has enough width for cabinets and comfortable movement between the work zones.
SLE Pune provides U shaped modular kitchen design in Pune for homes that need practical storage, organised work areas and a layout suited to the available space. The design can include base cabinets, wall cabinets, drawers, kitchen trolleys, corner storage and appliance spaces.
The kitchen layout is planned according to the room dimensions, entrance position, windows, plumbing points and appliance requirements. This helps create a kitchen that is practical for everyday cooking and easy to organise.
What Is a U Shaped Modular Kitchen?
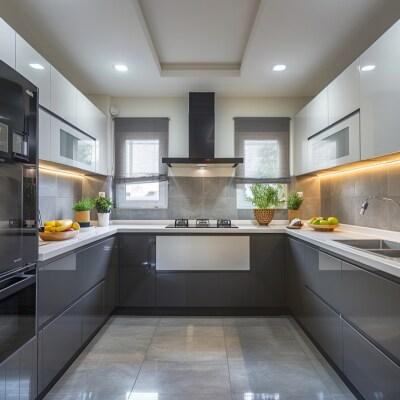
A U shaped kitchen has cabinets arranged along three sides of the room. The open side provides access to the kitchen while the three cabinet runs provide space for cooking, preparation and storage.
This layout can provide more counter space than a straight or single-wall kitchen. It can also make it easier to separate different kitchen activities.
A typical U shaped kitchen can include:
- Base cabinets
- Wall-mounted cabinets
- Drawers
- Corner storage
- Kitchen trolleys
- Pantry units
- Bottle pull-outs
- Cutlery drawers
- Appliance spaces
- Overhead storage
The final arrangement depends on the kitchen size and the customer’s requirements.
Why Choose a U Shaped Kitchen Layout?
A U shaped modular kitchen can be useful for households that need good storage and counter space.
More storage: Three cabinet walls provide several areas for storing cookware, groceries and kitchen accessories.
Better work areas: Cooking, preparation and washing zones can be arranged across different sides of the kitchen.
More counter space: The three-sided arrangement can provide useful working surfaces for food preparation and cooking.
Organised kitchen: Cabinets, drawers and storage accessories help keep commonly used items within reach.
Flexible design: Materials, finishes, cabinet configurations and storage systems can be selected according to the room and budget.
Modern U Shaped Modular Kitchen Designs
A modern U shaped kitchen can combine simple cabinet designs with practical storage systems. The appearance can be planned around the home’s overall interior style.
Common design choices include:
- Acrylic finishes
- Laminate finishes
- Sunmica finishes
- Two-tone cabinet combinations
- Open display sections
- Glass-front cabinets
- Tall storage units
- Integrated appliance spaces
- Under-cabinet lighting
The right combination depends on the kitchen size, natural light, colour scheme and preferred maintenance level.
U Shaped Kitchen Storage Solutions
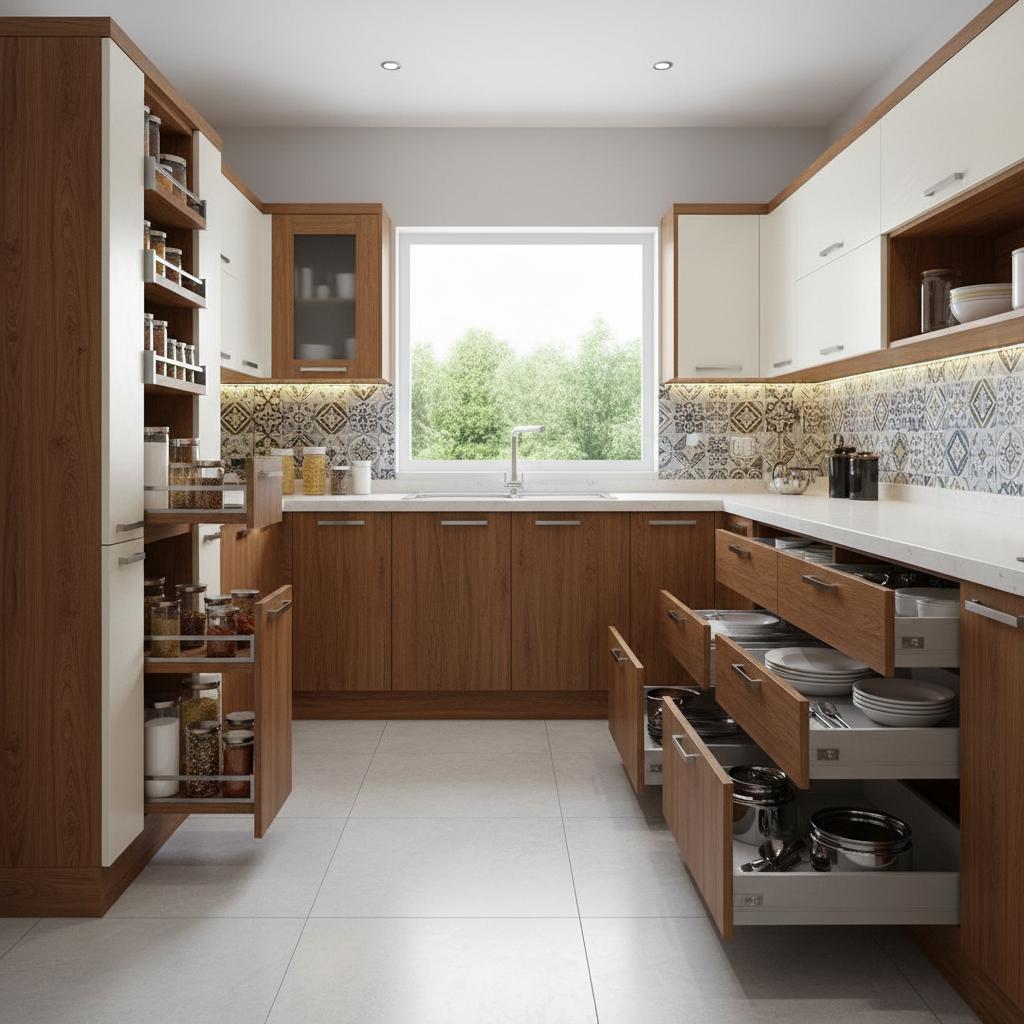
Storage planning is an important part of U shaped kitchen design. The three cabinet sections provide opportunities to use different storage systems for different items.
Corner storage: Corner cabinets can be planned to make better use of areas where two cabinet sections meet.
Kitchen trolleys: Trolleys can provide dedicated storage for utensils, cookware and other kitchen items.
Bottle pull-outs: Narrow pull-outs can be used for bottles and similar kitchen supplies.
Tandem storage: Tandem systems can provide organised access to stored items.
Tall units: Tall cabinets can provide vertical storage for groceries and larger kitchen items.
Cutlery drawers: Dedicated drawers can keep frequently used cutlery organised.
Appliance storage: The layout can include suitable spaces for appliances based on their size and position.
U Shaped Kitchen for Small and Medium Homes
A U shaped kitchen does not always require a very large room. It can also be planned for a smaller space when the dimensions and movement area allow it.
For smaller kitchens, careful planning is important. Cabinet depth, walkway space, corner units and appliance positions should be considered before manufacturing.
A compact U shaped kitchen can use vertical storage, drawers, corner solutions and tall units to make better use of available space without overcrowding the room.
Materials and Finishes for U Shaped Kitchens
The cabinet finish affects the appearance and maintenance requirements of the kitchen. SLE Pune can plan the kitchen according to the selected finish and design requirements.
Popular choices include acrylic, laminate and Sunmica finishes. Colours can be selected to match the flooring, walls, ceiling and other furniture.
The internal cabinet arrangement can also be planned around the items that need to be stored. This avoids using the same storage configuration throughout the kitchen when different items require different solutions.
U Shaped Kitchen Design for Pune Homes
Homes in Pune have different kitchen layouts, from compact apartments to larger independent houses. A U shaped modular kitchen can be planned around the actual room dimensions rather than using one fixed design.
SLE Pune can plan the layout according to factors such as:
- Kitchen dimensions
- Door and window positions
- Plumbing location
- Electrical points
- Hob and chimney position
- Refrigerator location
- Washing area
- Storage requirements
- Appliance sizes
- Available walking space
This approach helps create a kitchen layout that suits the individual home.
U Shaped Modular Kitchen Manufacturing in Pune
After the design and materials are selected, the kitchen components can be prepared according to the approved layout. Manufacturing requirements depend on the cabinet configuration, measurements, materials, hardware and storage accessories.
The manufacturing stage should follow the confirmed design so that cabinet sizes, storage systems and appliance spaces match the planned kitchen.
U Shaped Kitchen Installation
Installation involves positioning the manufactured cabinets and fitting the selected hardware and accessories according to the kitchen plan.
The installation process includes cabinet placement, hardware fitting, storage accessory installation and final checking of the completed kitchen.
Why Choose SLE Pune for a U Shaped Modular Kitchen?
SLE Pune provides modular kitchen and kitchen interior solutions for Pune homes.
Customers can discuss:
- U shaped kitchen layouts
- Custom cabinet configurations
- Kitchen storage requirements
- Kitchen trolleys
- Hardware and accessories
- Material and colour selection
- Appliance placement
- Kitchen renovation requirements
- Installation requirements
The design is planned according to the available kitchen space and the customer’s functional needs.
Our U Shaped Modular Kitchen Process
1. Consultation
Discuss your kitchen requirements, preferred design and storage needs.
2. Site Measurement
Measure the kitchen area and review doors, windows, plumbing and electrical points.
3. Layout Planning
Plan the three cabinet sections, work areas, appliances and storage.
4. Design & Material Selection
Select cabinet finishes, colours, hardware and storage accessories.
5. Design Confirmation
Review the proposed configuration before manufacturing.
6. Manufacturing
Prepare the required kitchen components according to the confirmed design.
7. Installation
Install cabinets, hardware and storage systems at the site.
8. Final Inspection
Check the completed kitchen and its functional components.
What Is the Best Layout for a U Shaped Kitchen?
The suitable U shaped layout depends on the kitchen’s dimensions, door and window positions, appliances and storage requirements. A good layout should provide comfortable movement and practical access to the main work areas.
How Much Does a U Shaped Modular Kitchen Cost in Pune?
The cost depends on the kitchen dimensions, cabinet quantity, selected materials, finishes, hardware, storage accessories and installation requirements. A project-specific quotation is needed for an accurate cost.
Can a Small Kitchen Have a U Shaped Layout?
Yes, a small kitchen can sometimes use a U shaped layout if sufficient movement space remains between the cabinet sections. The design should be planned according to the actual measurements.
Which Materials Can Be Used for a U Shaped Modular Kitchen?
Common cabinet finish options include acrylic, laminate and Sunmica. The suitable choice depends on the desired appearance, maintenance requirements and project budget.
Can an Existing Kitchen Be Converted Into a U Shape?
An existing kitchen may be redesigned into a U shaped layout when the room dimensions and utility positions allow it. The feasibility should be checked during site measurement.
Where Can I Get a U Shaped Modular Kitchen in Pune?
SLE Pune provides modular kitchen design and related kitchen solutions in Pune. Customers can discuss their kitchen dimensions, design preferences, storage requirements and project needs with the company.
What is a U shaped modular kitchen?
It is a kitchen layout with cabinets and work surfaces arranged along three connected sides.
Is a U shaped kitchen suitable for apartments?
It can be suitable for apartments when the kitchen dimensions provide enough space for the three-sided layout and comfortable movement.
What storage can be included?
Options can include drawers, kitchen trolleys, corner storage, bottle pull-outs, tandem systems, pantry units and tall cabinets.
Can I customise the U shaped kitchen?
Yes. Cabinet layouts, finishes, colours, storage systems and appliance spaces can be planned according to the kitchen and customer requirements.
What affects U shaped kitchen pricing in Pune?
Size, materials, finishes, hardware, storage accessories, cabinet quantity and installation requirements can all affect the project cost.
Does SLE Pune provide kitchen installation?
The page brief supports installation as part of the kitchen process, including cabinet and hardware fitting.



