

SLE Pune provides modular kitchen and kitchen interior solutions for homeowners looking to create a practical, organised and visually coordinated kitchen. A modular kitchen in Camp Pune can be planned around the dimensions of the property, available storage space, appliance requirements, preferred finishes and everyday cooking habits.
Camp is an established central Pune locality with a mix of apartments, residential properties and older homes. Kitchen requirements can therefore vary significantly from one property to another. Some homes may need a complete modular kitchen, while others may benefit from improved cabinet storage, updated hardware or a kitchen renovation.
SLE Pune can help plan kitchen cabinets, drawers, pantry units, trolleys, corner storage, hardware and other kitchen elements according to the requirements of the individual project.
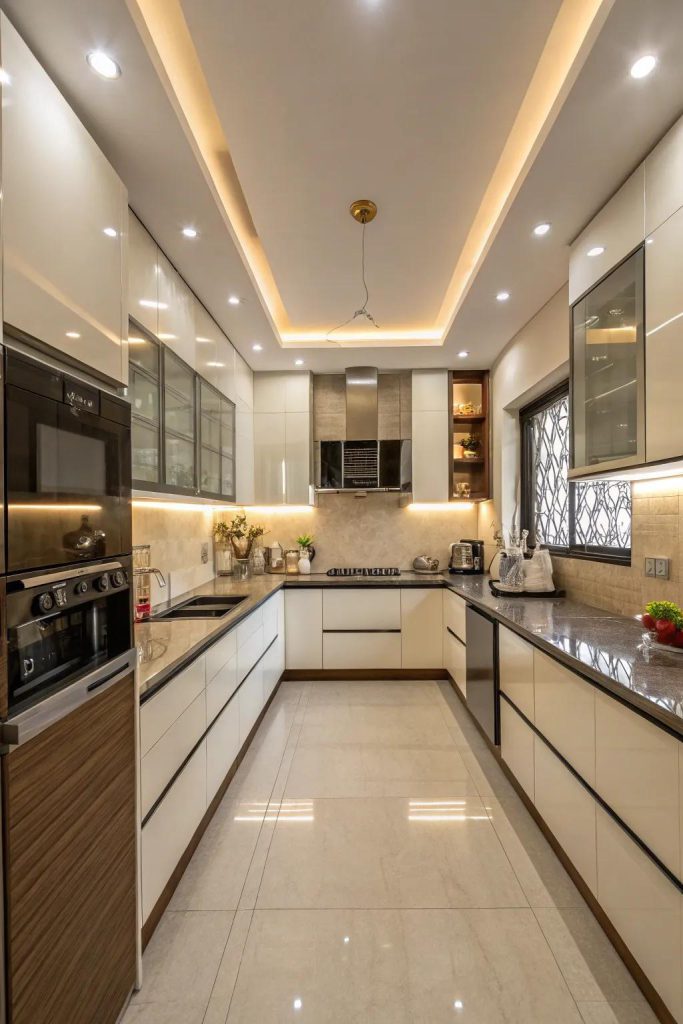
Custom Modular Kitchen Design in Camp Pune
A modular kitchen should be designed around the available space rather than simply selecting a standard cabinet arrangement. Before finalising the design, factors such as kitchen dimensions, wall configuration, doors, windows, plumbing, electrical points and appliance positions need to be considered.
A custom kitchen design can address requirements such as:
- Compact or spacious kitchen layouts
- Efficient cabinet placement
- Additional overhead storage
- Drawer organisation
- Appliance integration
- Pantry storage
- Corner utilisation
- Countertop workspace
- Easy access to frequently used items
- Coordination with the surrounding home interior
The final design can be adjusted according to the home’s layout and the homeowner’s storage and design preferences.
Modular Kitchen Layouts for Camp Homes
Different kitchen layouts require different cabinet and storage approaches.
L-Shaped Kitchen
An L-shaped kitchen can provide separate cooking, preparation and storage zones. Corner planning is particularly important because the meeting point of two cabinet runs can otherwise become difficult to access.
Parallel Kitchen
Parallel layouts use two sides of the kitchen for cabinets and work areas. The space between the two sides should provide comfortable movement while allowing appliances and storage to remain practical.
U-Shaped Kitchen
A U-shaped layout can provide substantial countertop and cabinet space. Careful planning of corners, drawers and circulation can make the layout more convenient.
Straight Kitchen
A straight or single-wall kitchen is often suitable for compact spaces. Vertical storage, drawers and carefully positioned appliances can help make better use of the available wall length.
Open Kitchen
An open kitchen connects with a living or dining area, so cabinet colours, finishes, lighting and overall styling may need to coordinate with the adjoining interior.
Kitchen Cabinets in Camp Pune
Kitchen cabinets form the main storage structure of a modular kitchen. Their configuration should be selected according to the items that need to be stored and how frequently those items are used.
SLE Pune can plan different cabinet types according to the project, including:
Base Cabinets
Base units provide storage below the countertop and can be configured with shelves, drawers and specialised storage accessories.
Wall Cabinets
Overhead cabinets use vertical wall space and provide additional storage without taking up countertop or floor area.
Tall Units
Tall cabinets can provide vertical storage for groceries, appliances or other kitchen requirements.
Pantry Units
Dedicated pantry storage can help organise packaged foods, containers and kitchen provisions.
Corner Storage
Corner cabinets can incorporate suitable storage arrangements to make difficult-to-reach areas more accessible.
Drawer Storage
Drawers can be used for cutlery, utensils, cookware and other frequently used kitchen items.
Kitchen Trolley and Storage Solutions
Storage accessories can improve the functionality of modular kitchen cabinets. The right combination depends on the kitchen layout, cabinet dimensions and homeowner’s requirements.
Possible kitchen storage solutions include:
- Bottle pull-outs
- Cutlery organisers
- Tandem drawers
- Pantry units
- Corner storage
- Tall units
- Waste-bin storage
- Appliance storage
- Utility storage
- Kitchen trolleys
Rather than adding every available accessory, storage should be selected according to actual usage. This can help maintain a balance between storage capacity, accessibility and available cabinet space.
Kitchen Interior Design in Camp Pune
Kitchen design is not limited to cabinets. The finished kitchen also needs to work with the overall interior of the home.
Important design elements can include:
- Cabinet colours
- Surface finishes
- Countertops
- Backsplash
- Lighting
- Handles
- Open and closed storage
- Appliance placement
- Wall finishes
- Overall colour coordination
For homes where the kitchen is visually connected to another living area, selecting coordinated colours and finishes can help create a more consistent interior.
Modular Kitchen Manufacturing in Camp Pune
Once the kitchen layout and specifications are confirmed, modular components can be prepared according to the project
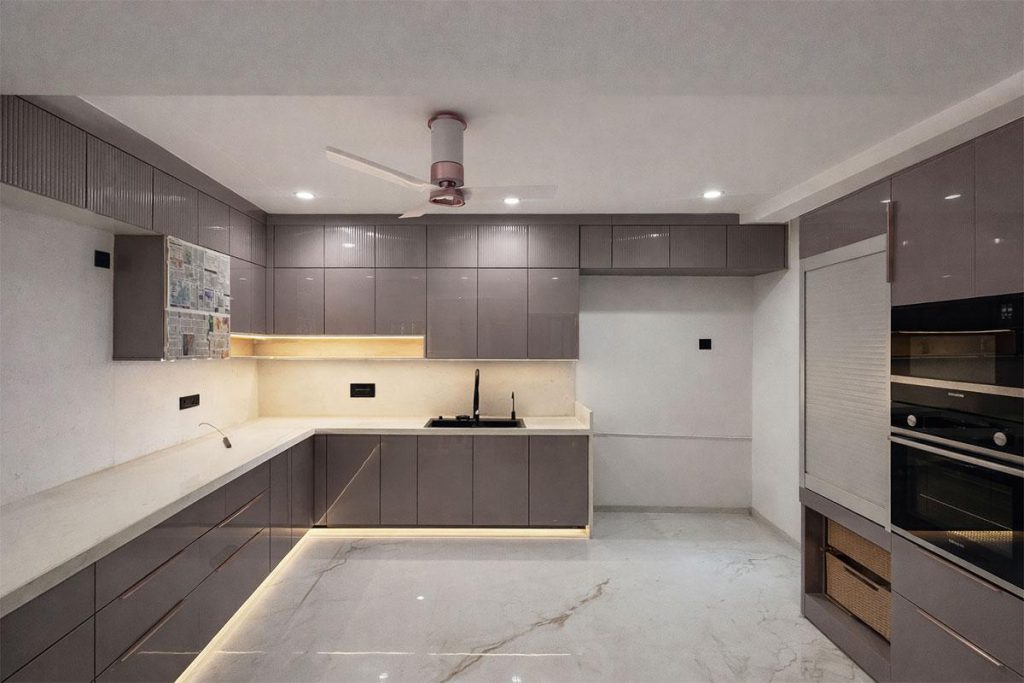
requirements.
The manufacturing stage can involve consideration of:
- Cabinet dimensions
- Material specifications
- Surface finishes
- Edge details
- Drawer systems
- Hinges and channels
- Storage accessories
- Appliance requirements
- Installation conditions
Accurate site measurements are important because cabinet dimensions need to correspond with the actual space available at the property.
Kitchen Renovation in Camp Pune
An existing kitchen may not always require a completely new design. Depending on its condition, homeowners may consider selected improvements or a more comprehensive renovation.
Kitchen renovation can involve:
- Replacing old cabinets
- Improving storage
- Upgrading hardware
- Reorganising cabinet layouts
- Updating finishes
- Improving appliance placement
- Reviewing countertop requirements
- Modifying selected storage areas
The appropriate approach depends on the condition of the existing kitchen and the extent of changes required.
For older properties, it can also be important to review plumbing, electrical points, ventilation and other site conditions before finalising a new kitchen layout.
Kitchen Hardware and Accessories
Hardware is an important part of cabinet functionality. Hinges, drawer channels, handles and internal mechanisms influence how cabinets open, close and operate during everyday use.
Hardware selection can be based on:
- Cabinet dimensions
- Load requirements
- Frequency of use
- Storage mechanism
- Accessibility
- Maintenance requirements
- Project specifications
Where a homeowner has a preference for a particular hardware brand, the availability and suitability of that product should be confirmed during the specification stage. Brand names should not be treated as dealership or partnership claims unless officially verified.
Why Choose SLE Pune for Your Camp Kitchen?
Kitchen planning is a combination of design, storage and practical space management. SLE Pune focuses on developing kitchen solutions around the requirements of each project.
Homeowners can discuss requirements relating to:
- Custom kitchen layouts
- Modular cabinets
- Kitchen storage
- Drawers and pull-outs
- Kitchen trolleys
- Hardware and accessories
- Kitchen renovation
- Interior coordination
- Manufacturing
- Installation
The goal is to create a kitchen that fits the available space and supports the household’s everyday requirements.
Our Modular Kitchen Design, Manufacturing & Installation Process
1. Consultation
The project requirements, kitchen usage, preferred design and storage expectations are discussed.
2. Site Measurement
The kitchen area is measured, including relevant walls, openings, plumbing points and electrical locations.
3. Layout Planning
Cabinets, appliances, countertop areas and storage zones are arranged according to the kitchen configuration.
4. Design & Material Selection
Cabinet finishes, colours, hardware and storage accessories are selected according to the project requirements.
5. Design Confirmation
The proposed design and specifications are reviewed and confirmed before manufacturing.
6. Manufacturing
The modular components are prepared according to the confirmed design and specifications.
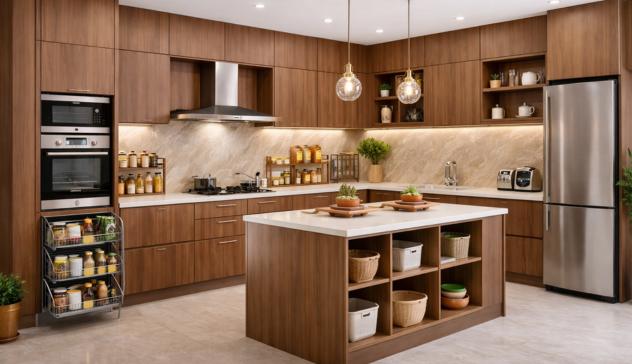
7. Installation
Cabinets, drawers, storage systems and related components are installed at the property.
8. Final Inspection
The completed kitchen is checked for alignment, hardware operation and installation-related requirements.
What Should You Consider Before Choosing a Modular Kitchen in Camp Pune?
Before starting a modular kitchen project, consider the available space, kitchen layout, storage requirements, appliances, preferred materials, cabinet finishes and budget.
For apartments and compact kitchens, vertical storage and organised drawers may be particularly useful. Larger kitchens can accommodate additional pantry units, tall cabinets and dedicated appliance storage.
Existing homes may also require attention to plumbing, electrical points, ventilation and the condition of the current kitchen before a new design is finalised.
How Much Does a Modular Kitchen Cost in Camp Pune?
There is no single price for every modular kitchen. The cost can vary according to kitchen size, layout, cabinet configuration, materials, finishes, hardware, storage accessories and installation requirements.
A project-specific quotation based on measurements and selected specifications provides a more useful estimate than a generic price.
Can an Existing Kitchen in Camp Be Renovated?
Yes. Depending on its condition, an existing kitchen can be renovated through cabinet replacement, storage improvements, hardware upgrades, layout changes or a more comprehensive modular kitchen redesign.
An assessment of the existing kitchen can help determine the most suitable approach.
What Kitchen Storage Is Suitable for a Compact Home?
Useful options may include drawers, bottle pull-outs, corner storage, pantry units, tall cabinets and dedicated appliance storage. The appropriate combination depends on the kitchen’s dimensions and the household’s storage requirements.
Get a Modular Kitchen Consultation in Camp Pune
Planning a kitchen starts with understanding the available space and how it will be used.
Contact SLE Pune to discuss your requirements for:
- Modular kitchen design
- Kitchen cabinets
- Kitchen storage
- Kitchen trolleys
- Hardware and accessories
- Kitchen renovation
- Interior design
- Site measurement
- Manufacturing
- Installation
- Project quotation
SLE Pune can help you plan a kitchen solution based on your property’s layout, storage needs and preferred design.
8. FAQ
Does SLE Pune provide modular kitchens in Camp, Pune?
SLE Pune provides modular kitchen and kitchen interior solutions for Pune projects. Camp-area service availability should be confirmed with the SLE Pune team before scheduling a site visit.
Can I get a custom modular kitchen for my Camp home?
Yes. A modular kitchen can be planned according to the property’s dimensions, layout, appliance positions, storage requirements and preferred finishes.
Does SLE Pune provide kitchen renovation in Camp?
Kitchen renovation requirements can be discussed with SLE Pune. The appropriate renovation approach depends on the existing kitchen’s condition and the scope of changes required.
What kitchen cabinets can be included?
Depending on the design, options can include base cabinets, wall units, tall units, pantry cabinets, drawers and corner storage.
Can I add kitchen trolleys and pull-outs?
Yes. Depending on cabinet dimensions and layout, kitchen trolleys, bottle pull-outs, tandem drawers, cutlery organisers and other storage mechanisms can be considered.
How much does a modular kitchen cost in Camp Pune?
Pricing depends on the kitchen size, layout, materials, finishes, hardware, storage accessories and installation requirements. A project-specific quotation is recommended.
Can the kitchen design include appliances?
Yes. Appliances such as refrigerators, ovens, microwaves and other kitchen equipment can be considered during layout planning, subject to the specific site and appliance requirements.
How long does modular kitchen installation take?
The installation timeline varies according to kitchen size, design complexity, component quantity, site conditions and project scope. The expected timeline should be confirmed for the individual project.
Does SLE Pune provide kitchen interior design?
SLE Pune provides kitchen interior and modular kitchen planning solutions, including cabinet layouts, storage planning, finishes and related kitchen elements.


