


L Shape Modular Kitchen Design in Pune
An L-shaped kitchen is a practical layout for homes where two adjoining walls can be used for cooking, preparation and storage. L shape modular kitchen design in Pune can be customized according to the available space, appliance requirements, storage needs and preferred interior style.
SLE Pune provides customized modular kitchen design, manufacturing and installation solutions for homeowners in Pune. The company works with different kitchen layouts, cabinet configurations, finishes, storage systems and hardware options.
An L-shaped arrangement can be particularly useful when you want a clear working area while keeping the center of the kitchen relatively open. The two sides can be planned for different functions, such as cooking and preparation on one side and washing, appliances or additional storage on the other.
What Is an L Shape Modular Kitchen?
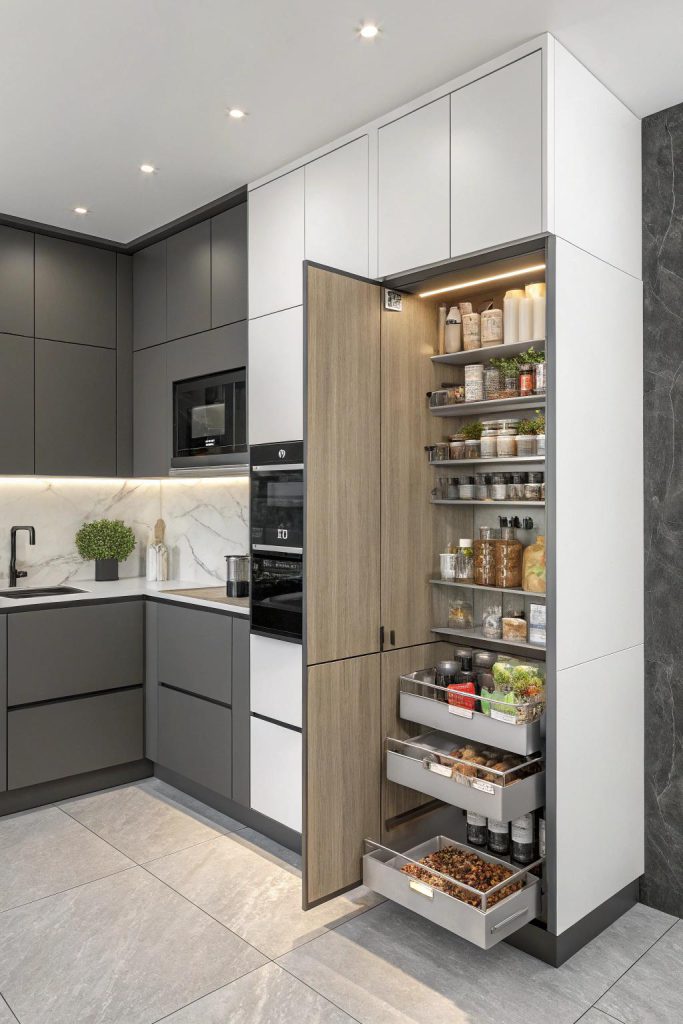
An L-shaped modular kitchen consists of two connected cabinet runs positioned along adjoining walls to create an L configuration.
This layout can provide:
- Two separate working zones
- Useful corner storage
- Continuous countertop space
- Convenient appliance placement
- Open floor space in the center
- Flexibility for compact and larger kitchens
- Options for wall cabinets and tall storage
The final configuration depends on the dimensions of the kitchen and the location of doors, windows, plumbing, electrical points and appliances.
Why Choose an L Shape Kitchen Design?
An L-shaped kitchen can offer a good balance between storage, countertop area and movement.
Efficient Use of Two Walls
Instead of placing all cabinets along one wall, an L-shaped arrangement uses two adjoining walls. This can create more usable cabinet and countertop space without requiring a separate kitchen island.
Better Corner Utilization
The corner where the two cabinet runs meet can be designed with appropriate storage hardware. Depending on the available dimensions, homeowners can consider corner units or other mechanisms to make difficult-to-reach areas more useful.
Comfortable Movement
The open area opposite the cabinets can provide space for movement while cooking. This can be helpful in apartments where the kitchen needs to accommodate everyday activities without feeling overly crowded.
Flexible Appliance Placement
An L-shaped layout can accommodate appliances such as a refrigerator, hob, chimney, microwave and dishwasher according to the dimensions and service points.
L Shape Modular Kitchen Design Ideas
A good design should be based on how the kitchen will actually be used rather than simply selecting cabinet colours.
1. Modern L Shape Kitchen
A modern L-shaped kitchen can combine flat-panel cabinets, clean lines, subtle handles and contemporary finishes. Matte or glossy surfaces can be selected according to the desired appearance.
2. Compact L Shape Kitchen
For smaller apartments, the design can focus on essential base cabinets, wall units, drawers and vertical storage. The objective is to maximize storage without restricting movement.
3. L Shape Kitchen with Tall Unit
A tall cabinet can provide additional vertical storage for groceries, appliances or other kitchen items. Its position should be planned so that it does not interfere with movement or appliance access.
4. L Shape Kitchen with Pantry Storage
A pantry unit can help organize dry groceries and frequently used kitchen supplies. Internal shelves and pull-out mechanisms can make stored items easier to access.
5. L Shape Kitchen with Breakfast Counter
Where sufficient space is available, one side of the L-shaped kitchen can be extended to create a small breakfast or casual seating area.
6. L Shape Kitchen with Loft Storage
Loft cabinets can use the vertical area above standard wall cabinets. This can be useful for storing items that are not required every day.
Custom L Shape Modular Kitchen Manufacturing in Pune
An L-shaped kitchen should be measured carefully before manufacturing. Even a small difference in wall dimensions can affect cabinet alignment, appliance placement and countertop planning.
SLE Pune provides customized modular kitchen solutions based on the selected layout and project requirements. Its website describes a process covering design, size planning, 3D visualization, manufacturing and installation.
Customization can include:
- Cabinet dimensions
- Drawer configuration
- Wall cabinet height
- Corner storage
- Pantry units
- Tall units
- Appliance cabinets
- Sink unit
- Hob and chimney arrangement
- Countertop planning
- Cabinet finishes
- Hardware
- Internal accessories
This approach allows the kitchen to be planned around the actual room rather than forcing the room to fit a standard configuration.
L Shape Kitchen Cabinets and Storage Solutions
Storage is an important part of any modular kitchen.
For an L-shaped layout, the available cabinet space can be divided into different storage zones.
Base Cabinets
Base cabinets can be used for cookware, utensils, cleaning supplies and other frequently used items.
Wall Cabinets
Wall-mounted cabinets provide additional vertical storage for groceries, crockery and kitchen essentials.
Drawers
Deep drawers can be useful for pots, pans and larger utensils, while smaller drawers can be configured for cutlery and frequently used accessories.
Bottle Pull-Outs
Narrow pull-out units can provide dedicated storage for bottles, oils and similar kitchen products.
Tandem Storage
Tandem mechanisms can make deeper cabinet spaces easier to access by allowing stored items to be brought forward.
Corner Storage
The L-shaped corner requires special attention because a conventional cabinet can create difficult-to-reach space. Suitable corner storage accessories can improve accessibility.
Tall Units
Tall storage can provide additional capacity without taking up a large amount of floor area.
SLE Pune’s current website lists smart storage solutions including drawers, pantry units, bottle pull-outs, tandem systems, tall units, corner storage and appliance storage.
Materials and Finishes for L Shape Modular Kitchens
The material and finish should be selected according to the kitchen environment, usage, maintenance requirements and budget.
Common options can include:
Laminate Finish
Laminate is available in many colours, textures and patterns and can work well for practical everyday kitchens.
Acrylic Finish
Acrylic can create a smooth, glossy appearance and is often considered for contemporary kitchen interiors.
Matte Finish
Matte finishes provide a softer visual appearance and can complement minimalist designs.
Wood-Texture Finish
Wood-inspired finishes can add warmth to modern modular kitchens.
Plywood, MDF and HDHMR Options
Different cabinet construction materials may be considered depending on the application and project specification. The final material should be selected after discussing moisture exposure, expected usage, budget and required finish.
L Shape Kitchen Hardware and Accessories
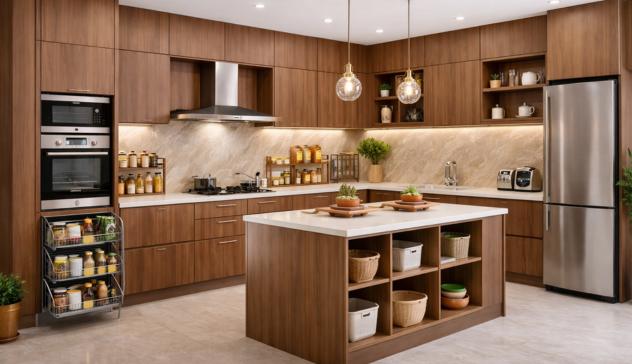
Hardware affects how easily drawers, doors and storage units operate.
Depending on the selected kitchen specification, an L-shaped modular kitchen can incorporate:
- Soft-close hinges
- Drawer channels
- Cutlery organizers
- Bottle pull-outs
- Corner mechanisms
- Pantry systems
- Tandem storage
- Waste-bin units
- Appliance storage
- Lift-up cabinet systems
SLE Pune’s product and service pages describe customizable L-shaped kitchens and kitchen accessories as part of its modular kitchen solutions.
If specific hardware brands are selected, the exact brand and product specification should be confirmed in the project quotation.
L Shape Kitchen Interior Design in Pune
The kitchen layout is only one part of the overall interior.
A coordinated L-shaped kitchen can include:
- Cabinet colours
- Countertop selection
- Backsplash
- Wall finishes
- Under-cabinet lighting
- Ceiling lighting
- Open shelving
- Appliance placement
- Sink area
- Chimney and hob positioning
- Dining or breakfast area
For Pune apartments, the kitchen design may also need to coordinate with the living and dining spaces, especially in open-plan homes.
L Shape Modular Kitchen for Small Apartments
An L-shaped layout can work particularly well when two adjoining walls are available but the kitchen has limited floor area.
For a compact kitchen, consider:
- Using vertical wall storage
- Selecting appropriately sized cabinets
- Using drawers for frequently used items
- Planning corner storage carefully
- Keeping appliances in practical positions
- Avoiding unnecessary cabinet projections
- Maintaining comfortable movement space
The exact arrangement should be determined after measuring the kitchen.
L Shape Modular Kitchen Renovation in Pune
An existing kitchen does not necessarily need to be completely replaced if some components are still suitable.
During renovation, the kitchen can be assessed for:
- Existing cabinet condition
- Storage limitations
- Countertop condition
- Hardware performance
- Plumbing
- Electrical points
- Appliance placement
- Available wall space
Depending on the condition, renovation may involve replacing cabinets, upgrading hardware, improving storage, changing finishes or redesigning the complete L-shaped arrangement.
SLE Pune provides kitchen renovation solutions alongside modular kitchen design and installation services.
Why Choose SLE Pune for an L Shape Modular Kitchen?
Customized Kitchen Planning
The layout can be planned around the room dimensions, cooking habits, appliances and storage requirements.
Practical Storage
Drawers, pull-outs, pantry systems, tall units and corner storage can be incorporated according to the design.
Manufacturing Support
SLE Pune provides modular kitchen manufacturing and customized kitchen solutions in Pune.
Multiple Design Options
Homeowners can consider different cabinet layouts, materials, colours and finishes.
Professional Installation
Proper installation helps ensure that cabinets, drawers, countertops and accessories are correctly aligned and functional. SLE Pune describes professional installation as part of its service offering.
After-Sales Support
SLE Pune’s current website also lists after-sales support among its modular kitchen offerings.
Our L Shape Modular Kitchen Design Process
1. Consultation
Discuss your kitchen size, preferred style, appliances, storage requirements and budget.
2. Site Measurement
Measure walls, openings, plumbing points, electrical points and other important dimensions.
3. Layout Planning
Plan the two cabinet runs, working zones, appliances and storage.
4. Design and Material Selection
Choose cabinet materials, finishes, countertop options, hardware and accessories.
5. Design Confirmation
Review the proposed design and finalize the specifications.
6. Manufacturing
The approved kitchen components are manufactured according to the finalized measurements and design.
7. Installation
Cabinets, drawers, storage mechanisms and related components are installed at the project location.
8. Final Inspection
The completed kitchen is checked for alignment, functionality and finishing.
L Shape Modular Kitchen Services in Pune
SLE Pune provides modular kitchen design, customization, manufacturing and installation services in Pune. Its website identifies Pune service coverage across multiple areas and provides its showroom/factory location in Kondhwa.
The service area should be confirmed with SLE Pune based on your project location.
Get Your L Shape Modular Kitchen Designed in Pune
Planning an L-shaped kitchen for a new home or renovation project?
SLE Pune can assist with:
- Kitchen design consultation
- Site measurement
- L-shaped layout planning
- Cabinet design
- Storage planning
- Material selection
- Hardware selection
- Modular kitchen manufacturing
- Kitchen renovation
- Professional installation
- Project quotation
SLE Pune
Sukhasagar Road, Sai Nagar, Shatrunjay Nagar, Kondhwa, Pune, Maharashtra 411048
Phone: +91 9372440445
Email: info@slepune.com
Discuss your kitchen dimensions and requirements with SLE Pune to plan an L-shaped modular kitchen suited to your available space.
What is an L shape modular kitchen?
An L shape modular kitchen uses two adjoining walls for cabinets and countertops, creating an L-shaped working arrangement. It can provide storage, countertop space and an open central area.
Is an L-shaped kitchen suitable for small homes?
Yes. An L-shaped kitchen can work in compact homes when the cabinet dimensions, appliance placement and storage are carefully planned according to the available space.
What are the benefits of an L-shaped modular kitchen?
The main benefits include efficient use of two walls, useful corner storage, flexible appliance placement, countertop space and relatively open movement space.
Can I customize an L shape modular kitchen?
Yes. Cabinet sizes, storage configurations, finishes, materials, hardware and appliance locations can be customized according to the kitchen dimensions and requirements.
What storage options can be added to an L-shaped kitchen?
Depending on the design, options can include drawers, bottle pull-outs, pantry units, tandem systems, corner storage, tall units, cutlery organizers and appliance storage.
How much does an L shape modular kitchen cost in Pune?
The cost varies according to kitchen size, cabinet materials, finishes, hardware, countertop, accessories, storage systems and installation. A project-specific quotation is more accurate than a generic price.
Can an existing kitchen be converted into an L-shaped modular kitchen?
Potentially, yes. The existing room should first be assessed for wall dimensions, plumbing, electrical points, doors, windows and appliance requirements to determine whether an L-shaped conversion is practical.
Does SLE Pune manufacture L-shaped modular kitchens?
Yes. SLE Pune provides modular kitchen design and manufacturing solutions, including L-shaped kitchen layouts.
Does SLE Pune provide installation?
Yes. SLE Pune provides professional modular kitchen installation services in Pune.


