

Designing a beautiful and practical kitchen for a 2 BHK home requires more than simply selecting cabinets and countertops. A well-planned modular kitchen should make everyday cooking easier, provide sufficient storage, use available space intelligently, and complement the overall interior of your home.
If you are looking for a 2 BHK modular kitchen in Hinjawadi, our goal is to create a kitchen that combines modern design, practical storage, quality materials, and comfortable movement. Whether your apartment has a compact kitchen, an open kitchen layout, an L-shaped kitchen space, or a parallel kitchen, the right modular design can transform the space into an attractive and highly functional part of your home.
Hinjawadi has become one of Pune’s major residential and IT corridors, and many modern apartments feature compact layouts where every square foot needs to be used efficiently. For this reason, smart storage, clean finishes, practical layouts, and multifunctional furniture are especially useful for 2 BHK homes.
Why Choose a Modular Kitchen for Your 2 BHK Home in Hinjawadi?
A modular kitchen is designed around individual cabinets and functional modules that can be planned according to the available space. Instead of filling the kitchen with randomly placed storage units, the layout can be organized around cooking, preparation, washing, storage, and appliance requirements.
For a 2 BHK apartment, this approach can be particularly useful because the kitchen area may be compact. An intelligently designed modular kitchen can provide more usable storage without making the room feel crowded.
A modern modular kitchen can include:
- Base cabinets
- Wall-mounted cabinets
- Tall storage units
- Cutlery drawers
- Tandem drawers
- Corner storage
- Bottle pull-outs
- Pantry units
- Appliance units
- Overhead cabinets
- Under-sink storage
- Crockery storage
- Dedicated spaces for kitchen appliances
The result is a kitchen where frequently used items remain accessible while less frequently used cookware and supplies can be stored neatly.
Modern 2 BHK Modular Kitchen Design in Hinjawadi
For a 2 BHK home, the kitchen should be designed according to the actual dimensions and lifestyle of the family. There is no single layout that works for every apartment.
An experienced kitchen designer first studies the available wall lengths, doors, windows, plumbing points, electrical points, ventilation, appliance locations, and movement areas before finalizing the design.
The most popular layouts for compact Pune apartments include L-shaped, parallel, straight-line, and U-shaped kitchens.
L-Shaped Modular Kitchen
An L-shaped modular kitchen is one of the practical choices for many compact apartments. It uses two adjoining walls and creates a natural working triangle between the cooking, washing, and preparation areas.
The remaining space can be kept open for comfortable movement.
An L-shaped layout can accommodate:
- Hob and chimney
- Sink
- Refrigerator
- Base cabinets
- Wall cabinets
- Corner storage
- Cutlery drawers
- Bottle pull-outs
- Tall units
For homeowners looking for a combination of storage and open floor space, an L-shaped modular kitchen can be an excellent option.
Parallel Modular Kitchen
A parallel kitchen uses two opposite walls. It can provide substantial storage and countertop space when the room is sufficiently wide.
One side can be planned for cooking and preparation while the other side can accommodate appliances, storage, or additional countertop space.
This layout can be especially useful for families who spend considerable time cooking and require multiple storage zones.
Straight Modular Kitchen
A straight kitchen is suitable for homes where the kitchen has limited width or where the layout requires all cabinets to remain along a single wall.
Although the layout is simple, careful planning can provide considerable functionality through tall cabinets, overhead storage, drawers, and organized appliance placement.
Smart Storage for a 2 BHK Modular Kitchen
Storage is one of the most important elements of a modern kitchen.
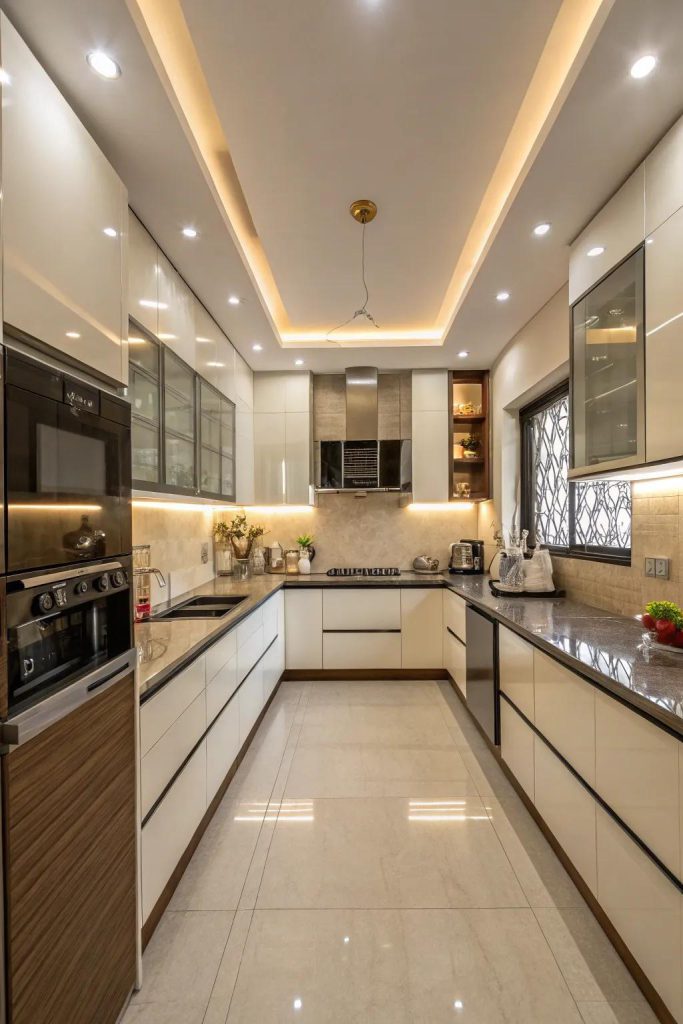
A beautiful kitchen becomes difficult to use when there is insufficient space for cookware, groceries, appliances, utensils, and daily essentials. Smart storage solutions can help homeowners make better use of vertical and corner spaces.
Tall Units
Tall units can be used to store groceries, containers, appliances, and other kitchen essentials. They take advantage of vertical space without occupying a large floor area.
Corner Storage
Corners can become difficult-to-access areas in conventional kitchens. Modular corner solutions can make these spaces more useful.
Bottle Pull-Outs
A bottle pull-out is a narrow storage module that can be used for oil bottles, sauces, spices, and other containers.
Tandem Drawers
Deep drawers can be useful for storing cookware, pots, pans, and larger kitchen accessories.
Cutlery Drawers
A dedicated cutlery drawer keeps spoons, forks, knives, and other smaller utensils organized.
Overhead Cabinets
Vertical storage is particularly valuable in compact 2 BHK apartments. Overhead cabinets can provide additional storage while keeping the countertop clear.
Choosing the Right Modular Kitchen Finish
The colour and finish of your kitchen can significantly influence how spacious and comfortable the room feels.
For compact kitchens, homeowners often prefer lighter shades because they can create a brighter visual appearance. White, cream, beige, light grey, pastel shades, and light wood finishes can be combined with darker accents for a contemporary look.
For homeowners who prefer a warm appearance, wood-look laminates can be paired with neutral cabinets and modern hardware.
Popular combinations include:
- White and wood
- Beige and walnut
- Light grey and oak
- Cream and dark wood
- Matte white and natural wood
- Grey and charcoal
- Pastel green and white
A good kitchen design should also consider how the finish will look alongside the flooring, wall colour, backsplash, countertop, lighting, and other elements of the home.
Matte or Glossy Modular Kitchen?
Both matte and glossy finishes can work well in a 2 BHK kitchen.
Glossy finishes reflect more light and can make a compact kitchen appear brighter. Matte finishes provide a softer, contemporary appearance and are popular for minimalist interiors.
The right choice depends on your preferred style, available lighting, cleaning requirements, and overall home interior.
Instead of choosing a finish only because it looks attractive in a photograph, it is better to consider how it will perform under everyday use.
Modular Kitchen Countertop Selection
The countertop is one of the hardest-working components of a kitchen.
It needs to provide sufficient preparation space while being durable and easy to maintain.
Common countertop options can include different varieties of stone and engineered surfaces. The selection should be based on appearance, durability, maintenance requirements, budget, and compatibility with the kitchen design.
The countertop colour can also be used to create contrast.
For example:
White cabinets + dark countertop can create a strong contemporary appearance.
Wood-finish cabinets + light countertop can create a warm and welcoming look.
Grey cabinets + light stone countertop can create a modern minimalist appearance.
Kitchen Backsplash Design
A backsplash protects the wall behind the cooking and preparation areas while also providing an opportunity to introduce colour and texture.
Modern 2 BHK kitchens can use:
- Large-format tiles
- Subway-style tiles
- Marble-look finishes
- Neutral ceramic tiles
- Glass backsplash
- Patterned tiles
- Stone-look surfaces
A light backsplash can help create a brighter appearance, while a contrasting backsplash can become a visual feature.
The backsplash should be easy to clean because cooking areas are exposed to oil, steam, and food splashes.
Kitchen Lighting for a 2 BHK Home
Lighting is an important part of kitchen planning.
A kitchen should have sufficient general lighting as well as focused lighting over important work areas.
A modern kitchen may include:
- Ceiling lights
- Under-cabinet lighting
- Pendant lights
- Profile lights
- Task lighting
- Decorative lighting
Under-cabinet lighting can be particularly useful because wall cabinets can sometimes create shadows over the countertop.
Good lighting can improve visibility during cooking while also adding a modern appearance to the kitchen.
Appliance Planning
Modern kitchens often contain several appliances, including refrigerators, microwave ovens, chimneys, ovens, dishwashers, mixers, and other small appliances.
Planning appliance locations before manufacturing the cabinets is essential.
A well-designed kitchen should provide dedicated spaces for major appliances wherever possible. This prevents the countertop from becoming cluttered.
The refrigerator should be positioned where it is easy to access without interfering with the main cooking workflow.
The microwave or oven can be integrated into a suitable cabinet module depending on the kitchen layout and appliance specifications.
Ergonomic Kitchen Design
A modular kitchen should not only look good; it should be comfortable to use.
The placement of the sink, hob, refrigerator, preparation counter, drawers, and frequently used storage should support a natural workflow.
Frequently used items should be stored within convenient reach.
Heavy cookware can be placed in lower drawers, while lighter and less frequently used items can be stored in upper cabinets.
The aim is to reduce unnecessary movement and make cooking more comfortable.
Modern Minimalist Kitchen for Hinjawadi Apartments
Minimalist kitchens are becoming increasingly popular because they create a clean and uncluttered appearance.
A minimalist kitchen does not necessarily mean having fewer cabinets. Instead, the design focuses on organized storage and clean visual lines.
Handleless cabinets, simple shutters, neutral colours, integrated appliances, and concealed storage can create a sophisticated modern appearance.
For a 2 BHK apartment in Hinjawadi, a minimalist modular kitchen can make the kitchen feel visually lighter while still providing the storage needed by a family.
Open Kitchen Design for 2 BHK Apartments
Some 2 BHK apartments feature kitchens connected to the living or dining area.
In such layouts, the kitchen becomes part of the social space of the home. Therefore, the design should coordinate with the living room.
The kitchen colour palette, countertop, lighting, and cabinet finish can be selected to complement the living room furniture.
An open kitchen can also incorporate a breakfast counter or compact dining extension where the apartment layout permits it.
Quality and Practicality Matter
A modular kitchen is a long-term investment, so design should not be based only on appearance.
When planning your kitchen, consider:
- Cabinet construction
- Shutter quality
- Hardware
- Hinges
- Drawer channels
- Surface finish
- Moisture resistance
- Edge finishing
- Countertop quality
- Installation
- After-sales support
The correct combination of design and materials can help create a kitchen that remains functional and attractive for years.
2 BHK Modular Kitchen Design Process
A professional modular kitchen project generally begins with understanding the homeowner’s requirements.
Step 1: Site Measurement
The kitchen is measured carefully, including walls, windows, doors, plumbing, electrical points, and available spaces.
Step 2: Requirement Discussion
The homeowner can discuss cooking habits, storage requirements, preferred colours, appliances, budget expectations, and design preferences.
Step 3: Layout Planning
A suitable kitchen layout is selected based on the room dimensions.
Step 4: Design and Material Selection
Cabinet finishes, countertops, hardware, handles, storage accessories, and other components are selected.
Step 5: Final Design
The layout is finalized before manufacturing and installation.
Step 6: Manufacturing and Installation
The modular components are prepared and installed according to the approved design.
This structured process helps reduce errors and ensures that the finished kitchen is aligned with the planned layout.
Why Choose a 2 BHK Modular Kitchen in Hinjawadi?
A well-planned modular kitchen can bring together style, storage, comfort, and functionality.
For Hinjawadi homeowners, the focus should be on creating a practical kitchen that suits modern apartment living.
Whether you prefer a contemporary white kitchen, warm wood design, minimalist matte finish, premium-looking modern kitchen, or a compact budget-friendly layout, the design can be customized around your home’s requirements.
Current design guidance for Hinjawadi 2 BHK apartments also highlights L-shaped layouts, reflective/light finishes, multifunctional storage, warm wood accents, and efficient use of compact spaces.
Get Your 2 BHK Modular Kitchen Designed in Hinjawadi
Looking for a 2 BHK modular kitchen in Hinjawadi, Pune?
Create a kitchen that is designed around your lifestyle, available space, storage requirements, and preferred style.
Whether you are moving into a new 2 BHK apartment or renovating your existing kitchen, a properly planned modular kitchen can improve both the appearance and functionality of your home.
For enquiries and modular kitchen design requirements, contact us today.
📞 Call: 9372440445
📍 Address:
Sukhasagar Rd, Sai Nagar,
Shatrunjay Nagar, Kondhwa,
Pune, Maharashtra 411048
Areas We Serve
We provide modular kitchen design solutions for homeowners across Pune and nearby residential areas, including Hinjawadi and other developing parts of the city.
If you are planning a new kitchen, renovation, or complete interior project, get in touch to discuss your requirements and create a practical design for your home.
Frequently Asked Questions
1. What is the best modular kitchen layout for a 2 BHK in Hinjawadi?
The best layout depends on the dimensions and shape of the kitchen. L-shaped and parallel layouts can be particularly effective in compact apartments because they can provide useful countertop and storage space without unnecessarily reducing the movement area.
2. Can I customize my 2 BHK modular kitchen?
Yes. The kitchen can be planned according to the available space, storage requirements, appliances, colour preferences, cooking habits, and overall interior style.
3. Can a small kitchen have enough storage?
Yes. Vertical cabinets, tall units, corner storage, deep drawers, overhead cabinets, and specialized pull-outs can help maximize storage in compact kitchens.
4. Which colours are suitable for a small modular kitchen?
Light colours such as white, cream, beige, light grey, and light wood can help create an airy visual appearance. Darker shades can be incorporated as accents for contrast.
5. How do I start my modular kitchen project?
The best starting point is a site measurement and requirement discussion. Once the dimensions and requirements are understood, the layout and design can be planned accordingly.
6. Do you provide modular kitchen solutions in Hinjawadi?
For modular kitchen enquiries and project requirements in Hinjawadi and Pune, contact us at 9372440445 to discuss your project.
Transform Your 2 BHK Kitchen
Your kitchen should be more than a collection of cabinets. It should be a comfortable, organized, attractive, and practical space that supports your everyday lifestyle.
A thoughtfully designed 2 BHK modular kitchen in Hinjawadi can make better use of limited space while giving your home a modern and personalized appearance.
From L-shaped kitchens and parallel layouts to minimalist cabinets, smart storage, modern countertops, functional lighting, and appliance integration, every detail can be planned around your requirements.
Call 9372440445 today to discuss your modular kitchen requirements in Hinjawadi and Pune.
Sukhasagar Rd, Sai Nagar, Shatrunjay Nagar, Kondhwa, Pune, Maharashtra 411048


