


Choosing a modular kitchen is an important decision when you want your cooking space to be organised, attractive and easy to use. SLE Pune provides modular kitchen and kitchen interior solutions for homeowners looking for practical designs in Wanwadi, Pune. Whether you are planning a new kitchen, updating an existing one or improving storage, the design can be customised according to the available space and daily requirements.
For customers searching for the best modular kitchen in Pune in Wanwadi, the right choice should be based on practical layout planning, suitable materials, useful storage, appropriate hardware, finish quality and professional installation rather than appearance alone. SLE Pune focuses on creating kitchen solutions that balance design and functionality for apartments and homes in and around Wanwadi.

Modular Kitchen in Wanwadi for Different Home Layouts
Every kitchen has different dimensions, access points, windows, plumbing positions and appliance requirements. A modular kitchen should therefore be planned around the actual space rather than using a standard layout.
L-Shaped Modular Kitchen
An L-shaped kitchen can work well when two connected walls are available. It provides separate areas for preparation, cooking and storage while keeping movement relatively comfortable.
Parallel Modular Kitchen
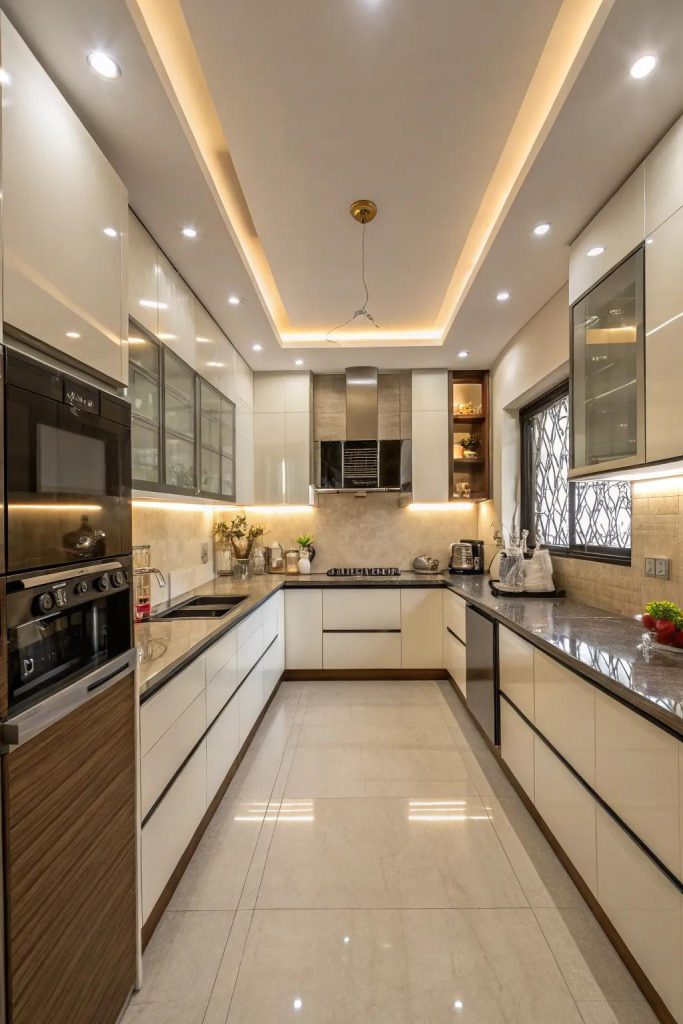
Parallel kitchens use two opposing sides for cabinets and work areas. This layout can provide substantial storage and countertop space when the room width allows comfortable movement.
Straight Modular Kitchen
A straight kitchen places the main cabinets and appliances along one wall. It can be suitable for compact apartments and smaller kitchen areas in Wanwadi.
U-Shaped Modular Kitchen
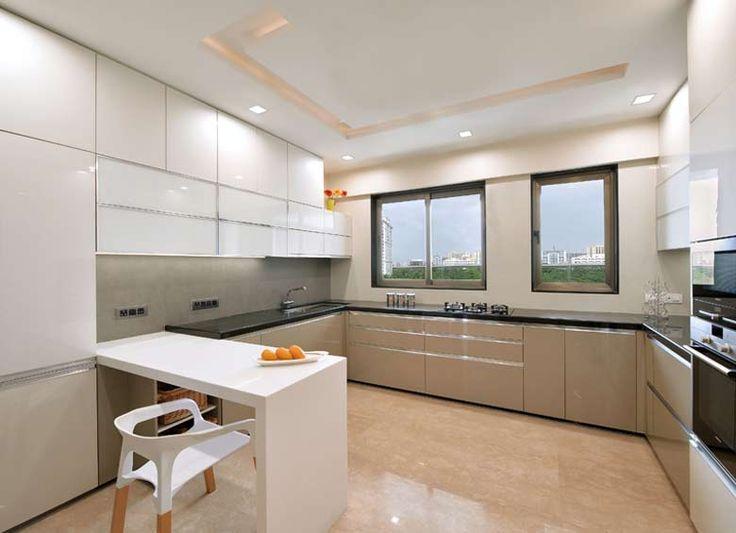
A U-shaped design uses three sides of the room and can provide extensive storage and working space. It requires appropriate room dimensions to maintain comfortable circulation.
Island Kitchen
Where sufficient floor space is available, a kitchen island can provide additional preparation space, storage or a convenient area for casual use.
Custom Modular Kitchen Design in Wanwadi
A custom modular kitchen should reflect the way your household actually uses the kitchen. SLE Pune can plan the design around factors such as the number of users, cooking habits, appliances, storage requirements and available wall space.
Important planning elements can include:
- Base and wall cabinets
- Tall storage units
- Kitchen drawers
- Cutlery organisers
- Bottle pull-outs
- Pantry storage
- Tandem storage systems
- Corner storage
- Appliance units
- Kitchen trolleys
- Overhead cabinets
- Open shelves where suitable
The objective is to make commonly used items accessible while keeping the kitchen visually organised.
Modern Kitchen Cabinets and Storage Solutions
Kitchen storage has a major influence on everyday convenience. Instead of depending only on conventional shelves, a modular kitchen can incorporate different storage systems according to the available space.
Base cabinets can store cookware, utensils and heavier kitchen items. Wall cabinets can make use of vertical space for frequently used or lighter items. Tall units can provide additional pantry or appliance storage.
Drawers can be useful for cutlery and smaller kitchen accessories, while bottle pull-outs can make narrow spaces more functional. Corner storage systems can also help make difficult-to-access areas more usable.
For homes in Wanwadi where kitchen space may vary significantly from one apartment to another, storage should be planned according to the actual measurements of the room.
Kitchen Interior Design in Wanwadi
A kitchen should coordinate with the overall interior of the home. Kitchen interior design involves more than selecting cabinet colours. It can include layout planning, cabinet finishes, countertop selection, lighting, hardware, storage and appliance placement.
SLE Pune can help homeowners consider:
- Cabinet colours and finishes
- Countertop coordination
- Wall and backsplash appearance
- Under-cabinet lighting
- Ceiling and task lighting
- Appliance positioning
- Handle and hardware selection
- Open and closed storage
- Kitchen accessories
- Overall visual coordination
A well-planned kitchen interior can create a more consistent appearance while keeping everyday activities practical.
Modular Kitchen Renovation in Wanwadi
An existing kitchen does not always need to be completely replaced. Depending on its condition, renovation may focus on selected components.
Kitchen renovation can include:
- Replacing old cabinets
- Improving storage
- Adding new drawers
- Upgrading kitchen trolleys
- Changing hardware
- Updating cabinet finishes
- Reorganising appliance locations
- Improving countertop functionality
- Adding suitable storage accessories
- Redesigning the overall kitchen layout
Before renovation, the existing kitchen should be assessed for its structure, plumbing, electrical points, storage limitations and available space.
Kitchen Hardware and Accessories
Hardware contributes to the functionality of a modular kitchen. Hinges, drawer systems, handles, baskets, pull-outs and other accessories should be selected according to the cabinet design and expected usage.
Useful kitchen accessories may include:
- Soft-closing drawer systems
- Cutlery trays
- Bottle pull-outs
- Pantry systems
- Tandem baskets
- Corner storage
- Waste-bin units
- Appliance storage
- Utility storage
Hardware selection should consider cabinet dimensions, load requirements, frequency of use and maintenance.
Modular Kitchen Manufacturing and Installation
Proper measurement and manufacturing are important parts of a modular kitchen project. The process starts with understanding the space and planning the layout around walls, doors, windows, plumbing and electrical points.
After design and material selection, the kitchen components can be manufactured according to the approved specifications. Installation then brings the individual cabinets, storage systems, countertops and accessories together as a functional kitchen.
The final stage should include checking cabinet alignment, doors, drawers, hardware, storage mechanisms and overall finishing.
Why Consider SLE Pune for a Kitchen in Wanwadi?
When selecting a modular kitchen provider, homeowners should look for a process that considers both design and practical requirements.
SLE Pune focuses on:
- Customised kitchen planning
- Space-conscious layouts
- Practical storage solutions
- Modern cabinet designs
- Kitchen renovation solutions
- Hardware and accessory options
- Manufacturing support
- Professional installation
- Kitchen interior coordination
The right solution depends on your room dimensions, preferred design, materials, storage requirements and budget.
Our Modular Kitchen Design Process
1. Consultation
Discuss your kitchen requirements, preferred style, storage needs and functional priorities.
2. Site Measurement
Measure the kitchen space and consider walls, doors, windows, plumbing and electrical points.
3. Layout Planning
Select a suitable kitchen layout based on available space and movement requirements.
4. Design and Material Selection
Choose cabinet finishes, colours, countertops, storage systems, hardware and accessories.
5. Design Confirmation
Review the planned design and confirm the selected specifications before manufacturing.
6. Manufacturing
Kitchen components are prepared according to the approved design and measurements.
7. Installation
Cabinets, storage systems, hardware and other components are installed at the site.
8. Final Inspection
Check the installation, cabinet alignment, drawers, doors, accessories and overall finish.
Address: Sukhasagar Rd, Sai Nagar, Shatrunjay Nagar, Kondhwa, Pune, Maharashtra 411048
Open · Closes 10:30 pm
Delivery: Now · Ends 6 pm


