


Modern kitchens are no longer designed only for cooking. They are planned around storage, movement, appliances, lighting, aesthetics and the everyday needs of the household. The latest modular kitchen design trends combine clean visual styling with practical storage and efficient layouts for different types of Pune homes.
SLE Pune provides modular kitchen and kitchen interior solutions designed around available space, preferred layouts, storage requirements, materials and finishes. Whether you are planning a new kitchen or improving an existing one, the design can be developed around your home’s measurements and functional requirements. From contemporary cabinets and kitchen trolleys to organised drawers, corner storage and appliance spaces, a thoughtfully planned modular kitchen can make everyday use more convenient.
Latest Modular Kitchen Design Trends for Pune Homes
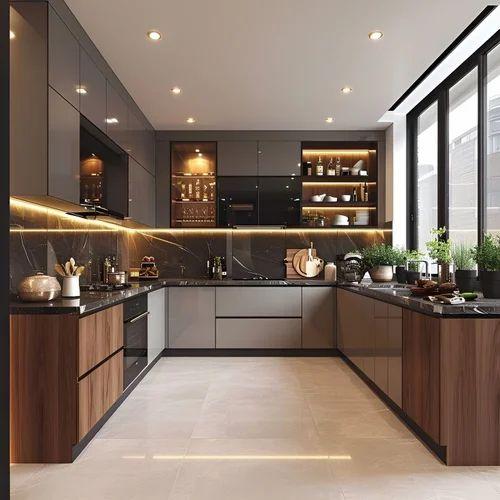
Current modular kitchen design trends focus on a balance between appearance and functionality. Instead of adding unnecessary decorative elements, modern kitchens often use streamlined cabinets, practical storage systems and finishes that complement the rest of the home.
Some popular design directions include:
- Minimal and clean cabinet profiles
- Two-tone cabinet combinations
- Handleless or streamlined cabinet designs
- Wood-look finishes combined with contemporary colours
- Acrylic and other modern surface finishes
- Tall storage units
- Organised drawers and pull-outs
- Dedicated appliance spaces
- Efficient corner storage
- Integrated lighting
- Compact kitchen layouts for apartments
The right design depends on the kitchen’s dimensions, natural light, ventilation, appliances, storage requirements and the homeowner’s preferred style.
Modern Modular Kitchen Layouts
The kitchen layout has a major effect on how comfortably the space can be used. SLE Pune can plan modular kitchens around the available room dimensions and required work areas.
L-Shape Modular Kitchen
An L-shaped kitchen uses two adjoining walls and can provide a practical division between cooking, preparation and storage areas. It can work well in apartments and homes where corner space needs to be used efficiently.
Straight Modular Kitchen
A straight kitchen places cabinets and appliances along one wall. It is suitable for compact spaces and can provide a simple, organised arrangement where floor space is limited.
U-Shape Modular Kitchen
A U-shaped layout uses three sides of the kitchen and can provide substantial countertop and storage space. It can be considered where the room has sufficient width for comfortable movement.
Parallel Kitchen
A parallel or galley kitchen places storage and work areas along two opposite walls. Careful planning of aisle width and appliance placement is important for convenient movement.
Island Kitchen
An island can provide additional preparation space, storage or a social area where the kitchen has enough room. The size and position of the island should be planned according to circulation space.
Custom Modular Kitchen Design in Pune
Every kitchen has different dimensions and requirements. A customised modular kitchen can be planned around the available wall length, ceiling height, windows, plumbing points, electrical connections and appliances.
The design process can consider:
- Kitchen measurements
- Cabinet configuration
- Countertop requirements
- Appliance placement
- Storage capacity
- Drawer organisation
- Corner utilisation
- Tall-unit requirements
- Lighting
- Colours and finishes
- Hardware and accessories
This approach helps create a kitchen that is designed around the actual space rather than relying on a standard configuration.
Modern Kitchen Cabinets and Storage Solutions
Storage is one of the most important elements of a modular kitchen. Modern cabinet planning can divide storage according to the type and frequency of use.
Drawers and Cutlery Storage
Dedicated drawers can organise cutlery, utensils and smaller kitchen accessories. Different drawer configurations can be planned according to the user’s storage requirements.
Bottle Pull-Outs
Bottle pull-outs can make use of narrow cabinet spaces and provide an organised location for bottles, jars and similar items.
Pantry Units
Tall pantry units can provide vertical storage for groceries, containers and regularly used kitchen supplies.
Tall Units
Tall cabinets can accommodate additional storage while making use of vertical wall space. They can also be planned around refrigerators or other appliances.
Corner Storage
Corner cabinets can be designed with suitable internal storage mechanisms to make difficult-to-access areas more practical.
Kitchen Trolleys
Kitchen trolleys can provide dedicated storage for utensils, cookware and other frequently used items. The configuration can be selected according to the available cabinet dimensions.
Contemporary Kitchen Colours and Finishes
The appearance of a modular kitchen depends heavily on the combination of cabinet colours, textures, countertops, wall finishes and lighting.
Some design directions include:
- Neutral contemporary kitchens
- White and wood combinations
- Grey and white kitchens
- Dark accent cabinets
- Matte finishes
- Gloss finishes
- Wood-inspired textures
- Two-tone cabinet combinations
Colour selection should also consider natural light and the size of the room. Lighter finishes can visually complement smaller kitchens, while darker shades can be used as accents or in spaces with suitable lighting.
Smart Kitchen Planning for Small Pune Homes
Many apartments have compact kitchens where every cabinet and work surface needs to be planned carefully. A small kitchen does not necessarily need to sacrifice organisation.
Space-conscious planning can include:
- Full-height cabinets
- Wall-mounted storage
- Tall pantry units
- Corner solutions
- Compact kitchen trolleys
- Pull-out accessories
- Organised drawers
- Dedicated appliance spaces
- Under-cabinet lighting
The objective is to use available vertical and horizontal space efficiently while maintaining comfortable movement within the kitchen.
Kitchen Interior Design in Pune
A modular kitchen should work with the overall interior of the home. Kitchen interior planning can therefore include cabinet colours, countertop selection, backsplash coordination, lighting, appliance placement and storage.
SLE Pune can plan kitchen interiors according to the available space and the homeowner’s preferred design direction. The result can be coordinated with adjacent dining or living areas where the kitchen has an open-plan arrangement.
Modular Kitchen Renovation in Pune
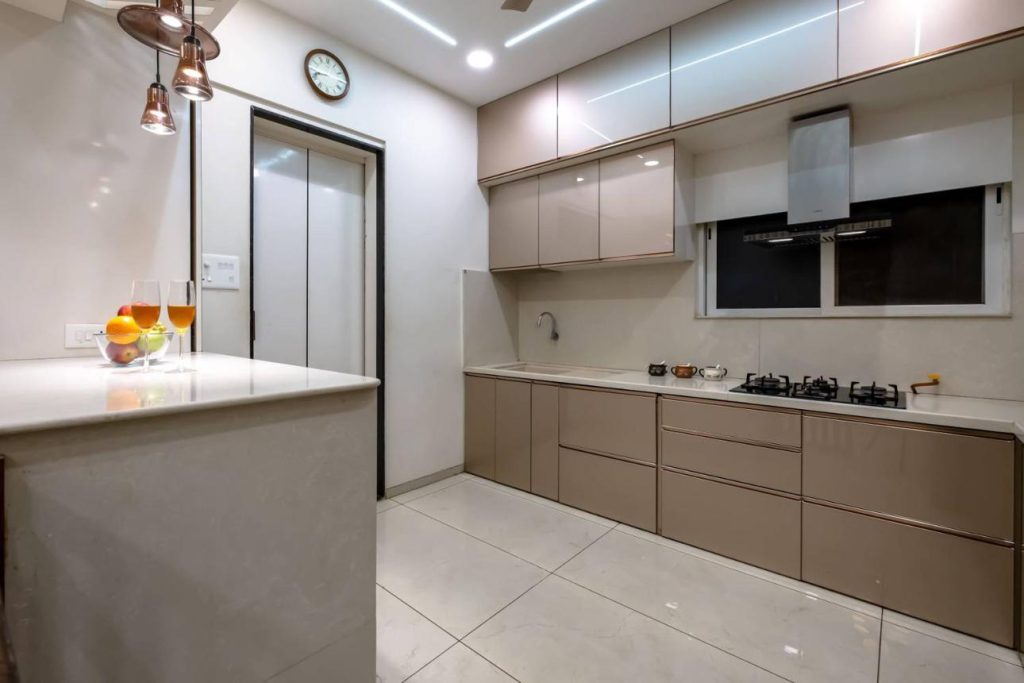
An existing kitchen may need changes when storage becomes insufficient, cabinets become outdated or the layout no longer works for the household.
Kitchen renovation can involve:
- Replacing old cabinets
- Improving storage
- Reorganising drawers
- Adding kitchen trolleys
- Updating hardware
- Creating additional appliance storage
- Improving corner utilisation
- Changing cabinet finishes
- Replanning selected sections of the kitchen
A renovation assessment can determine which parts of the existing kitchen can remain and which areas require modification or replacement.
Kitchen Hardware and Accessories
Hardware plays an important role in the daily operation of kitchen cabinets. Hinges, drawer systems, handles, pull-outs and other accessories should be selected according to the cabinet design and intended usage.
Depending on the design, a modular kitchen may include:
- Cabinet hinges
- Drawer channels
- Handles
- Soft-closing mechanisms
- Bottle pull-outs
- Cutlery organisers
- Tandem storage
- Pantry accessories
- Corner storage systems
- Appliance accessories
Specific hardware brands or dealership relationships should be confirmed separately before being represented as official partnerships.
Why Plan Your Modular Kitchen Around Your Space?
A kitchen designed around actual measurements can address practical issues that standard furniture may not solve effectively.
Important considerations include:
- Available wall dimensions
- Door and window positions
- Plumbing locations
- Electrical points
- Appliance dimensions
- Storage requirements
- Cooking habits
- Cleaning requirements
- Countertop working area
- Movement and accessibility
A detailed planning process helps connect these factors before manufacturing and installation.
Our Modular Kitchen Design and Installation Process
1. Consultation
The process begins by understanding the customer’s kitchen requirements, preferred design style, storage needs and appliances.
2. Site Measurement
The kitchen area is measured to understand wall dimensions, openings, existing services and available space.
3. Layout Planning
The suitable kitchen layout and cabinet arrangement are planned according to the available space.
4. Design and Material Selection
Cabinet finishes, colours, storage systems, countertops, hardware and other relevant elements are selected.
5. Design Confirmation
The proposed design and configuration are reviewed before manufacturing begins.
6. Manufacturing
The confirmed modular kitchen components are prepared according to the agreed design and measurements.
7. Installation
The manufactured components are installed and assembled at the kitchen site.
8. Final Inspection
The completed kitchen is checked for alignment, functionality, storage access and finishing.
What Is the Best Modular Kitchen Design for a Pune Home?
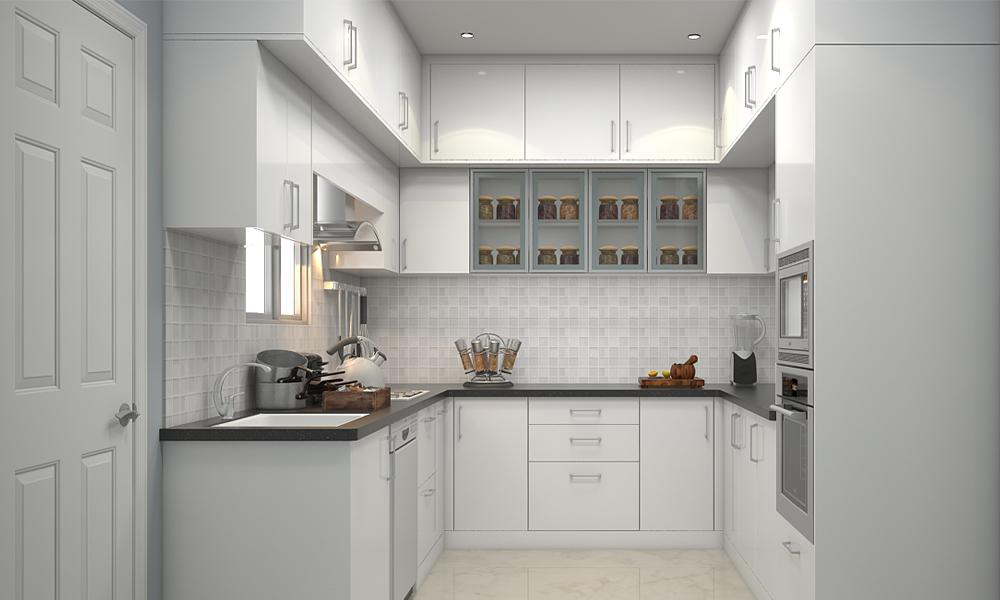
There is no single layout that suits every Pune home. The appropriate design depends on room dimensions, available walls, kitchen shape, appliance requirements, storage needs and movement space.
L-shaped, straight, U-shaped, parallel and island layouts can each be suitable for different spaces.
How Much Does a Modular Kitchen Cost in Pune?
The cost depends on factors such as kitchen size, layout, cabinet materials, finishes, countertop selection, hardware, accessories, storage systems and installation requirements.
A more accurate project estimate requires the kitchen dimensions and selected specifications rather than relying on a single standard price.
Which Materials Are Suitable for a Modular Kitchen?
Material selection depends on the cabinet application, budget, finish preference, expected usage and maintenance requirements. Different boards, laminates, acrylic finishes and other surface options can be considered during the design process.
The material specification should be finalised according to the requirements of the individual project.
How Long Does Modular Kitchen Installation Take?
Installation time varies according to the kitchen size, design complexity, number of cabinets, site conditions and the amount of work involved. A project-specific timeline can be discussed after measurements, design confirmation and manufacturing requirements are established.
Can an Existing Kitchen Be Renovated?
Yes. An existing kitchen can be assessed for renovation depending on the condition of the cabinets, layout, services and available space. Renovation may involve replacing selected cabinets, improving storage, changing finishes or redesigning specific sections.
Where Can I Get a Custom Modular Kitchen in Pune?
Customers looking for a custom modular kitchen in Pune can work with SLE Pune to plan the kitchen around available measurements, preferred layout, storage requirements, finishes, hardware and appliances.
Pune Areas Served by SLE Pune
SLE Pune provides modular kitchen and kitchen interior solutions for customers in Pune and selected surrounding areas where services are available. Service availability should be confirmed for the specific locality before planning a project.
For customers in areas such as Kondhwa, Wanowrie, NIBM, Undri, Mohammadwadi, Hadapsar and other Pune locations, the project can be discussed according to the property’s requirements and service availability.
Get Your Latest Modular Kitchen Design Consultation in Pune
Planning a new kitchen starts with understanding the space and how it will be used. SLE Pune can assist with modular kitchen design, kitchen renovation, storage planning, manufacturing requirements, kitchen interiors and installation.
Discuss your kitchen requirements, preferred layout, storage needs, materials and design preferences with SLE Pune to plan a modular kitchen suited to your space.
What services does SLE Pune provide?
SLE Pune provides modular kitchen design, kitchen manufacturing-related solutions, kitchen renovation, kitchen interior design, kitchen storage solutions, kitchen trolleys and kitchen hardware and accessories.
Does SLE Pune manufacture modular kitchens?
SLE Pune provides modular kitchen solutions that include design and manufacturing-related requirements. Project specifications should be confirmed during consultation.
Can I customise my modular kitchen?
Yes. A modular kitchen can be planned according to available measurements, layout, storage requirements, finishes, appliances and preferred design.
What are the latest modular kitchen design trends?
Current design trends include streamlined cabinets, two-tone finishes, practical storage systems, tall units, organised drawers, pull-outs, integrated appliance spaces and efficient layouts.
How much does a modular kitchen cost in Pune?
Pricing depends on kitchen size, layout, materials, finishes, hardware, storage accessories and installation requirements. A project-specific estimate is more useful than a generic price.
What kitchen storage systems are available?
Depending on the design, storage can include drawers, bottle pull-outs, pantry units, tall units, corner storage, cutlery organisers, kitchen trolleys and appliance storage.
Does SLE Pune provide kitchen interior design?
SLE Pune provides kitchen interior solutions that can include planning of cabinet layouts, colours, finishes, storage, lighting coordination and appliance placement.
How long does installation take?
Installation time varies based on project size, design complexity, manufacturing requirements and site conditions. The expected timeline can be discussed after the design and specifications are confirmed.
Which Pune areas does SLE Pune serve?
SLE Pune serves customers in Pune and selected surrounding localities. Service availability should be confirmed for the customer’s specific area.


