


Modular Kitchen Marble Partition Solutions in Pune
A modular kitchen marble partition can create a practical visual separation between the cooking area and the adjoining dining or living space while adding a refined architectural element to the interior. SLE Pune provides modular kitchen and kitchen interior solutions designed around the available space, layout, storage requirements and preferred finishes of each home.
For open-plan apartments and contemporary homes in Pune, a marble partition can work as a divider without making the kitchen feel completely enclosed. It can also be combined with a countertop, breakfast ledge, storage unit or decorative element to make better use of the available space.
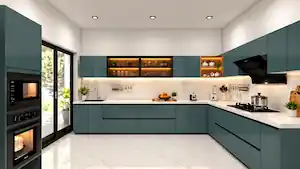
SLE Pune can help with kitchen layout planning, modular cabinets, trolleys, storage solutions, interior coordination and partition concepts so that the kitchen remains functional as well as visually connected to the rest of the home.
What Is a Modular Kitchen Marble Partition?
A modular kitchen marble partition is a divider used between the kitchen and another part of the home, such as a dining area, living room or passage. Marble or marble-look surfaces can be incorporated into the partition depending on the desired design and practical requirements.
The partition can be designed in different ways, including:
- Half-height kitchen partitions
- Full-height decorative dividers
- Counter-height partitions
- Marble-clad wall sections
- Kitchen islands with raised partition elements
- Breakfast-counter partitions
- Partition walls combined with storage
- Marble and glass combination designs
The appropriate design depends on the kitchen dimensions, circulation space, lighting, ventilation and the relationship between the kitchen and adjacent rooms.
Marble Partition Ideas for Modular Kitchens
Half-Height Marble Partition
A half-height partition can provide separation while maintaining an open visual connection. It can be particularly useful where homeowners want to distinguish the cooking area from the dining space without creating a solid wall.
A countertop or breakfast ledge can be incorporated on the partition to create an additional functional surface.
Marble Partition With Breakfast Counter
Combining a marble partition with a breakfast counter can make the divider more useful. The counter can provide a casual seating or serving area while visually defining the kitchen boundary.
The design can be coordinated with the kitchen cabinets, countertop and flooring for a consistent appearance.
Marble and Glass Kitchen Partition
Marble and glass can be combined to create a lighter-looking divider. Glass can preserve visibility between spaces, while the marble element provides a stronger visual base.
This approach can work well in contemporary kitchen interiors where maintaining natural light and openness is important.
Marble Partition With Storage
A partition does not always need to be purely decorative. Depending on the available space, storage can be incorporated into or beside the partition.
Possible additions include:
- Open display shelves
- Closed cabinets
- Crockery storage
- Decorative niches
- Small appliance storage
- Dining-side cabinets
This can help make the partition part of the overall kitchen storage plan.
Benefits of a Marble Kitchen Partition
A thoughtfully planned partition can offer several practical and design benefits.
Defines Different Areas
An open kitchen can sometimes visually blend into the dining or living room. A partition helps establish a clear boundary while retaining an open-plan feel.
Creates a Strong Design Element
Marble has a distinctive visual character. Used appropriately, it can become an accent feature that complements the kitchen cabinets, flooring, walls and other interior elements.
Supports Functional Planning
A partition can be combined with a breakfast counter, serving surface or storage unit instead of occupying space without a purpose.
Helps Coordinate the Kitchen Interior
The partition can be selected to complement the colours and finishes used for modular cabinets, countertops, backsplash and other kitchen elements.
Choosing the Right Marble Partition Design
The right partition should be selected according to the complete kitchen layout rather than as an isolated decorative feature.
Consider Kitchen Size
A bulky partition can make a compact kitchen feel restricted. Smaller kitchens may benefit from a slim divider, half-height partition or visually lighter design.
Check Movement Space
Adequate circulation should remain around the kitchen work areas, cabinets, appliances and partition. The divider should not interfere with normal movement.
Coordinate Colours and Materials
The marble or marble-look finish should work with the kitchen’s cabinet colours, countertop, flooring and wall finishes.
Neutral surfaces can provide flexibility, while patterned surfaces can be used as a feature where the overall interior allows it.
Consider Maintenance
Kitchen surfaces are exposed to food particles, moisture and regular cleaning. Material selection should therefore consider cleaning requirements, durability and the location where the material will be installed.
Plan Lighting
A partition should not unnecessarily block useful natural or artificial light. Lighting can also be incorporated around shelves, counters or feature sections to improve the overall appearance.
Marble Partition With Modular Kitchen Cabinets
A marble partition can be planned as part of the modular kitchen rather than treated as a separate element.
For example, a kitchen may combine:
- Base cabinets
- Wall cabinets
- Tall units
- Drawers
- Corner storage
- Tandem systems
- Bottle pull-outs
- Pantry units
- Appliance storage
- A marble partition or breakfast counter
This integrated approach allows the partition and storage system to work together within the available floor area.
Marble Partition for Open Kitchen Designs
Open kitchens are increasingly used where the kitchen connects directly with the dining or living area. A marble partition can help introduce some visual separation without completely closing the space.
For an open kitchen, the partition design should consider:
- Visibility between rooms
- Cooking and serving requirements
- Dining access
- Kitchen ventilation
- Appliance placement
- Storage requirements
- Natural light
- Cleaning and maintenance
A well-planned divider should support the kitchen layout instead of reducing its functionality.
Modular Kitchen Marble Partition Design in Pune
Pune homes include a wide range of apartments, compact residences and larger independent houses, so partition requirements can vary significantly.
SLE Pune can plan kitchen interiors around the actual room dimensions and intended usage. A marble partition may be considered for kitchens connected to dining rooms, living areas or other open spaces.
The design can be coordinated with modular kitchen cabinets, kitchen trolleys, countertops, hardware, storage systems and other interior elements.
Our Modular Kitchen Planning Process
1. Consultation
The requirements, preferred kitchen style, functional needs and partition concept are discussed.
2. Site Measurement
The kitchen and surrounding area are measured to understand available dimensions and movement requirements.
3. Layout Planning
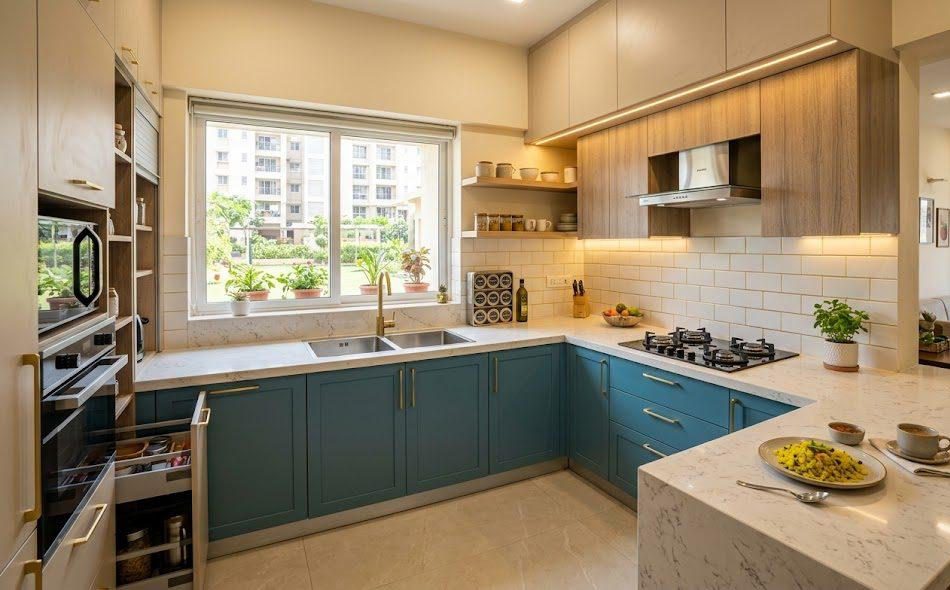
The kitchen work zones, cabinets, appliances, storage and partition position are planned together.
4. Design & Material Selection
Cabinet finishes, countertop materials, partition finishes, hardware and other elements are selected according to the design requirements.
5. Design Confirmation
The proposed layout and design details are reviewed before manufacturing and installation.
6. Manufacturing
The approved modular kitchen components are prepared according to the planned specifications.
7. Installation
Cabinets, trolleys, storage systems and other planned components are installed at the site.
8. Final Inspection
The completed kitchen is checked for alignment, functionality and installation details.
FAQ
What is a modular kitchen marble partition?
A modular kitchen marble partition is a divider used to visually separate the kitchen from a dining, living or adjoining area while maintaining an integrated interior design.
Can a marble partition include a breakfast counter?
Yes. A partition can be designed with a counter or breakfast ledge when the available space and kitchen layout allow it.
Is a marble partition suitable for a small kitchen?
It can be, but the design should be carefully planned so that it does not restrict movement or make the kitchen feel unnecessarily enclosed.
Can marble partitions be combined with kitchen storage?
Yes. Depending on the layout, shelves, cabinets, crockery storage or other storage elements can be incorporated into the partition area.
Can SLE Pune design a modular kitchen with a partition?
SLE Pune provides modular kitchen and kitchen interior solutions, including layout planning, cabinets, trolleys, storage and coordinated kitchen design.
What should be considered before installing a kitchen partition?
Kitchen size, movement space, lighting, ventilation, storage, countertop requirements, material selection and coordination with the overall interior should be considered.
Can a marble partition be used between a kitchen and dining area?
Yes. It can create a visual boundary between the cooking and dining areas while keeping the spaces connected.
How much does a modular kitchen marble partition cost in Pune?
The cost depends on the dimensions, selected materials, design complexity, storage or counter requirements and installation details. A project-specific assessment is needed for an accurate quotation.
Address: Sukhasagar Rd, Sai Nagar, Shatrunjay Nagar, Kondhwa, Pune, Maharashtra 411048
Open · Closes 10:30 pm
Delivery: Ends soon: 6 pm · Starts 9 am Wed
·


