


Best Modular Kitchen Designs in India
The best modular kitchen designs in India combine practical storage, comfortable movement, modern appearance and efficient use of available space. The right design is not necessarily the most expensive or most elaborate one. It should suit the home’s floor plan, cooking habits, family size and storage requirements.
SLE Pune provides customized modular kitchen design and manufacturing solutions for homeowners looking for functional and modern kitchens. From compact apartment kitchens to spacious family homes, the design can be planned around the actual room dimensions and individual requirements.
Popular Indian kitchen layouts include L-shaped, U-shaped, parallel, straight and island kitchens. Current 2026 design coverage also highlights warmer colours, mixed materials, practical storage, integrated appliances and more personalized kitchen interiors.
Popular Modular Kitchen Designs in India
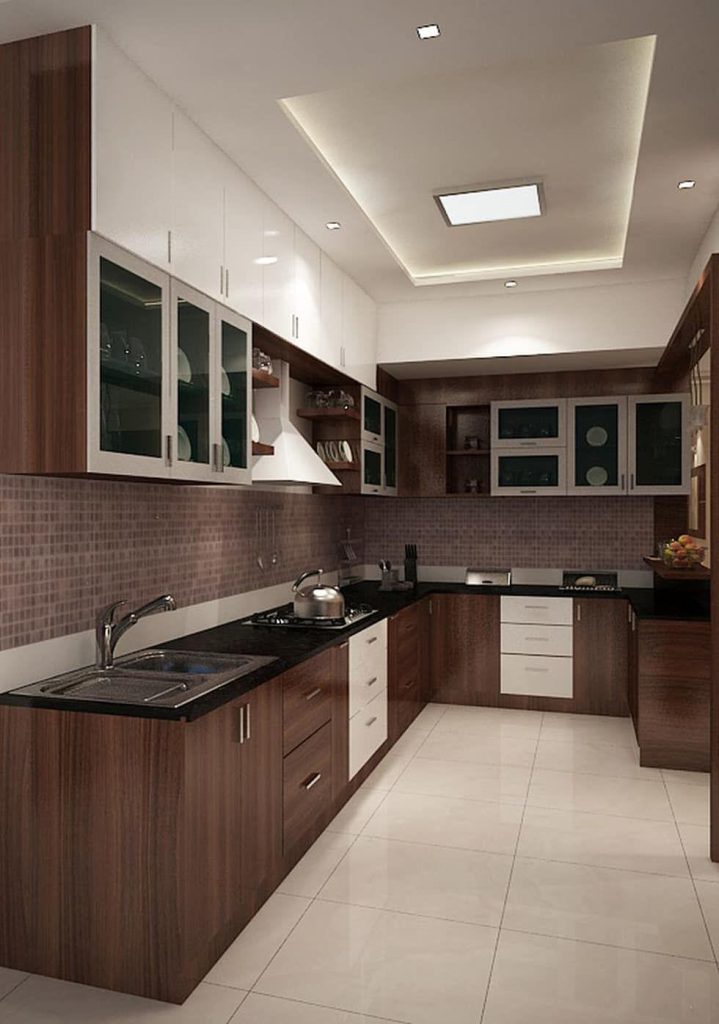
1. L-Shaped Modular Kitchen Design
L-shaped kitchens use two adjoining walls to create an efficient working area.
This is a versatile option for many Indian homes because it can provide:
- Good countertop space
- Corner storage
- Base cabinets
- Overhead cabinets
- Appliance space
- Kitchen trolley options
It can work particularly well in small and medium-sized homes when properly planned.
2. U-Shaped Modular Kitchen Design
U-shaped kitchens use three sides of the room.
They can provide extensive countertop and cabinet space and are suitable when the kitchen has enough floor area for comfortable movement.
U-Shaped Kitchen Benefits
- More storage
- Multiple working zones
- Large countertop area
- Better separation of cooking and preparation areas
- Space for multiple cabinet configurations
3. Parallel Modular Kitchen Design
Parallel or galley kitchens use two opposite sides.
This layout can be useful for narrow or elongated kitchen rooms.
One side can be planned for cooking and preparation while the opposite side can accommodate washing, storage and appliances.
4. Straight Modular Kitchen Design
Straight kitchens place the main cabinets along one wall.
They are useful for:
- Small apartments
- Studio homes
- Compact kitchens
- 1 BHK homes
- Narrow kitchen areas
Vertical storage can help maximize the available wall space.
5. Island Modular Kitchen Design
Island kitchens include a separate central unit in addition to the main cabinets.
An island can provide:
- Additional countertop space
- Preparation area
- Breakfast seating
- Additional storage
- Social interaction space
Island kitchens require sufficient room for comfortable circulation, so they are more suitable for larger or open-plan kitchens.
6. Peninsula Modular Kitchen Design
A peninsula kitchen is similar to an island kitchen but connects the additional counter to the main kitchen.
It can be useful when homeowners want an island-style working or dining area without requiring a completely independent island.
7. G-Shaped Modular Kitchen
A G-shaped kitchen extends the working area around the room and can include a peninsula or breakfast counter.
It can provide substantial storage and countertop space but needs careful circulation planning.
Modern Modular Kitchen Trends in India 2026
Kitchen trends are changing from purely decorative designs towards kitchens that combine appearance with everyday usability.
Matte and Textured Finishes
Current 2026 design coverage highlights matte and textured finishes as an alternative to highly glossy surfaces. These finishes can also make everyday fingerprints and minor marks less visually noticeable.
Warm and Earthy Colours
Modern Indian kitchens are increasingly incorporating warmer and more natural-looking colours.
Popular combinations can include:
- Warm white
- Beige
- Sage green
- Olive
- Terracotta
- Warm grey
- Wood tones
Mixed Materials
Combining two or more complementary finishes can add visual depth to a kitchen.
For example:
- Wood-look + matte finish
- White + wood
- Grey + beige
- Green + cream
- Dark lower cabinets + light upper cabinets
Integrated Appliances
Modern kitchen planning increasingly incorporates appliances into the cabinet layout.
Possible appliance planning includes:
- Refrigerator
- Microwave
- Oven
- Chimney
- Dishwasher
- Built-in cooking appliances
Integrated planning can help reduce visual clutter.
Tall Storage Units
Tall cabinets can make better use of vertical space.
They can be used for:
- Pantry storage
- Groceries
- Appliances
- Cleaning supplies
- Kitchen containers
Concealed and Organized Storage
Modern kitchen planning increasingly focuses on keeping frequently used items accessible while reducing visible clutter.
Storage can include:
- Deep drawers
- Tall units
- Corner cabinets
- Kitchen trolleys
- Cutlery drawers
- Bottle storage
- Pantry sections
Best Modular Kitchen Designs for Indian Homes
India has a wide variety of apartment sizes, home layouts and cooking requirements. Therefore, the best design depends on the specific home.
Small Indian Kitchen
For a compact kitchen, consider:
- Straight layout
- Compact L-shape
- Overhead cabinets
- Tall storage
- Efficient drawers
- Compact kitchen trolleys
The objective should be to maximize storage without making the room difficult to move around.
Medium-Sized Kitchen
For a medium kitchen, homeowners can consider:
- L-shaped
- Parallel
- U-shaped
- Peninsula layouts
The design can provide a balance between storage and countertop space.
Large Kitchen
Larger kitchens can accommodate:
- U-shaped layouts
- Island kitchens
- Peninsula kitchens
- Large pantry units
- Multiple storage zones
- Dedicated appliance sections
Modular Kitchen Designs for Indian Cooking
Indian cooking often requires practical preparation space and storage for cookware, spices, containers and appliances.
A well-planned kitchen can include dedicated areas for:
- Pressure cookers
- Pots and pans
- Spice containers
- Cooking utensils
- Cutlery
- Groceries
- Appliances
- Cleaning supplies
The placement of frequently used items should be planned around the user’s cooking routine.
Modern Modular Kitchen Finishes
The finish can significantly influence the appearance of a modular kitchen.
Acrylic Finish
Acrylic can provide a smooth contemporary appearance and can be used for modern colour combinations.
High-Gloss Finish
High-gloss surfaces can create a polished appearance and may help reflect light in some kitchen interiors.
Laminate Finish
Laminate offers a wide range of colours and patterns and can be considered for practical kitchen designs.
Wood-Look Finish
Wood-look finishes can provide a warm appearance and work well with modern and contemporary interiors.
Modular Kitchen Storage Ideas
Good storage planning is one of the most important parts of kitchen design.
Base Cabinets
Useful for heavier cookware, pots and larger kitchen items.
Wall Cabinets
Useful for frequently used containers, crockery and other items.
Tall Units
Useful for pantry and bulk storage.
Corner Storage
Helps make better use of difficult corner areas.
Kitchen Trolleys
Can provide dedicated storage for bottles, utensils, containers and other kitchen items.
Deep Drawers
Useful for cookware and frequently used kitchen items.
Custom Modular Kitchen Design by SLE Pune
SLE Pune is a modular kitchen and furniture manufacturer company in Pune established in 1996.
The kitchen can be customized according to:
- Room dimensions
- Layout
- Storage requirements
- Appliance positions
- Cooking habits
- Finish preferences
- Cabinet configuration
- Overall home interiors
The objective is to create a kitchen that works for the homeowner rather than simply copying a catalogue design.
Modular Kitchen Design Process
Step 1 – Requirement Discussion
Understand the family’s kitchen usage, storage needs, preferred style and project requirements.
Step 2 – Measurement
Measure the kitchen area and identify doors, windows, plumbing and electrical points.
Step 3 – Layout Selection
Select L-shaped, U-shaped, parallel, straight, island or another suitable layout based on the room.
Step 4 – Cabinet Planning
Plan base cabinets, overhead cabinets, tall units, drawers and kitchen trolleys.
Step 5 – Finish Selection
Choose suitable colours, textures and finishes.
Step 6 – Manufacturing
The approved design is manufactured according to the finalized specifications.
Step 7 – Installation
The modular units are installed and adjusted at the project location.
How Much Does a Modular Kitchen Cost in India?
There is no single price for every modular kitchen.
The final cost can depend on:
- Kitchen size
- Layout
- Number of cabinets
- Cabinet configuration
- Materials
- Shutter finish
- Hardware
- Kitchen trolleys
- Countertop
- Appliance integration
- Customization
- Installation
Therefore, homeowners should compare quotations based on the same specifications rather than comparing only the final amount.
For a customized kitchen, the most accurate approach is to measure the actual space and prepare a quotation based on the selected design and materials.
How to Choose the Best Modular Kitchen Design
Before finalizing a design, consider these points:
1. Measure Your Kitchen
Room dimensions determine which layouts can work comfortably.
2. Consider Your Cooking Style
The kitchen should be planned around how the family actually cooks.
3. Plan Storage First
Determine how much cookware, groceries and appliances need to be stored.
4. Plan Appliances
Reserve appropriate locations for the refrigerator, hob, chimney, microwave and other appliances.
5. Select Practical Finishes
Consider appearance, cleaning and everyday usage before selecting a finish.
6. Compare Quotations
Compare materials, hardware, storage and installation rather than only the final price.
7. Review the Complete Design
Check cabinet placement, movement, appliance access and storage before approving the design.
Why Choose SLE Pune for Modular Kitchen Design?
SLE Pune provides modular kitchen and furniture solutions for homeowners looking for customized interior solutions.
Services include:
- Modular Kitchens
- Custom Kitchen Design
- Kitchen Cabinets
- Kitchen Trolleys
- Kitchen Storage
- Kitchen Renovation
- Wardrobes
- Bedroom Furniture
- TV Units
- Home Furniture
- Interior Design
For customers in Pune, the kitchen can be planned according to the actual home dimensions and requirements.
What are the best modular kitchen designs in India?
Popular modular kitchen designs include L-shaped, U-shaped, parallel, straight and island kitchens. The right layout depends on the size and shape of the kitchen.
Which modular kitchen layout is best for an Indian home?
L-shaped kitchens are versatile for many homes, parallel kitchens can suit narrow spaces, U-shaped kitchens offer extensive storage, while island layouts are more suitable for larger spaces.
What are the latest modular kitchen trends in India?
Current trends include matte and textured finishes, warmer colours, mixed materials, integrated appliances, tall storage and more personalized kitchen designs.
Which modular kitchen is best for a small home?
Straight and compact L-shaped kitchens can be suitable for smaller homes, depending on the room dimensions.
Are modular kitchens customizable?
Yes. Layout, cabinet configuration, storage, finishes and appliance placement can be customized according to the available space.
How much does a modular kitchen cost in India?
The cost varies according to size, layout, materials, finishes, hardware, storage and customization. A customized quotation is more accurate than a standard online price.
Does SLE Pune manufacture modular kitchens?
Yes. SLE Pune provides modular kitchen design and manufacturing solutions for customers in Pune.
Get a Custom Modular Kitchen Design
Planning a new modular kitchen for your home?
Discuss your requirements with SLE Pune and get a kitchen design based on your space, storage needs and preferred style.
SLE Pune
Sukhasagar Road, Sai Nagar, Shatrunjay Nagar, Kondhwa, Pune, Maharashtra 411048
Call / WhatsApp: 9372440445
Alternative Contact: 9764165826


