


A well-designed kitchen should combine style, storage, comfort and efficient use of space. SLE Pune creates practical modular kitchen solutions for homeowners looking to improve the appearance and functionality of their kitchens. From compact apartment kitchens to spacious family kitchens, the design can be planned around the available space, cooking habits, storage requirements and preferred finish.
If you are exploring the best modular kitchen designs in Pune, SLE Pune can help with kitchen planning, customised layouts, cabinets, trolleys, storage systems, hardware, manufacturing support, installation and kitchen renovation solutions. The focus is on creating a kitchen that looks modern while remaining convenient for everyday use.
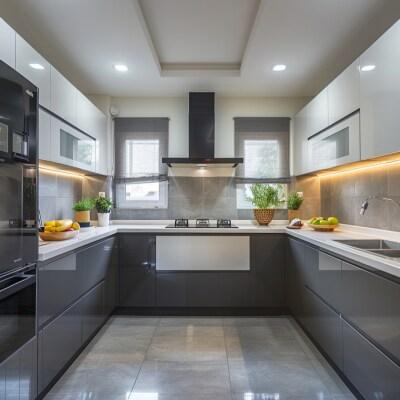
Modern Modular Kitchen Designs in Pune
Modern modular kitchens are designed around efficient space utilisation. Instead of treating the kitchen as simply a collection of cabinets, the layout considers movement, appliance placement, work areas and storage requirements.
Popular modular kitchen design approaches include:
- L-shaped kitchens
- U-shaped kitchens
- Straight-line kitchens
- Parallel or galley kitchens
- Island kitchens
- Peninsula kitchens
- Compact modular kitchens
- Open-plan kitchens
The right layout depends on the room dimensions, doors and windows, plumbing points, electrical connections and the way the kitchen is used.
L-Shaped Modular Kitchen Design
An L-shaped kitchen is a practical option for many homes because it uses two connected walls while keeping the central area relatively open.
It can accommodate:
- Base cabinets
- Wall cabinets
- Corner storage
- Drawers
- Hob and chimney
- Sink area
- Refrigerator space
- Kitchen appliances
This layout can work particularly well in medium-sized kitchens where homeowners want a balance between storage and open movement space.
U-Shaped Modular Kitchen Design
A U-shaped kitchen provides cabinets and work areas across three sides of the room. It can provide substantial storage and separate zones for preparation, cooking and cleaning.
A carefully planned U-shaped modular kitchen can include corner storage systems, tall units, drawers, overhead cabinets and dedicated appliance spaces.
It is important to maintain comfortable circulation space so that the additional cabinetry does not make the kitchen feel congested.
Straight Modular Kitchen Design
A straight-line kitchen places the primary kitchen functions along one wall. It is often suitable for compact homes, studio apartments and kitchens where available floor space is limited.
A straight kitchen can still include:
- Overhead cabinets
- Base cabinets
- Drawers
- Bottle pull-outs
- Appliance storage
- Cutlery organisers
- Tall storage units
Good vertical planning can make a compact kitchen considerably more useful.
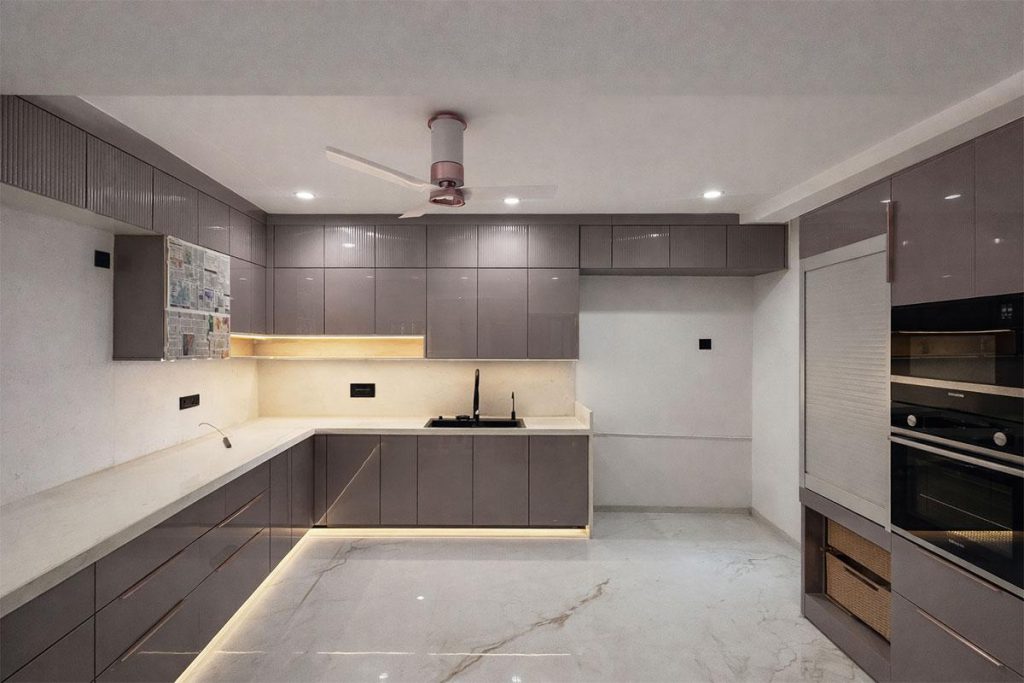
Parallel or Galley Kitchen Design
Parallel kitchens use two opposing sides for cabinets and work areas. This arrangement can provide generous storage while keeping the cooking zone organised.
One side can accommodate the sink and preparation area while the other can be planned for the hob, drawers and appliance storage, depending on the room’s existing services.
Modular Kitchen with Island
For larger kitchens, an island can add an additional preparation, storage or serving area.
Depending on the available space, a kitchen island may include:
- Drawers
- Storage cabinets
- Seating
- Preparation space
- Appliance integration
An island should be planned only when sufficient circulation space is available around it.
Custom Modular Kitchen Manufacturing in Pune
Every kitchen has different dimensions and requirements. Customisation allows the kitchen to be planned around the actual room rather than forcing a standard cabinet arrangement into the available space.
SLE Pune can plan modular kitchens based on:
- Kitchen measurements
- Layout requirements
- Storage needs
- Cabinet configuration
- Preferred colours and finishes
- Hardware preferences
- Appliance dimensions
- Budget considerations
- Existing plumbing and electrical points
The design process can start with understanding how the kitchen is used and then developing a suitable configuration.
Modern Kitchen Cabinets and Storage Solutions
Storage is one of the most important parts of modular kitchen design. A visually attractive kitchen can still become inconvenient if frequently used items are difficult to access.
SLE Pune can incorporate different storage solutions depending on the layout.
Drawers and Cutlery Storage
Drawers provide convenient access to cookware, utensils and kitchen accessories. Cutlery organisers can help separate frequently used items.
Bottle Pull-Outs
Bottle pull-outs are narrow storage units designed for bottles, jars and similar kitchen items. They can make better use of otherwise difficult-to-utilise spaces.
Tandem and Pantry Storage
Tandem and pantry-style systems can provide organised storage for groceries and kitchen supplies while making items easier to locate.
Tall Units
Tall cabinets can provide additional vertical storage for pantry products, appliances and other household requirements.
Corner Storage
Corner areas can become difficult to access in L-shaped and U-shaped kitchens. Appropriate corner mechanisms can improve accessibility and make better use of these spaces.
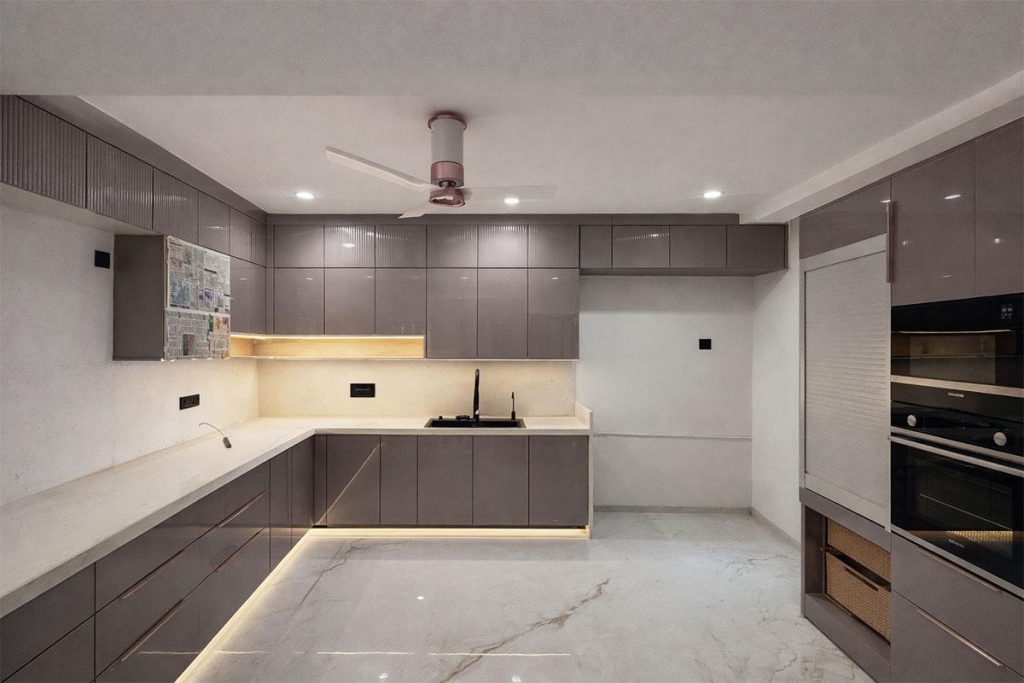
Kitchen Trolleys
Modular kitchen trolleys can be configured for different purposes, including utensils, cookware, bottles, vegetables and other kitchen essentials.
Kitchen Finishes and Colours
The appearance of a modular kitchen depends significantly on the selected finishes, colours, textures and cabinet combinations.
Homeowners can consider combinations such as:
- Neutral contemporary colours
- Wood-inspired finishes
- Gloss finishes
- Matte finishes
- Acrylic-style finishes
- Two-tone cabinet combinations
- Minimalist monochrome designs
The choice should consider the overall interior style of the home as well as practical cleaning and maintenance requirements.
Kitchen Interior Design in Pune
A modular kitchen works best when it is coordinated with the surrounding home interior.
Kitchen interior planning may consider:
- Cabinet colours
- Countertop selection
- Wall finishes
- Lighting
- Backsplash
- Ceiling treatment
- Appliance placement
- Dining or breakfast areas
- Open-kitchen integration
For an open-plan home, the kitchen can be designed to complement the living and dining areas rather than appearing visually disconnected.
Premium Kitchen Hardware and Accessories
Hardware affects both the operation and usability of kitchen cabinets. Depending on the design, suitable hardware can be selected for drawers, shutters, hinges and storage mechanisms.
Important considerations include:
- Hinges
- Drawer channels
- Handles or profile systems
- Pull-outs
- Lift-up mechanisms
- Corner mechanisms
- Basket systems
- Cutlery organisers
- Pantry accessories
Hardware should be selected according to cabinet configuration, expected usage and project requirements. Brand-specific hardware should be discussed and verified during the design and quotation stage.
Why Choose SLE Pune for Your Kitchen?
SLE Pune focuses on developing modular kitchen solutions around the customer’s available space and practical requirements.
Key benefits include:
Customised Design
The layout can be planned according to room dimensions, lifestyle and storage requirements.
Practical Storage
Cabinets, drawers, pull-outs and other storage systems can be incorporated to improve organisation.
Design Flexibility
Different layouts, colours, finishes and cabinet configurations can be considered.
Manufacturing Support
The kitchen design can move from planning and material selection toward manufacturing and installation.
Kitchen Renovation Solutions
Existing kitchens can be evaluated for cabinet replacement, storage improvements, hardware upgrades and other changes.
Professional Installation
Installation is an important part of achieving the intended cabinet alignment, functionality and overall finish.
Our Modular Kitchen Design, Manufacturing & Installation Process
1. Consultation
The process begins by understanding your kitchen requirements, preferences and expected functionality.
2. Site Measurement
The available kitchen space is measured, including relevant walls, openings and service points.
3. Layout Planning
A suitable kitchen layout is developed based on movement, appliances, work zones and storage.
4. Design & Material Selection
Cabinet styles, finishes, colours, hardware and storage accessories are discussed.
5. Design Confirmation
The proposed configuration is reviewed before manufacturing begins.
6. Manufacturing
Approved components are prepared according to the selected design and specifications.
7. Installation
The modular kitchen components are assembled and installed at the site.
8. Final Inspection
The completed kitchen is checked for alignment, functionality and finishing requirements.
What Is the Best Modular Kitchen Design for a Pune Home?
There is no single best layout for every home. An L-shaped design can work well in many medium-sized kitchens, while straight kitchens may suit compact spaces. U-shaped and parallel layouts can provide more work and storage areas, while islands generally require larger kitchens.
The best design is the one that fits the room dimensions and supports the household’s everyday cooking and storage requirements.
How Much Does a Modular Kitchen Cost in Pune?
The cost depends on factors such as kitchen size, layout, materials, finishes, cabinet configuration, hardware, accessories, countertop requirements and installation. A precise quotation requires understanding the actual kitchen dimensions and selected specifications.
Which Materials Are Suitable for a Modular Kitchen?
Material selection depends on the location within the kitchen, expected usage, appearance and budget. Cabinet construction, shutters, finishes and hardware should be evaluated together rather than selecting a material based only on appearance.
How Long Does Modular Kitchen Installation Take?
Installation time varies according to kitchen size, design complexity, manufacturing requirements, site readiness and the number of components involved. A project-specific timeline can be discussed after the design and specifications are confirmed.
Can an Existing Kitchen Be Renovated?
Yes. Depending on the condition of the existing kitchen, renovation may involve replacing cabinets, improving storage, upgrading hardware, changing finishes or redesigning sections of the kitchen.
Where Can I Get a Custom Modular Kitchen in Pune?
SLE Pune provides customised modular kitchen planning and related kitchen interior solutions in Pune. Customers can discuss their kitchen dimensions, preferred design, storage requirements and project specifications to determine a suitable solution.
Serving Kitchen Requirements Across Pune
SLE Pune serves customers in Pune based on project requirements and service availability. Customers can contact the team to confirm service availability for their specific location before planning a project.
Get Your Modular Kitchen Consultation in Pune
Planning a new kitchen or upgrading an existing one requires the right combination of layout, storage, materials and design. SLE Pune can help you discuss your requirements and develop a modular kitchen solution suited to your space.
Contact SLE Pune to discuss:
- Modular kitchen design
- Site measurement
- Custom cabinet requirements
- Kitchen renovation
- Kitchen interior design
- Storage solutions
- Hardware and accessories
- Manufacturing requirements
- Project quotation
Plan a practical and stylish modular kitchen for your Pune home with SLE Pune.
FAQ
1. What services does SLE Pune provide?
SLE Pune provides modular kitchen design, customised kitchen solutions, kitchen renovation, cabinets, storage solutions, hardware and kitchen interior-related services.
2. Does SLE Pune manufacture modular kitchens?
SLE Pune provides modular kitchen manufacturing support as part of its kitchen solutions, subject to the selected project specifications.
3. Can I customise my modular kitchen?
Yes. Kitchen layouts, cabinet configurations, finishes, colours, storage systems and hardware can be planned according to project requirements.
4. Can SLE Pune renovate an existing kitchen?
Yes. Existing kitchens can be assessed for renovation requirements such as cabinet replacement, storage improvements, hardware upgrades and layout-related changes.
5. How much does a modular kitchen cost in Pune?
There is no fixed price because cost depends on size, materials, finishes, hardware, storage accessories, layout and installation requirements.
6. What kitchen storage systems are available?
Depending on the design, options can include drawers, bottle pull-outs, pantry units, tall units, corner storage, cutlery organisers and kitchen trolleys.
7. Does SLE Pune provide kitchen interior design?
SLE Pune provides kitchen interior-related planning and design solutions covering layouts, cabinets, finishes, storage, appliances and overall kitchen coordination.
8. How long does installation take?
The installation timeline depends on the kitchen size, design complexity, manufacturing schedule and site readiness.
9. Which kitchen layout should I choose?
The appropriate layout depends on room dimensions, available walls, movement space, appliances, storage requirements and cooking habits.
10. Which Pune areas does SLE Pune serve?
Service availability depends on the project location. Customers should contact SLE Pune to confirm whether their specific Pune-area requirement can be accommodated.


