


Best Parallel Kitchen Design in Pune
A parallel kitchen, also called a galley kitchen, has cabinets and countertops arranged along two opposite sides of the kitchen. This layout can make efficient use of long or narrow kitchen spaces while providing separate areas for cooking, preparation and storage.
SLE Pune provides customized modular kitchen design and manufacturing solutions for homes in Pune. A parallel kitchen can be designed according to the room dimensions, appliance positions, storage requirements, cooking habits and preferred finishes.
The right parallel kitchen is not simply about placing cabinets on two walls. The aisle width, movement, work zones, appliance placement and storage should all be considered before finalizing the design.
What Is a Parallel Kitchen?
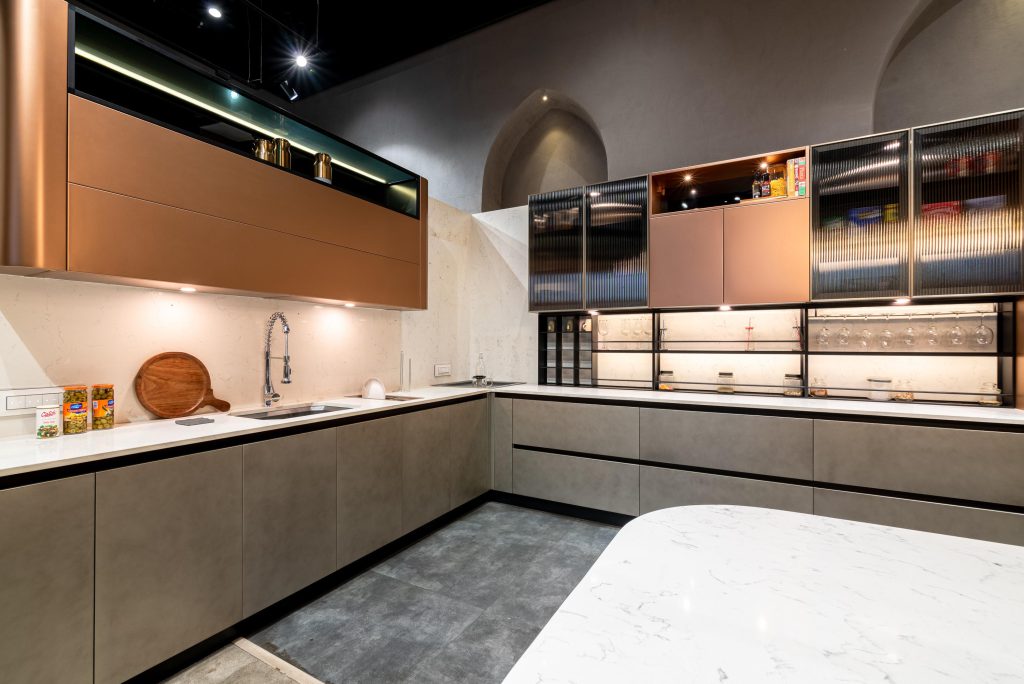
A parallel kitchen consists of two opposing kitchen runs.
One side can be planned for cooking and preparation, while the opposite side can accommodate the sink, refrigerator, storage or additional working space.
This arrangement can provide:
- Two-sided storage
- More countertop space
- Dedicated work zones
- Efficient appliance placement
- Easy access to frequently used items
- Practical storage for compact kitchens
Why Choose a Parallel Modular Kitchen?
A parallel kitchen can be a practical choice when the available room is longer than it is wide.
Main Benefits
Efficient use of two walls:
Both sides of the kitchen can be used for cabinets and countertops.
Good storage capacity:
Base cabinets, overhead cabinets, tall units and drawers can be incorporated.
Separate work zones:
Cooking, preparation, washing and storage can be planned across the two sides.
Suitable for narrow spaces:
A parallel layout can work well when the room dimensions support a comfortable central aisle.
Modern appearance:
Two-sided cabinetry allows different finishes and colour combinations.
Best Parallel Kitchen Layout Ideas
1. Modern White Parallel Kitchen
White cabinets can make a kitchen appear brighter and visually open.
A modern white parallel kitchen can include:
- White cabinets
- Contrasting countertop
- Under-cabinet lighting
- Tall storage
- Kitchen trolleys
- Integrated appliances
2. Wood-Style Parallel Kitchen
Wood-look finishes can create a warm and comfortable appearance.
They can be combined with:
- White
- Beige
- Grey
- Cream
- Dark contrasting colours
3. Two-Tone Parallel Kitchen
Two-tone cabinets can add visual contrast.
Popular combinations include:
- White + wood
- Grey + white
- Green + cream
- Beige + brown
- Blue + white
4. Parallel Kitchen with Tall Storage
Tall units can use vertical space for pantry and bulk storage.
They can be planned for:
- Groceries
- Appliances
- Containers
- Cleaning supplies
- Kitchen equipment
5. Parallel Kitchen with Kitchen Trolleys
Trolleys can be incorporated into the base cabinet arrangement.
Depending on the design, they can provide storage for:
- Bottles
- Cutlery
- Cooking utensils
- Pots and pans
- Containers
- Groceries
6. Parallel Kitchen with Open Shelving
Selected sections can include open shelves for frequently used or decorative items.
However, open shelving should be used selectively so that the kitchen remains organized and easy to maintain.
Parallel Kitchen for Small Spaces
Parallel kitchens can be considered for compact and narrow kitchen areas, provided there is sufficient clearance between the two sides.
The actual room dimensions should always be measured before finalizing the layout. Current layout guidance emphasizes that the available floor plan and aisle clearance should determine whether a parallel layout is practical.
Small Parallel Kitchen Ideas
- Use vertical storage
- Keep frequently used items accessible
- Use compact appliances where appropriate
- Plan drawers carefully
- Use overhead cabinets
- Avoid unnecessary visual clutter
- Keep the central walkway comfortable
Parallel Kitchen Storage Solutions
Storage is one of the biggest advantages of using two kitchen walls.
A customized design can include:
Base Cabinets
Useful for cookware, utensils and heavier kitchen items.
Wall Cabinets
Useful for crockery, containers and frequently used items.
Tall Units
Suitable for pantry and bulk storage.
Drawers
Useful for cutlery, utensils and smaller items.
Corner and End Storage
The ends of the kitchen can be planned for additional storage where space permits.
Kitchen Trolleys
Trolleys can be customized according to the available cabinet dimensions.
Parallel Kitchen Work Zones
A practical parallel kitchen should have clearly planned work zones.
Cooking Zone
This can include the hob, chimney and nearby storage for cooking utensils.
Preparation Zone
Counter space near the cooking area can be used for chopping and food preparation.
Washing Zone
The sink and related storage can be planned on one side of the kitchen.
Storage Zone
Tall units, cabinets and drawers can provide dedicated storage for groceries and kitchen equipment.
Appliance Zone
Space can be planned for:
- Refrigerator
- Microwave
- Oven
- Dishwasher
- Chimney
- Other appliances
Parallel Kitchen Design for Indian Cooking
Indian cooking often requires storage for cookware, spices, containers, utensils and groceries.
A parallel kitchen can be customized to provide convenient access to frequently used items.
Useful planning may include:
- Spice storage near the cooking area
- Cutlery drawers
- Pot and pan storage
- Bottle storage
- Grocery storage
- Dedicated appliance sections
- Easy-access drawers
- Overhead cabinets
The exact arrangement should depend on the family’s cooking routine.
Modern Parallel Kitchen Finishes
The overall appearance of a parallel kitchen can be changed significantly through cabinet finishes and colour combinations.
Acrylic Finish
Acrylic can create a smooth and contemporary appearance.
High-Gloss Finish
High-gloss finishes can provide a polished modern look.
Laminate Finish
Laminate offers a broad range of colours and patterns for different kitchen styles.
Wood-Look Finish
Wood-look finishes can create a warm appearance and work well with modern interiors.
Parallel Kitchen Design for 1 BHK
A parallel kitchen can be considered for a 1 BHK home when the kitchen room has suitable dimensions.
The focus should be on:
- Compact storage
- Vertical cabinets
- Efficient work zones
- Practical appliance placement
- Comfortable movement
Parallel Kitchen Design for 2 BHK
A 2 BHK kitchen can provide more flexibility for storage and appliance planning.
A parallel layout can be considered when two opposing walls provide enough usable space.
Parallel Kitchen Design for 3 BHK
A larger home may allow a more extensive parallel kitchen with:
- Tall pantry units
- Larger countertops
- Multiple storage zones
- More kitchen trolleys
- Dedicated appliance sections
Parallel Kitchen vs L-Shaped Kitchen
Both layouts can be useful, but they suit different room shapes.
| Feature | Parallel Kitchen | L-Shaped Kitchen |
|---|---|---|
| Wall usage | Two opposite walls | Two adjoining walls |
| Best suited for | Long or narrow rooms | Corner-based rooms |
| Storage | Two-sided | Two connected sides |
| Central movement | Important | Generally more open |
| Corner storage | Limited | Requires corner planning |
| Open feeling | Depends on aisle width | Often more open |
The best choice depends on the actual room dimensions rather than simply following a design trend.
How Much Does a Parallel Kitchen Cost in Pune?
There is no single fixed price for every parallel kitchen.
The quotation can depend on:
- Kitchen dimensions
- Number of cabinets
- Cabinet configuration
- Materials
- Shutter finish
- Hardware
- Kitchen trolleys
- Countertop
- Appliance integration
- Customization
- Installation requirements
Therefore, the most accurate approach is to measure the kitchen and prepare a customized quotation.
SLE Pune can provide a quotation based on the actual kitchen requirements rather than using one fixed price for every project.
Custom Parallel Kitchen Design by SLE Pune
SLE Pune is a modular kitchen and furniture manufacturer company in Pune established in 1996.
A custom parallel kitchen can be planned around:
- Kitchen dimensions
- Door and window positions
- Plumbing points
- Electrical points
- Refrigerator position
- Hob and chimney location
- Storage requirements
- Cooking habits
- Preferred colours
- Finish selection
This allows the kitchen to be designed specifically for the available space.
Parallel Kitchen Design Process
Step 1 – Requirement Discussion
Understand the family’s cooking habits, storage requirements and design preferences.
Step 2 – Kitchen Measurement
Measure both usable walls, doors, windows and available central space.
Step 3 – Work-Zone Planning
Plan cooking, washing, preparation and storage areas.
Step 4 – Cabinet Planning
Design base cabinets, overhead cabinets, drawers, tall units and trolleys.
Step 5 – Finish Selection
Select suitable colours and finishes.
Step 6 – Manufacturing
The finalized design is manufactured according to the approved specifications.
Step 7 – Installation
The modular kitchen units are installed and adjusted at the project location.
How to Choose the Best Parallel Kitchen
Before finalizing a parallel kitchen, check:
1. Measure the Aisle
The central walkway must provide comfortable movement.
2. Check Door Movement
Doors should not interfere with cabinets or movement.
3. Plan Appliances
Decide where the refrigerator, hob, chimney, oven and microwave will be located.
4. Plan Storage
Estimate the amount of cookware, groceries and appliances that need to be stored.
5. Consider Lighting
Both natural and artificial lighting should be considered during planning.
6. Select Practical Finishes
Choose finishes according to your appearance and maintenance preferences.
7. Compare Complete Quotations
Compare materials, storage, hardware and installation—not just the final price.
What is a parallel kitchen?
A parallel kitchen, also called a galley kitchen, has cabinets and countertops arranged along two opposite walls.
Is a parallel kitchen good for small spaces?
It can be suitable for long or narrow spaces when the central aisle provides comfortable movement. Actual dimensions should be checked before finalizing the layout.
Is a parallel kitchen better than an L-shaped kitchen?
Neither layout is universally better. A parallel kitchen can suit long or narrow rooms, while an L-shaped kitchen can work well when two adjoining walls are available.
What is the ideal width for a parallel kitchen?
The required clearance depends on cabinet depth, appliance locations and movement requirements. The space should be measured before finalizing the design.
Can a parallel kitchen have kitchen trolleys?
Yes. Kitchen trolleys can be incorporated into the base cabinet arrangement according to the available space.
Can I customize a parallel modular kitchen?
Yes. Layout, cabinet configuration, storage, colours, finishes and appliance placement can be customized.
How much does a parallel kitchen cost in Pune?
The cost depends on dimensions, materials, finishes, hardware, storage, trolleys and customization. A customized quotation is more accurate than a standard online price.
Does SLE Pune design parallel kitchens?
Yes. SLE Pune provides customized modular kitchen design and manufacturing solutions, including parallel kitchen layouts.
Get a Parallel Kitchen Design & Quotation
Planning a parallel kitchen for your Pune home?
Discuss your requirements with SLE Pune and get a customized kitchen design based on your available space, storage requirements and preferred style.
SLE Pune
Sukhasagar Road, Sai Nagar, Shatrunjay Nagar, Kondhwa, Pune, Maharashtra 411048
Call / WhatsApp: 9372440445
Alternative Contact: 9764165826


