


3D Modular Kitchen Design in Pune
Planning a modular kitchen becomes easier when you can visualise the proposed design before manufacturing begins. 3D modular kitchen design in Pune helps homeowners understand the layout, cabinet arrangement, colours, finishes, storage areas and overall appearance of a kitchen before the final installation.
SLE Pune provides modular kitchen and kitchen interior solutions designed around the available space, daily requirements and preferred style. A 3D kitchen concept can help transform measurements and ideas into a clearer visual representation, making it easier to discuss design choices and refine the layout.
Whether you are planning a new kitchen, upgrading an existing one or looking for a customised modular kitchen, 3D design can support better planning of cabinets, drawers, kitchen trolleys, appliances, lighting and storage.
What Is a 3D Modular Kitchen Design?
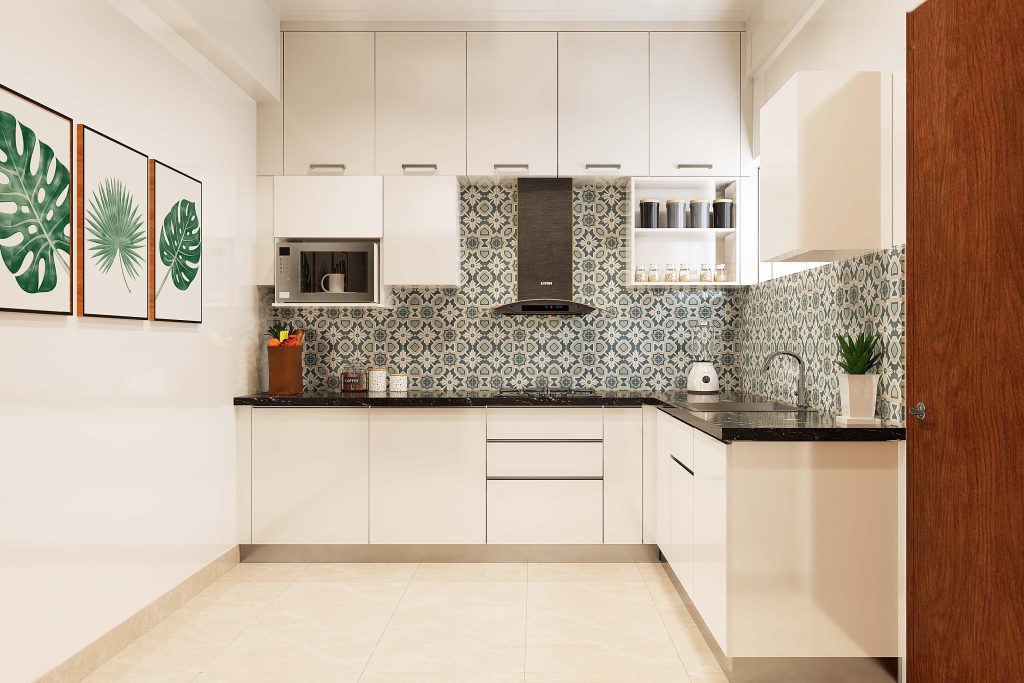
A 3D modular kitchen design is a visual representation of how a proposed kitchen can look after completion. It can show the arrangement of cabinets, countertops, storage units, appliances, colours and finishes within the available space.
Unlike a simple two-dimensional layout, a 3D view can provide a more understandable representation of the kitchen from different perspectives.
It can help you review:
- Cabinet placement
- Wall and base units
- Kitchen trolley positions
- Drawers and storage compartments
- Appliance locations
- Countertop arrangement
- Colour combinations
- Cabinet finishes
- Lighting concepts
- Open and closed storage
- Overall kitchen proportions
This visual planning stage can make conversations between homeowners and kitchen designers more straightforward before manufacturing decisions are finalised.
How 3D Kitchen Design Helps in Kitchen Planning
Kitchen design involves several decisions that need to work together. A 3D concept allows different elements to be considered as part of one design rather than separately.
Better Understanding of the Layout
A 3D representation can make the proposed arrangement easier to understand. You can review how cabinets and appliances are positioned and whether the available space is being used efficiently.
Visualise Colours and Finishes
Cabinet colours, wood finishes, glossy surfaces, matte finishes and contrasting combinations can look different when viewed as part of the complete kitchen. A 3D design can help compare these choices before the final selection.
Plan Storage
Storage requirements vary from one household to another. A kitchen may require cutlery drawers, bottle pull-outs, pantry storage, tall units, corner solutions or dedicated appliance areas.
3D planning helps place these elements according to the proposed layout.
Coordinate Appliances
Refrigerators, ovens, hobs, chimneys, microwaves and other appliances need suitable positions. Planning them within the overall kitchen layout can help maintain a practical arrangement.
3D Designs for Different Modular Kitchen Layouts
The available kitchen space and room shape influence the appropriate layout. 3D design can be used to visualise different modular kitchen configurations.
Straight Modular Kitchen
A straight kitchen places the main work areas along one wall. It can be suitable for compact homes, apartments and kitchens where wall space is limited.
A 3D design can help organise cabinets, appliances and storage along the available wall without making the space appear unnecessarily crowded.
L-Shape Modular Kitchen
An L-shaped kitchen uses two connected walls and can provide separate areas for preparation, cooking and storage.
A 3D view can help homeowners understand how corner storage, cabinets and appliances fit into the available space.
U-Shape Modular Kitchen
A U-shaped kitchen uses three sides of the room and can provide substantial cabinet and countertop space.
3D planning is particularly useful for understanding movement within the kitchen and checking the relationship between the three sections.
Parallel Modular Kitchen
Parallel kitchens use two opposing sides of the room. This layout can provide separate work zones while maintaining a practical cooking arrangement.
A 3D representation can show the relationship between both sides and help plan cabinet depths, appliances and walking space.
Island Kitchen
Where sufficient room is available, a kitchen island can provide additional preparation, storage or seating space.
A 3D design can help visualise the island’s size and position in relation to the main kitchen cabinets and movement areas.
Custom Modular Kitchen Design with 3D Visualisation
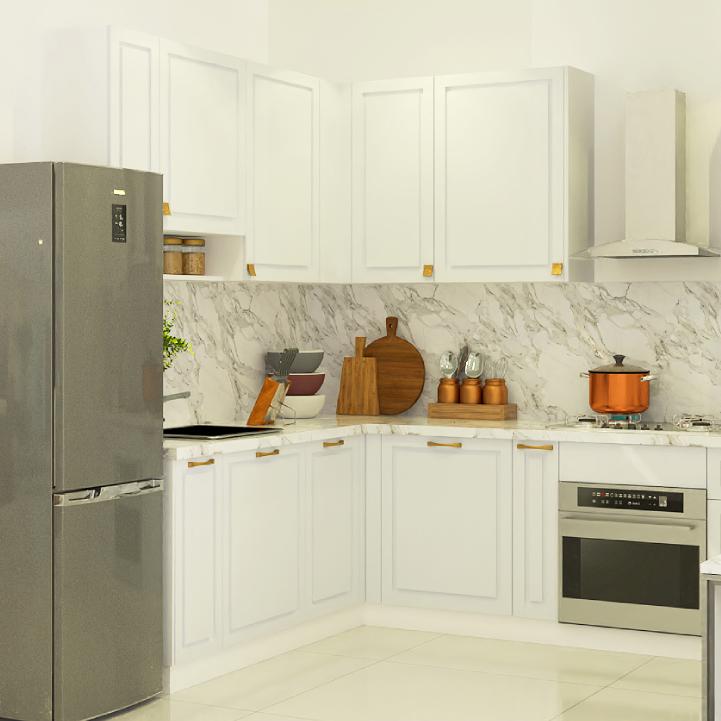
Every kitchen has different dimensions and requirements. A customised modular kitchen design can consider the room size, window and door positions, plumbing points, electrical requirements, appliance dimensions and storage preferences.
SLE Pune can plan kitchen solutions around these practical considerations.
The design discussion can include:
- Kitchen layout
- Cabinet configuration
- Storage requirements
- Countertop planning
- Cabinet colours
- Surface finishes
- Hardware options
- Appliance placement
- Lighting considerations
- Kitchen trolley requirements
The objective is to develop a kitchen design that balances appearance with everyday usability.
3D Kitchen Design for Small Kitchens
Small kitchens require careful space planning because every cabinet and storage area has a practical role.
A 3D kitchen design can help explore ways to use vertical and horizontal space effectively. Tall cabinets, overhead storage, corner units, drawers and specialised kitchen trolleys can be considered according to the available room.
For compact kitchens, the design should also consider clear movement around the cooking area and convenient access to frequently used items.
Modern Kitchen Cabinets, Trolleys & Storage
Storage is an important part of modular kitchen planning. A 3D design can show where different storage components may be positioned.
Possible solutions include:
- Base cabinets
- Wall cabinets
- Tall units
- Pantry units
- Drawer systems
- Cutlery organisers
- Bottle pull-outs
- Corner storage
- Appliance storage
- Kitchen trolleys
- Open shelving
The right combination depends on the kitchen dimensions and the homeowner’s storage requirements.
Kitchen Colours and Finishes in 3D Design
The appearance of a kitchen depends on more than its layout. Cabinet colour, finish, countertop selection, backsplash and lighting can influence the overall visual character.
A 3D design can help explore combinations such as:
- Light and dark cabinet contrasts
- Wood-inspired finishes
- Neutral kitchen colours
- Minimal contemporary designs
- Glossy cabinet finishes
- Matte finishes
- Two-tone kitchen concepts
The final material and finish selection should be based on practical requirements, maintenance preferences and the overall interior design.
3D Modular Kitchen Design and Renovation
3D planning can also be useful when renovating an existing kitchen.
Before replacing cabinets or changing the layout, the proposed design can help visualise possible improvements to:
- Cabinet arrangement
- Storage capacity
- Counter space
- Appliance placement
- Kitchen trolleys
- Hardware
- Cabinet finishes
- Overall appearance
For an existing kitchen, measurements and site conditions should be considered before finalising the design.
Our Modular Kitchen Design Process
1. Consultation
The process begins by understanding the kitchen requirements, preferred style, storage needs and expected functionality.
2. Site Measurement
The available kitchen area is measured and relevant structural details, openings and existing conditions are considered.
3. Layout Planning
A suitable kitchen layout is developed based on the room dimensions and practical requirements.
4. 3D Design Development
The proposed kitchen is visualised with cabinet arrangements, storage, colours, finishes and other selected design elements.
5. Design & Material Selection
Cabinet materials, finishes, hardware, countertops and storage accessories can be discussed and selected according to the project requirements.
6. Design Confirmation
The proposed configuration and specifications are reviewed before manufacturing decisions are finalised.
7. Manufacturing
Once the design and specifications are confirmed, the modular kitchen components can be prepared according to the project requirements.
8. Installation
The kitchen components are installed and assembled according to the approved design and site conditions.
9. Final Inspection
The completed kitchen is checked for alignment, fitting and overall installation quality.
Why Consider SLE Pune for 3D Modular Kitchen Design?
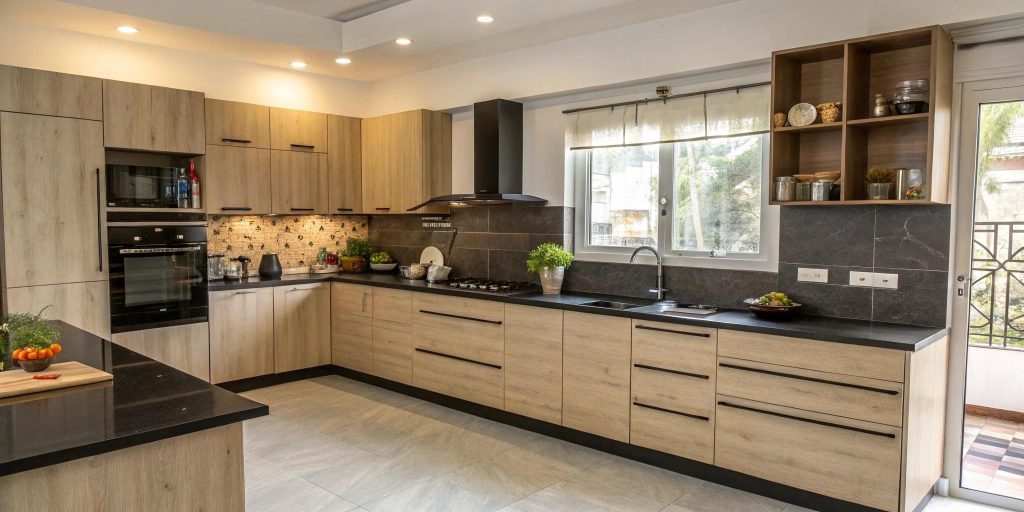
Choosing a kitchen design involves balancing visual appearance with practical functionality. SLE Pune focuses on creating modular kitchen solutions based on the available space and individual requirements.
Key considerations include:
- Customised kitchen planning
- Practical storage arrangements
- Different modular kitchen layouts
- Cabinet and finish options
- Kitchen trolley and storage solutions
- Hardware and accessory options
- Manufacturing support
- Installation support
- Kitchen renovation requirements
- Interior coordination
The design process can help homeowners understand their proposed kitchen before moving towards manufacturing and installation.
How Much Does a 3D Modular Kitchen Design Cost in Pune?
The overall cost of a modular kitchen depends on factors such as kitchen size, layout, materials, cabinet finishes, hardware, storage accessories, countertop selection and installation requirements.
A 3D design itself may be part of a broader kitchen design and project process. The exact project cost should be discussed based on the actual kitchen measurements, specifications and selected materials.
Which Kitchen Layout Can Be Designed in 3D?
Most common modular kitchen layouts can be represented in 3D, including straight, L-shaped, U-shaped, parallel and island kitchen configurations.
The suitable layout depends on room dimensions, doors, windows, utility points, appliance requirements and available movement space.
Can I See Cabinet Colours Before Finalising the Kitchen?
A 3D design can help visualise proposed cabinet colours and finishes as part of the complete kitchen concept. Final appearance can vary depending on the actual material, surface finish and lighting conditions, so material samples may also be useful when making final selections.
Can 3D Design Be Used for a Kitchen Renovation?
Yes. A 3D concept can help visualise changes to an existing kitchen before renovation. It can be used to explore new cabinet arrangements, storage, finishes, appliances and other design changes.
Where Can I Get a Custom 3D Modular Kitchen in Pune?
SLE Pune provides modular kitchen and kitchen interior solutions in Pune. Customers can discuss their kitchen requirements, measurements, layout preferences, storage needs and design expectations to develop a suitable kitchen concept.
Get Your 3D Modular Kitchen Design in Pune
Planning your kitchen in 3D can make it easier to understand the proposed layout, storage, finishes and overall appearance before moving ahead with the project.
Contact SLE Pune to discuss your 3D modular kitchen design in Pune, kitchen renovation requirements, custom modular kitchen, storage planning or kitchen interior design needs.
Discuss your requirements for:
- Kitchen design consultation
- Site measurement
- 3D kitchen planning
- Modular kitchen manufacturing
- Kitchen renovation
- Storage solutions
- Hardware and accessories
- Project quotation
What is a 3D modular kitchen design?
A 3D modular kitchen design is a visual representation of a proposed kitchen showing the layout, cabinets, storage, colours, finishes and other design elements.
Why is 3D design useful for a modular kitchen?
It helps homeowners visualise the proposed kitchen before manufacturing and review cabinet placement, storage, colours, finishes and appliance positioning.
Can SLE Pune create a customised kitchen design?
SLE Pune provides modular kitchen and kitchen interior solutions that can be planned according to the available space, layout and customer requirements.
Can I use 3D design for a small kitchen?
Yes. 3D planning can help visualise compact kitchen layouts and explore practical storage options such as tall units, drawers, overhead cabinets and corner storage.
Which modular kitchen layouts can be designed in 3D?
Straight, L-shaped, U-shaped, parallel and island kitchen layouts can be represented through 3D design, depending on the available space and project requirements.
How much does a modular kitchen cost in Pune?
The cost depends on kitchen size, layout, materials, finishes, hardware, storage accessories, countertop and installation requirements. A project-specific quotation requires details of the proposed kitchen.
Can 3D design be used for kitchen renovation?
Yes. A 3D concept can help visualise proposed changes to cabinets, storage, finishes, appliances and layout during a kitchen renovation.
Does SLE Pune provide kitchen interior solutions?
Yes. SLE Pune provides modular kitchen and kitchen interior solutions covering design, storage planning, manufacturing requirements and installation support.
How do I start planning a 3D modular kitchen?
You can begin by discussing your kitchen dimensions, preferred layout, storage requirements, appliances, design style and material preferences with SLE Pune.


