


Choosing the right kitchen cabinets is an important part of creating a practical and attractive kitchen. When homeowners search for the best modular kitchen cabinets, they usually want a combination of useful storage, durable materials, easy maintenance, attractive finishes and a layout that fits their available space.
SLE Pune provides modular kitchen and kitchen interior solutions designed around the requirements of individual homes. Modular kitchen cabinets can be planned for compact apartments, larger homes, renovated kitchens and different layouts such as L-shaped, straight, parallel, U-shaped and island kitchens.
The right cabinet arrangement can make everyday cooking easier by giving each item a planned storage location. From base cabinets and wall units to drawers, tall units, corner storage and specialised kitchen trolleys, every element can be selected according to the kitchen layout and storage requirements.
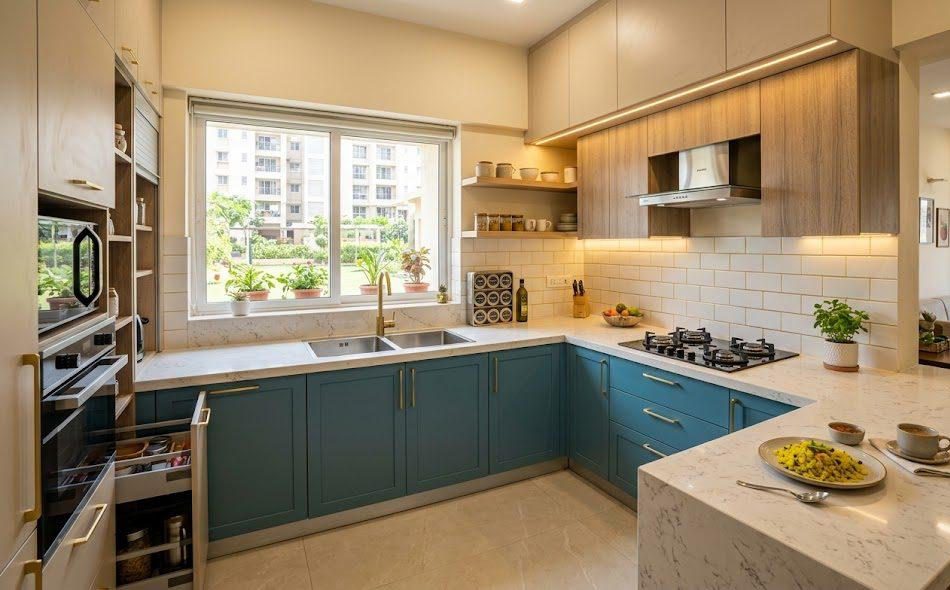
How to Choose the Best Modular Kitchen Cabinets
There is no single cabinet design that is ideal for every kitchen. The right choice depends on the available space, layout, storage requirements, material preference, design style and budget.
When selecting modular kitchen cabinets, consider:
- Available kitchen space
- Number of cabinets required
- Base and overhead storage
- Drawer requirements
- Corner storage
- Appliance placement
- Material and finish
- Hardware options
- Ease of cleaning
- Long-term functionality
A well-planned cabinet system should use available space efficiently without making the kitchen feel crowded.
Modern Modular Kitchen Cabinets in Pune
Modern modular kitchen cabinets can combine clean lines with practical storage. Simple cabinet profiles, coordinated colours and organised internal storage can create a neat appearance while keeping frequently used kitchen items accessible.
Popular cabinet arrangements include:
Base Cabinets
Base cabinets provide the foundation of the kitchen. They can accommodate cookware, utensils, cleaning supplies and other frequently used items. Drawers and internal organisers can make the available space easier to use.
Wall Cabinets
Wall-mounted cabinets provide additional storage without occupying valuable floor space. They can be planned for crockery, containers, groceries and other lightweight kitchen items.
Tall Kitchen Cabinets
Tall units make use of vertical space and can be useful for pantry storage or dedicated appliance arrangements. Their internal configuration can be customised according to the items that need to be stored.
Corner Cabinets
Corners can otherwise become difficult-to-access areas. Properly planned corner cabinets and storage mechanisms can improve accessibility and make better use of the kitchen footprint.
Custom Kitchen Cabinets for Different Layouts
Kitchen cabinets should work with the layout rather than simply filling available wall space. SLE Pune can plan cabinet arrangements around different kitchen configurations.
L-Shaped Kitchen Cabinets
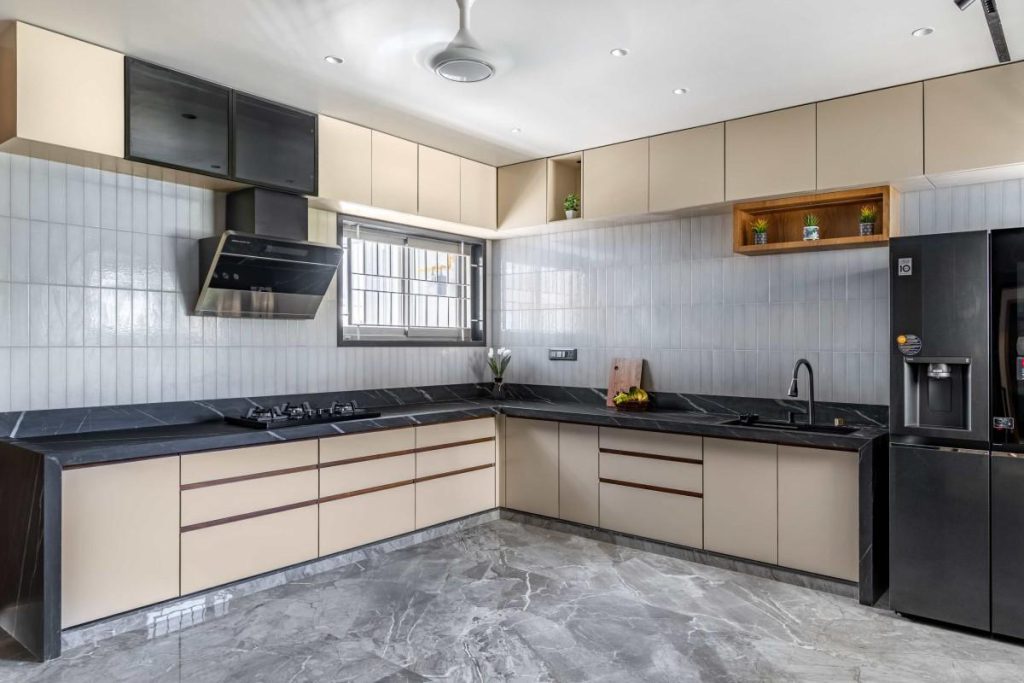
L-shaped kitchens provide two connected work areas. Cabinets can be distributed between the two sides while corner storage helps use the junction efficiently.
Straight Kitchen Cabinets
A straight kitchen works along a single wall. Cabinet planning needs to balance countertop space, appliances, drawers and storage within the available length.
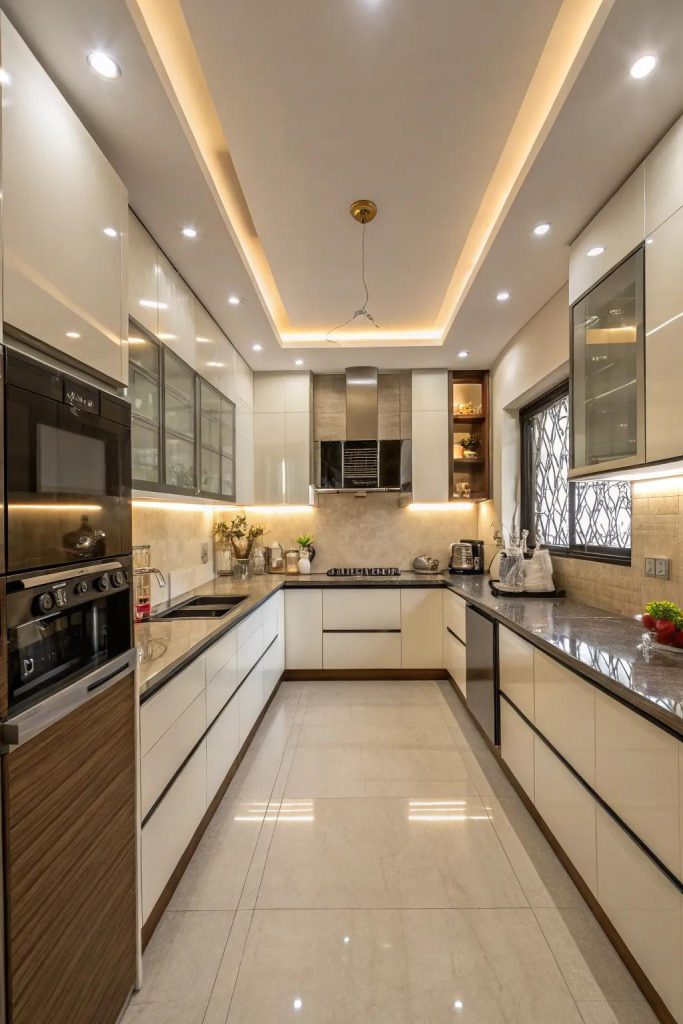
Parallel Kitchen Cabinets
Parallel kitchens have two opposing working sides. Cabinets can be planned on both sides, with separate zones for cooking, preparation, appliances and storage.
U-Shaped Kitchen Cabinets
U-shaped kitchens provide three connected sides of workspace. They can offer substantial cabinet capacity when the room has enough width for comfortable movement.
Island Kitchen Cabinets
Island kitchens can combine additional worktop space with storage. Depending on the design, the island may include drawers, cabinets or dedicated storage areas.
Kitchen Cabinets with Smart Storage
Good kitchen cabinet design is not only about the exterior appearance. Internal organisation is equally important.
Depending on the kitchen design, storage can include:
- Soft-close drawers
- Cutlery drawers
- Bottle pull-outs
- Tandem storage systems
- Pantry units
- Tall storage cabinets
- Corner storage
- Appliance cabinets
- Under-sink storage
- Multipurpose drawers
- Crockery storage
- Grocery storage
These solutions can help divide the kitchen into practical storage zones and make commonly used items easier to reach.
Kitchen Cabinet Materials and Finishes
The material used for a cabinet influences its appearance, maintenance requirements and overall performance. Different kitchens may require different material and finish combinations.
Common considerations include:
- Surface appearance
- Moisture exposure
- Cleaning requirements
- Cabinet construction
- Hardware compatibility
- Colour preferences
- Budget
- Overall interior design
Finish options can range from understated neutral shades to contemporary colours and wood-inspired surfaces. The cabinet finish can also be coordinated with the countertop, backsplash, flooring, walls and kitchen appliances.
The appropriate material should be selected according to the actual kitchen environment and project requirements rather than relying only on appearance.
Kitchen Cabinets for Small Pune Apartments
Space-efficient cabinet planning is particularly useful in compact kitchens. Instead of trying to add as many cabinets as possible, the design should prioritise useful storage and comfortable movement.
For a small kitchen, vertical cabinets, overhead storage, narrow pull-outs, corner solutions and multi-purpose drawers can help improve storage capacity.
A compact modular kitchen can also benefit from carefully planned appliance positions. Keeping the refrigerator, sink, cooking area and preparation space logically arranged can make everyday movement more convenient.
Kitchen Cabinets for Renovation Projects
Existing kitchens do not always need a complete redesign. Depending on the condition of the kitchen, renovation may involve replacing cabinets, improving storage, changing hardware, modifying finishes or reorganising the layout.
Kitchen cabinet renovation can address problems such as:
- Damaged or outdated cabinets
- Insufficient storage
- Poor internal organisation
- Difficult-to-use corners
- Worn cabinet finishes
- Inefficient drawer arrangements
- Outdated hardware
- Poor appliance placement
A renovation assessment can help determine whether selected cabinet components can be retained or whether replacement is more practical.
Kitchen Hardware for Modular Cabinets
Cabinet hardware has an important role in everyday usability. Hinges, drawer systems, handles and specialised storage mechanisms should be selected according to the cabinet design and expected use.
Suitable hardware can support smoother opening and closing, better accessibility and more organised storage.
Options may include soft-close hinges, drawer systems, pull-out mechanisms, handles and other kitchen storage accessories. Specific hardware should be selected based on cabinet dimensions, load requirements and project specifications.
Kitchen Cabinets and Overall Interior Design
Cabinets occupy a significant visual area of most kitchens, so they should coordinate with the overall interior.
A kitchen interior design plan can bring together:
- Cabinet colours
- Countertop selection
- Backsplash
- Lighting
- Flooring
- Wall finishes
- Appliances
- Handles and hardware
- Storage accessories
For example, a compact kitchen may benefit from lighter cabinet finishes and efficient vertical storage, while a larger kitchen may provide more flexibility for contrasting finishes, tall units or an island.
Why Choose SLE Pune for Modular Kitchen Cabinets?
SLE Pune focuses on practical modular kitchen and kitchen interior solutions for residential requirements.
Customers can discuss their requirements for:
- Custom cabinet layouts
- Kitchen storage planning
- Modular kitchen design
- Cabinet finishes
- Kitchen trolleys
- Hardware and accessories
- Kitchen renovation
- Interior coordination
- Installation requirements
The design process can be adapted to the available space, preferred appearance and required storage functionality.
Our Modular Kitchen Cabinet Design Process
1. Consultation
Understand the customer’s kitchen requirements, preferred design style, storage needs and project objectives.
2. Site Measurement
Measure the available kitchen area, walls, openings and relevant service points.
3. Layout Planning
Plan cabinet positions, work areas, appliances, drawers and storage zones according to the kitchen layout.
4. Design and Material Selection
Select suitable cabinet materials, finishes, colours, hardware and storage accessories.
5. Design Confirmation
Review the proposed cabinet arrangement and confirm the selected design and specifications.
6. Manufacturing
The approved modular components are prepared according to the project requirements.
7. Installation
Cabinet units and associated components are installed according to the planned layout.
8. Final Inspection
The completed kitchen is checked for cabinet alignment, storage functionality, hardware operation and overall finishing.
AEO Questions About Modular Kitchen Cabinets
What are the best modular kitchen cabinets for a home?
The most suitable modular kitchen cabinets depend on the kitchen size, layout, storage requirements, material preference and budget. A customised cabinet plan is generally more useful than choosing a design based only on appearance.
Which cabinets are useful for a small kitchen?
Tall units, overhead cabinets, drawers, corner storage and narrow pull-out units can help make efficient use of limited kitchen space.
Are modular kitchen cabinets customisable?
Yes. Modular kitchen cabinets can be planned around available dimensions, storage requirements, appliances, preferred finishes and different kitchen layouts.
What storage can be included in modular cabinets?
Depending on the design, storage may include drawers, cutlery units, bottle pull-outs, pantry units, tandem systems, tall cabinets, corner storage and appliance storage.
Can kitchen cabinets be replaced during renovation?
Yes. Depending on the condition of the existing kitchen, selected cabinets can be replaced or the cabinet system can be redesigned as part of a kitchen renovation project.
How much do modular kitchen cabinets cost in Pune?
The cost varies according to kitchen size, cabinet configuration, materials, finishes, hardware, storage accessories and installation requirements. A project-specific assessment is needed for an accurate quotation.
Address: Sukhasagar Rd, Sai Nagar, Shatrunjay Nagar, Kondhwa, Pune, Maharashtra 411048
Open · Closes 10:30 pm
Delivery: Now · Ends 6 pm


