


Kitchen Cabinet Design Ideas for Modern Pune Homes
A well-designed kitchen cabinet system can make a kitchen easier to organise, more comfortable to use and visually coordinated with the rest of the home. SLE Pune provides modular kitchen and kitchen interior solutions designed around available space, storage requirements, preferred finishes and everyday cooking needs. Our kitchen cabinet design ideas can include base cabinets, wall units, tall storage, drawers, corner units, pantry systems and specialised kitchen accessories.
For homes and apartments in Pune, cabinet planning needs to consider the kitchen layout, wall dimensions, appliance positions, ventilation and available movement space. Whether you are planning a new modular kitchen or improving an existing one, SLE Pune can help with design planning, cabinet selection, storage solutions, manufacturing support and installation.
Modern Kitchen Cabinet Design Ideas
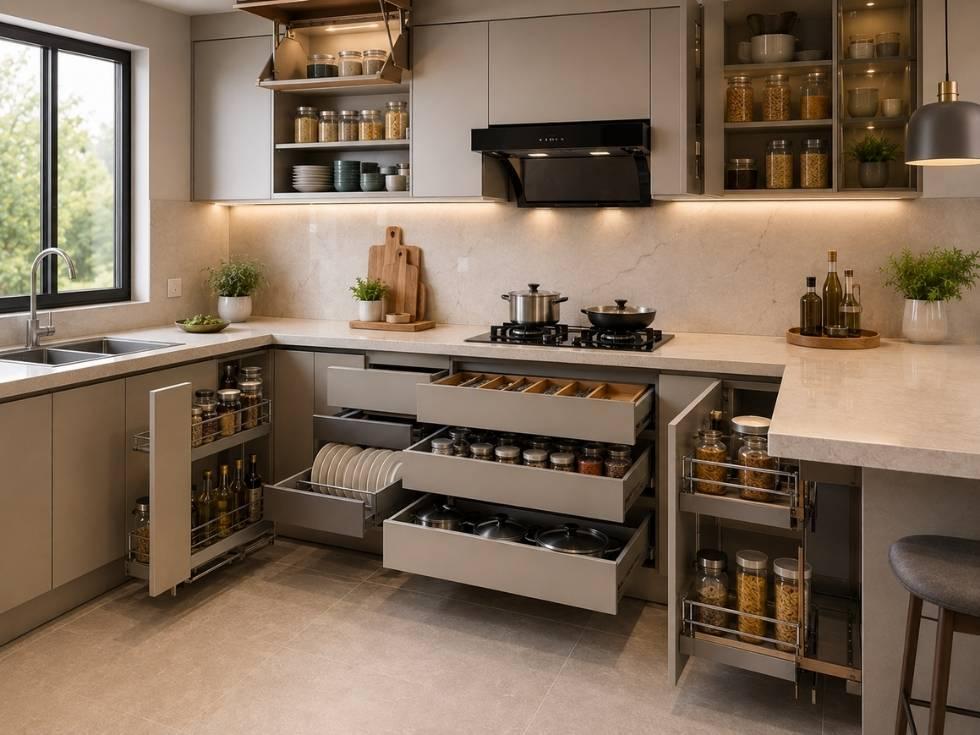
Kitchen cabinets are more than just storage. Their configuration affects how efficiently the entire kitchen works.
Base Kitchen Cabinets
Base cabinets provide storage below the kitchen worktop. They can accommodate cookware, utensils, cleaning supplies, containers and other frequently used items.
Drawer combinations can also be incorporated into base units to make everyday items easier to access.
Wall-Mounted Kitchen Cabinets
Wall cabinets make use of vertical space without occupying additional floor area. They can be planned for crockery, glasses, frequently used containers and other lightweight kitchen items.
The height and depth should be planned according to the kitchen’s dimensions and the user’s requirements.
Tall Kitchen Cabinets
Tall units provide additional vertical storage and can be useful in kitchens where floor space is limited. Depending on the layout, a tall cabinet may be planned for pantry storage, appliances or household supplies.
Corner Cabinets
Corners can become difficult-to-access areas when they are not planned properly. Corner storage systems, appropriate cabinet configurations and pull-out solutions can help make better use of these spaces.
Modular Kitchen Cabinet Designs for Different Layouts
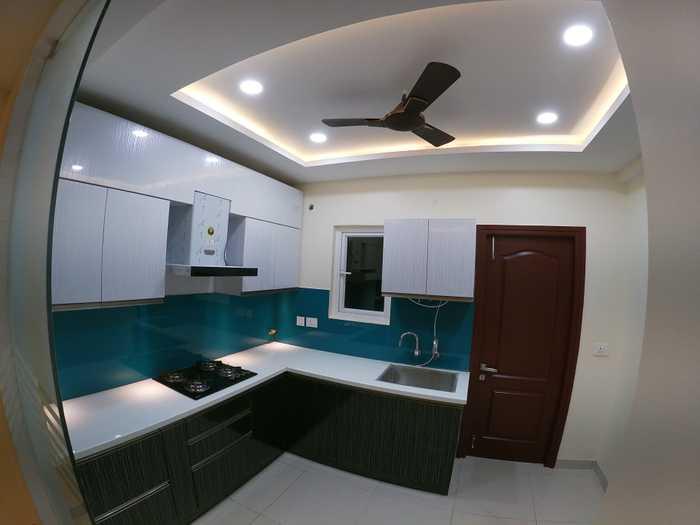
The right cabinet arrangement depends on the kitchen layout.
L-Shaped Kitchen Cabinets
An L-shaped kitchen uses two adjoining walls and can provide a practical separation between cooking, preparation and storage areas. Cabinets can be planned along both walls with corner storage where appropriate.
Straight Kitchen Cabinets
A straight kitchen places the primary cabinets and appliances along one wall. This layout can work particularly well in compact apartments and smaller kitchens.
Parallel Kitchen Cabinets
Parallel kitchens use two facing runs of cabinets. They can provide substantial storage and worktop space when sufficient circulation space is available.
Island Kitchen Cabinets
An island can provide additional worktop, storage or seating space. The island cabinet design should leave adequate movement around the unit and should be coordinated with the rest of the kitchen.
Kitchen Cabinet Materials and Finishes
Cabinet appearance and durability depend on the materials, construction and finish selected for the project.
Depending on the design requirement, kitchen cabinets may use different boards and surface finishes. Common considerations include:
- Surface appearance
- Moisture exposure
- Ease of cleaning
- Resistance to everyday wear
- Colour and texture
- Maintenance requirements
- Budget
- Compatibility with kitchen hardware
Popular visual choices include wood-inspired finishes, solid colours, glossy surfaces, matte finishes and combinations of contrasting cabinet colours.
Material selection should be based on the actual kitchen environment and intended use rather than appearance alone.
Kitchen Cabinet Storage Solutions
A good cabinet design should make frequently used items easy to reach while using available space efficiently.
Kitchen Drawers
Different drawer sizes can be planned for cutlery, utensils, cookware and smaller kitchen accessories.
Tandem Storage
Tandem-style pull-out systems can provide organised storage behind a relatively narrow cabinet front and can be useful for pantry-style arrangements.
Bottle Pull-Outs
Narrow pull-out units can be used to organise bottles, jars and similar items without allowing them to occupy valuable worktop space.
Pantry Units
Pantry cabinets can provide dedicated storage for packaged food, containers and cooking ingredients.
Appliance Storage
Cabinet planning can accommodate appliances such as microwave ovens and other kitchen equipment, depending on the layout and manufacturer’s installation requirements.
Cutlery Storage
Dedicated cutlery drawers can separate smaller utensils and make everyday kitchen organisation easier.
Kitchen Cabinet Prices in Pune
The price of kitchen cabinets varies from project to project. There is no single price that applies to every modular kitchen because the final cost depends on the kitchen’s dimensions, layout, materials, finishes, hardware and storage requirements.
Important cost factors can include:
- Overall kitchen size
- Number of cabinets
- Cabinet construction
- Material selected
- Surface finish
- Number and type of drawers
- Tandem and pull-out systems
- Corner storage
- Tall units and pantry systems
- Hardware and accessories
- Countertop requirements
- Appliance integration
- Installation requirements
- Renovation or site modification work
For this reason, a project-specific measurement and design assessment is more useful than relying only on a generic cabinet price.
Custom Kitchen Cabinets in Pune
Every kitchen has different dimensions and storage requirements. Custom cabinet planning allows the layout to be adjusted to the available wall space, appliances, cooking habits and preferred storage arrangement.
SLE Pune can plan cabinet configurations around requirements such as:
- More drawer storage
- Dedicated crockery storage
- Pantry space
- Tall cabinets
- Corner solutions
- Appliance storage
- Additional kitchen trolley systems
- Specific colour and finish preferences
The objective is to create a cabinet arrangement that works with the kitchen rather than simply filling the available wall space.
Kitchen Interior Design and Cabinet Coordination
Cabinets are one part of a complete kitchen interior. Their colours, finishes and proportions can be coordinated with the countertop, backsplash, flooring, lighting and appliances.
A kitchen interior design plan can consider:
- Cabinet colour combinations
- Worktop placement
- Appliance positions
- Lighting requirements
- Wall finishes
- Storage requirements
- Kitchen circulation
- Hardware selection
- Overall visual balance
This coordinated approach can help create a kitchen that is both functional and visually consistent.
Kitchen Cabinet Renovation and Replacement
Existing kitchens do not always need to be completely redesigned. Depending on the condition of the cabinets and the requirements of the homeowner, renovation may involve replacing selected units, improving storage, changing hardware or reorganising the kitchen.
Kitchen renovation considerations may include:
- Replacing damaged cabinets
- Improving internal storage
- Adding drawers or pull-outs
- Upgrading cabinet hardware
- Reorganising appliance locations
- Updating cabinet finishes
- Replacing outdated storage units
The appropriate renovation approach depends on the existing kitchen structure and site condition.
Kitchen Cabinet Design, Manufacturing and Installation Process
1. Consultation
Discuss your kitchen requirements, preferred design style, storage needs and project objectives.
2. Site Measurement
Kitchen dimensions and relevant site conditions are assessed for accurate planning.
3. Layout Planning
The cabinet arrangement is planned according to the kitchen’s shape, movement space and appliance positions.
4. Design and Material Selection
Cabinet materials, finishes, colours, storage systems and hardware options are considered.
5. Design Confirmation
The proposed cabinet configuration is reviewed before manufacturing.
6. Manufacturing
The approved cabinet components are prepared according to the project specifications.
7. Installation
Cabinets and selected storage components are installed and adjusted at the site.
8. Final Inspection
The completed kitchen is checked for alignment, functionality and installation requirements.
Common Questions About Kitchen Cabinets
What is the best kitchen cabinet design for a small kitchen?
For a small kitchen, the cabinet layout should prioritise vertical storage, practical drawers, suitable wall cabinets and space-efficient pull-outs. The final arrangement depends on the kitchen’s dimensions and layout.
How much do kitchen cabinets cost in Pune?
Kitchen cabinet prices in Pune vary according to size, materials, finishes, hardware, storage accessories and installation requirements. A project-specific estimate is more accurate than a generic price.
Which kitchen cabinet material should I choose?
The appropriate material depends on the kitchen environment, expected use, appearance, maintenance requirements and budget. Material selection should be made after considering these factors together.
Are modular kitchen cabinets customisable?
Yes. Cabinet configurations can be customised around available space, storage requirements, appliances, finishes and preferred hardware options.
Can existing kitchen cabinets be renovated?
Depending on their condition, existing cabinets may be modified, replaced or supplemented with new storage systems. A site assessment can help determine the appropriate approach.
What storage options can be added to kitchen cabinets?
Options can include drawers, tandem systems, bottle pull-outs, pantry units, tall units, corner storage, cutlery organisers and appliance storage.
Can kitchen cabinets include appliance storage?
Yes. Cabinet layouts can be designed to accommodate selected appliances where the dimensions, ventilation and manufacturer’s installation requirements allow it.
How long does kitchen cabinet installation take?
Installation time depends on the kitchen size, cabinet configuration, manufacturing schedule, site conditions and amount of renovation work required. The project schedule should be confirmed based on the approved design.
Where can I get custom kitchen cabinets in Pune?
SLE Pune provides modular kitchen and kitchen interior solutions in Pune, including customised cabinet and storage planning based on project requirements.
Local Kitchen Cabinet Solutions in Pune
SLE Pune serves customers looking for modular kitchen and kitchen interior solutions in Pune. Depending on project requirements and service availability, enquiries may come from areas such as Kondhwa, Katraj, Bibwewadi, Dhankawadi, NIBM, Undri, Wanowrie, Hadapsar and other parts of Pune.
For a specific location, service availability should be confirmed with SLE Pune before planning a site visit.
Why Choose a Planned Kitchen Cabinet System?
A properly planned cabinet system can help you:
- Organise kitchen items by frequency of use
- Make better use of vertical and corner space
- Improve accessibility
- Coordinate cabinets with appliances
- Select storage according to cooking habits
- Create a consistent interior appearance
- Adapt storage to the available kitchen dimensions
The right cabinet design is ultimately determined by the actual space, household requirements and selected materials and hardware.
Get Your Kitchen Cabinet Design Consultation in Pune
Planning a new kitchen or upgrading an existing one? Discuss your requirements with SLE Pune for kitchen cabinet design, modular kitchen planning, storage solutions, renovation requirements and kitchen interior coordination.
You can enquire about:
- Kitchen cabinet design
- Modular kitchen layouts
- Cabinet materials and finishes
- Kitchen storage systems
- Kitchen trolleys
- Hardware and accessories
- Kitchen renovation
- Site measurement
- Project quotation
Contact SLE Pune to discuss your kitchen cabinet requirements in Pune.
1. What services does SLE Pune provide?
SLE Pune provides modular kitchen and kitchen interior solutions, including kitchen design, cabinet planning, storage solutions, renovation-related requirements and installation support.
2. Does SLE Pune provide kitchen cabinets in Pune?
Yes, SLE Pune provides kitchen cabinet solutions as part of modular kitchen planning and kitchen interior projects.
3. Can I customise my kitchen cabinet design?
Yes. Cabinet layouts can be planned according to available space, storage requirements, appliances, finishes and hardware preferences.
4. How is kitchen cabinet pricing calculated?
Pricing depends on factors such as kitchen size, materials, finishes, hardware, drawers, storage accessories, cabinet configuration and installation requirements.
5. Can cabinets be designed for a small kitchen?
Yes. Small kitchens can use space-efficient layouts, vertical storage, drawers, corner solutions and suitable pull-out systems.
6. What kitchen storage accessories are available?
Depending on the project, storage can include tandem systems, bottle pull-outs, pantry units, tall units, corner storage, cutlery organisers and appliance storage.
7. Can SLE Pune renovate an existing kitchen?
Existing kitchens can be assessed for renovation, replacement or storage improvements depending on the condition and project requirements.
8. Does SLE Pune provide kitchen interior design?
Yes, kitchen interior planning can include cabinet layouts, finishes, storage, lighting coordination, appliances and other kitchen design requirements.
9. Which areas of Pune does SLE Pune serve?
SLE Pune serves customers in Pune, with service availability depending on the project location and requirements. Specific locations can be confirmed directly with SLE Pune.


