

Different Modular Kitchen Designs in Pune
A modular kitchen is designed around the way a kitchen space is used. The layout, cabinets, storage systems, appliances, worktops, finishes and lighting all need to work together to create a practical cooking environment. For homeowners exploring different modular kitchen designs in Pune, choosing the right layout is one of the most important steps.
Different homes have different kitchen shapes and dimensions. A compact apartment may work well with a straight or L-shaped kitchen, while a larger home may provide enough space for a U-shaped, island or open kitchen. A narrow room may benefit from a parallel layout, while a larger open-plan space may accommodate a peninsula or island arrangement.
SLE Pune provides modular kitchen and kitchen interior solutions designed around the available space and individual requirements. The design process can include layout planning, cabinets, kitchen trolleys, drawers, pantry units, corner storage, appliance spaces, hardware, finishes and installation planning.
Rather than selecting a kitchen design only because it looks attractive in a photograph, homeowners should consider how the kitchen will be used every day. Cooking habits, family size, storage requirements, appliance locations, cleaning needs and available movement space can all influence the final design.
What Are the Different Types of Modular Kitchen Designs?
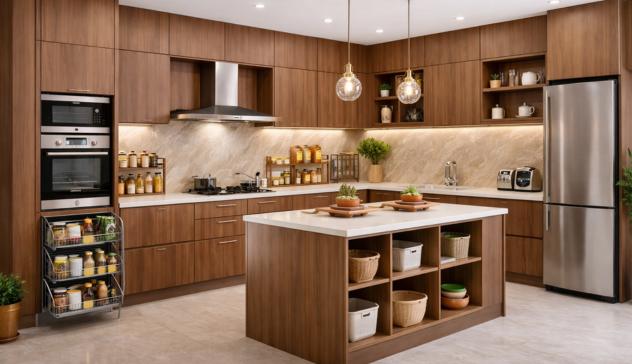
The most common modular kitchen layouts include:
- Straight modular kitchen
- L-shaped modular kitchen
- U-shaped modular kitchen
- Parallel or galley modular kitchen
- Island modular kitchen
- Open modular kitchen
- G-shaped modular kitchen
- Peninsula modular kitchen
Each layout has its own characteristics. The best choice depends on the shape and size of the room, the location of doors and windows, service points, storage requirements and the homeowner’s preferred interior style.
L-Shaped Modular Kitchen Design
An L-shaped modular kitchen uses two adjoining walls to create an L-shaped working area. It is a flexible layout that can work well in many residential kitchens.
The arrangement allows cabinets and appliances to be positioned along two sides while leaving the central portion relatively open. This can make the room easier to move around.
An L-shaped kitchen can include:
- Base cabinets
- Wall cabinets
- Drawers
- Corner storage
- Bottle pull-outs
- Kitchen trolleys
- Tall units
- Appliance storage
The corner created by the two walls needs particular attention. A suitable corner storage system can make this area easier to access.
L-shaped kitchens can be suitable for apartments and homes where two connected walls are available for kitchen cabinetry.
U-Shaped Modular Kitchen Design
A U-shaped modular kitchen uses three sides of the kitchen area. This configuration can provide substantial cabinet and counter space.
It can be useful for homeowners who require more storage and multiple work zones. The sink, hob, refrigerator and preparation areas can be planned around the three sides.
However, the available central walking space should be considered carefully. Cabinets, drawers and appliance doors should have sufficient clearance for comfortable use.
A U-shaped kitchen can work particularly well in larger kitchen rooms where there is adequate space for movement.
Parallel Modular Kitchen Design
A parallel kitchen, also called a galley kitchen, uses two opposite walls.
This layout can be useful for long or narrow kitchens. One side can be planned for cooking and preparation, while the opposite side can accommodate additional cabinets, storage or appliances.
The distance between the two sides is important. There should be enough room to move comfortably and open drawers, shutters and appliance doors.
Parallel kitchens can provide considerable storage without requiring a large square-shaped room.
Straight Modular Kitchen Design
A straight kitchen places the primary cabinets and appliances along one wall.
It is often considered for compact kitchens, smaller apartments and rooms where only one wall is available for cabinetry.
Despite its simple arrangement, a straight kitchen can be designed with efficient storage. Overhead cabinets, drawers, tall units, bottle pull-outs and appliance spaces can all be considered according to the available width.
Because everything is arranged along one wall, careful planning of the sink, hob, refrigerator and preparation area is important.
Island Modular Kitchen Design
An island kitchen includes a separate unit positioned in the centre of the kitchen.
The island can provide additional countertop space, storage, preparation space or seating, depending on the design.
Island kitchens generally require more room than a basic straight or L-shaped kitchen because there needs to be sufficient circulation space around the island.
An island can also become a visual centrepiece in an open-plan kitchen. Its finish can match the main cabinets or deliberately provide contrast.
Before selecting an island design, the actual room dimensions and movement requirements should be assessed.
Open Modular Kitchen Design
An open modular kitchen connects visually or physically with the living room, dining area or another part of the home.
This style is often selected when homeowners want the kitchen and living spaces to feel connected.
Because the kitchen is visible from adjoining areas, cabinet colours, finishes, lighting and overall styling become especially important.
The design can include a breakfast counter, peninsula, island or other transition element between the kitchen and living area.
An open kitchen should be designed as part of the wider home interior rather than as an isolated room.
G-Shaped Modular Kitchen Design
A G-shaped kitchen extends the working area around several sides of the room and may include an additional counter or peninsula.
It can provide substantial storage and countertop space. This type of layout can be considered for larger kitchens where homeowners require multiple work zones.
The additional counter can sometimes be used for preparation, storage or casual seating.
Because the layout occupies several sides of the room, movement and cabinet opening clearances should be carefully considered.
Peninsula Modular Kitchen Design
A peninsula kitchen includes a connected counter extending from the main kitchen cabinetry.
It can provide some of the advantages of an island while requiring less independent floor space.
A peninsula can work as:
- Preparation space
- Breakfast counter
- Additional storage
- Room divider
- Serving counter
This configuration can be particularly useful in open kitchens where a visual boundary is required between the kitchen and living or dining space.
How to Choose the Right Modular Kitchen Layout
Choosing a kitchen layout should begin with the actual room rather than a preferred design name.
Consider the following factors:
Kitchen Size
Measure the available floor and wall space before selecting a layout. A large island may not be practical in a compact kitchen.
Room Shape
The shape of the room can naturally determine which layouts are possible.
Doors and Windows
Doors and windows affect cabinet placement, circulation and available wall space.
Plumbing and Electrical Points
Existing service points can influence the location of sinks, appliances and electrical equipment.
Appliance Requirements
Refrigerators, ovens, microwaves, dishwashers, chimneys and other appliances should have suitable locations.
Storage Requirements
A family that stores large quantities of groceries or cookware may need more cabinets, pantry storage or tall units.
Cooking Habits
The kitchen should reflect how the occupants actually cook and use the space.
Cleaning and Maintenance
Finishes and cabinet arrangements should allow convenient cleaning and maintenance.
Modern Modular Kitchen Designs and Finishes
The layout is only one part of kitchen design. The appearance also depends on the selected cabinet finishes, colours, handles, countertops, wall treatments and lighting.
Homeowners may consider:
- Light-coloured cabinets
- Dark cabinet combinations
- Wood-inspired finishes
- Gloss finishes
- Matte finishes
- Acrylic-style finishes
- Textured surfaces
- Two-tone cabinets
- Open shelving
- Minimal handle designs
The choice should coordinate with the overall interior of the home.
For open kitchens, the kitchen finish can also be coordinated with the living and dining areas.
Modular Kitchen Cabinets and Storage Solutions
Efficient storage is one of the main benefits of a well-planned modular kitchen.
Different storage systems can be incorporated according to the available cabinet space.
Drawers
Drawers can be used for utensils, cookware, cutlery and frequently used items. Different sizes can be planned according to the contents.
Tandem Storage
Tandem-style systems can improve access to items stored inside deeper cabinet areas.
Bottle Pull-Outs
Bottle pull-outs are useful for narrow storage requirements such as bottles, jars and containers.
Pantry Units
Pantry units can help organise groceries and food supplies.
Tall Units
Tall cabinets can make use of vertical space for groceries, appliances or other kitchen requirements.
Corner Storage
Corner mechanisms can make difficult-to-access corner areas more practical.
Cutlery Organisers
Dedicated organisers can separate smaller kitchen utensils and improve accessibility.
Appliance Storage
Microwave, oven and other appliance locations can be integrated into the cabinet design.
Kitchen Trolleys and Accessories
Kitchen trolleys can provide additional organised storage within base cabinets.
Depending on the project, storage accessories may include:
- Kitchen baskets
- Bottle pull-outs
- Tandem systems
- Cutlery trays
- Waste-bin units
- Corner mechanisms
- Pantry systems
- Lift-up cabinet systems
- Drawer organisers
The selection should be based on actual storage requirements rather than adding every available accessory.
Custom Modular Kitchen Designs in Pune
A custom modular kitchen is designed around the actual space and requirements of the homeowner.
SLE Pune can plan the kitchen according to available dimensions, preferred layout, storage requirements, materials, finishes and hardware options.
Customisation may include:
- Cabinet sizes
- Drawer configurations
- Appliance spaces
- Cabinet colours
- Counter arrangements
- Storage accessories
- Hardware
- Tall units
- Pantry storage
- Corner solutions
The goal is to create a kitchen that works for the particular home instead of simply reproducing a standard layout.
Small Modular Kitchen Designs for Pune Apartments
Compact kitchens require careful planning because the available floor and wall space may be limited.
For smaller kitchens, designers can consider:
- Vertical cabinets
- Overhead storage
- Compact drawers
- Corner storage
- Tall units
- Pull-out storage
- Integrated appliance locations
- Light-coloured finishes
- Efficient work zones
A small kitchen does not necessarily need to look crowded. Proper planning can make the available space easier to use while maintaining a clean appearance.
Modular Kitchen Designs for 1 BHK, 2 BHK and 3 BHK Homes
1 BHK Modular Kitchen
A 1 BHK home may have a compact kitchen requiring efficient storage and careful appliance planning. Straight, L-shaped or parallel layouts may be considered depending on the room.
2 BHK Modular Kitchen
A 2 BHK home may provide more flexibility for storage and work zones. L-shaped, parallel or other layouts can be considered according to the dimensions.
3 BHK Modular Kitchen
Larger 3 BHK homes may provide enough space for U-shaped, island, peninsula or open kitchen designs.
The number of bedrooms alone does not determine the kitchen layout. The actual kitchen dimensions and floor plan should always be assessed.
Kitchen Renovation and Modular Kitchen Upgrade
Homeowners with an existing kitchen can consider renovation instead of completely changing the entire space.
Depending on the condition of the kitchen, renovation may include:
- Cabinet replacement
- New storage systems
- Drawer upgrades
- Hardware changes
- New finishes
- Appliance repositioning
- Countertop changes
- Lighting improvements
- Layout modifications
Before renovation, existing plumbing, electrical points, walls, flooring and other site conditions should be evaluated.
Kitchen Lighting and Interior Coordination
Lighting is an important part of modular kitchen design.
General lighting can illuminate the room, while task lighting can improve visibility around cooking and preparation areas.
Under-cabinet lighting can also be considered where suitable.
For open kitchens, the lighting should coordinate with the surrounding living and dining spaces.
Cabinet finishes, wall colours, flooring and lighting can be planned together to create a consistent interior appearance.
Kitchen Hardware and Accessories
Hardware affects how the kitchen operates every day.
Depending on the design, homeowners can consider different types of:
- Hinges
- Drawer systems
- Channels
- Handles
- Baskets
- Tandem systems
- Corner mechanisms
- Lift-up systems
- Pull-outs
Hardware should be selected according to the cabinet design, intended use and project requirements.
SLE Pune Modular Kitchen Design Process
SLE Pune follows a structured approach to kitchen planning.
1. Consultation
The customer’s requirements, preferred style, storage needs and project expectations are discussed.
2. Site Measurement
The kitchen dimensions, walls, openings and relevant service points are assessed.
3. Layout Planning
A suitable kitchen configuration is developed based on the available space.
4. Design and Material Selection
Cabinet finishes, storage solutions, hardware and other design elements are selected.
5. Design Confirmation
The proposed design and specifications are reviewed before production.
6. Manufacturing
Approved kitchen components are prepared according to the confirmed requirements.
7. Installation
The kitchen components are installed at the project site according to the planned design.
8. Final Inspection
The completed installation is checked against the confirmed design and requirements.
Why Choose SLE Pune for Modular Kitchen Design?
Selecting a modular kitchen company involves considering the complete project rather than just the appearance of the cabinets.
SLE Pune focuses on:
- Custom kitchen planning
- Modular kitchen design
- Practical storage
- Cabinet planning
- Kitchen trolley solutions
- Hardware options
- Material and finish selection
- Kitchen renovation
- Manufacturing support
- Installation
- Customer support
The design approach focuses on creating a practical kitchen that fits the available space and the homeowner’s requirements.
What Is the Most Suitable Modular Kitchen Design?
There is no single modular kitchen design that is suitable for every home.
An L-shaped kitchen may work well in one apartment, while a straight or parallel kitchen may be more practical in another. Larger rooms may accommodate U-shaped, island or peninsula designs.
The correct choice depends on the kitchen dimensions, room shape, appliances, storage requirements and movement space.
How Much Does a Modular Kitchen Cost in Pune?
The cost of a modular kitchen depends on factors such as size, layout, materials, cabinet finishes, hardware, storage accessories, countertop, appliances and installation requirements.
A project-specific quotation should be prepared after understanding the actual dimensions and specifications of the kitchen.
Which Modular Kitchen Design Is Best for a Small Kitchen?
Straight, L-shaped and parallel layouts can be considered for smaller kitchens depending on the available space.
Vertical cabinets, pull-outs, drawers and carefully planned storage can help make better use of a compact kitchen.
Can I Customise a Modular Kitchen Design?
Yes. Modular kitchen designs can be customised according to dimensions, layout, cabinet sizes, storage requirements, colours, finishes, hardware and appliances.
Can an Existing Kitchen Be Converted into a Modular Kitchen?
Depending on the existing structure and site conditions, an existing kitchen can be renovated or redesigned with modular cabinets and storage solutions.
Are Island Kitchens Suitable for Every Home?
No. Island kitchens require sufficient circulation space around the island. They are generally more suitable for larger kitchens or open-plan spaces.
Get Your Modular Kitchen Design in Pune
Choosing between different modular kitchen designs is an important decision because the layout affects storage, movement, cooking and the overall appearance of the kitchen.
Start by understanding the available space, kitchen dimensions, appliance requirements and storage needs. Then select a layout that fits the room rather than trying to force the room into a particular design.
SLE Pune can help you discuss your modular kitchen requirements, explore suitable layouts, plan cabinets and storage, select finishes and coordinate the design according to your project.
Whether you are planning a new modular kitchen, custom kitchen, kitchen renovation or kitchen interior design in Pune, a well-planned layout can make the space more practical and visually coordinated.
Contact SLE Pune to discuss your modular kitchen design requirements in Pune.
What are the different types of modular kitchen designs?
The main types include straight, L-shaped, U-shaped, parallel, island, open, G-shaped and peninsula kitchens.
Which modular kitchen design is suitable for a small kitchen?
Straight, L-shaped and parallel layouts can be considered depending on the available dimensions and room configuration.
Is an L-shaped kitchen suitable for apartments?
An L-shaped kitchen can work well in many apartments where two adjoining walls are available for cabinets and appliances.
What is a parallel modular kitchen?
A parallel kitchen uses two opposite sides of the room for cabinets and work areas and can be suitable for long or narrow kitchen spaces.
Is an island kitchen suitable for a small kitchen?
An island generally requires additional circulation space, so the room dimensions should be checked before selecting this design.
Can modular kitchen designs be customised?
Yes. Cabinet dimensions, storage, colours, finishes, hardware, appliances and layout elements can be customised according to the project.
What storage options are available in modular kitchens?
Options can include drawers, tandem systems, bottle pull-outs, pantry units, tall units, corner mechanisms, kitchen trolleys and cutlery organisers.
Can SLE Pune renovate an existing kitchen?
Existing kitchen renovation requirements can be discussed based on the condition of the kitchen and the changes required.
How much does a modular kitchen cost in Pune?
Cost depends on the kitchen size, layout, materials, finishes, hardware, storage accessories, countertop, appliances and installation requirements.
How do I select the right modular kitchen design?
Consider the room dimensions, shape, doors, windows, service points, appliances, storage requirements, cooking habits and available movement space.


