


Small Parallel Kitchen Design Near Me | Affordable Parallel Kitchens by SLE Pune
Looking for a small parallel kitchen design near me? SLE Pune offers modern, compact, and functional parallel modular kitchen designs perfect for urban homes and apartments. Our expert kitchen designers create highly efficient two-wall layouts that maximize both cooking and storage space — ideal for small kitchens.
What is a Small Parallel Kitchen?
A small parallel kitchen (also called a galley kitchen) features two parallel countertops with a walking space in between. It is a smart solution for homes with narrow spaces and is especially popular in Indian apartments, where efficiency and accessibility are priorities.
Parallel Modular Kitchen Designs Catalogue
Our parallel modular kitchen designs catalogue at SLE Pune features a variety of styles — from minimalistic straight lines to rich, luxurious finishes. Choose from options like acrylic, matte, PU, and high-gloss laminate for a personalized kitchen setup.
Parallel Kitchen Layout Drawing
We provide detailed parallel kitchen layout drawings to ensure correct appliance positioning, smooth work triangles, and perfect alignment of cabinets and countertops. Precision is key to building a functional kitchen, especially in limited space.
Parallel Kitchen Layout Dimensions
Standard parallel kitchen layout dimensions range from 7 to 12 feet in length with 3 to 5 feet walking space between the counters. However, at SLE Pune, we customize dimensions to perfectly fit your available space for the best performance and comfort.
Simple Parallel Kitchen Design for Urban Homes
Simple doesn’t mean boring! A simple parallel kitchen design focuses on clean lines, optimal cabinet placement, and smart storage ideas. These kitchens are perfect for young couples, small families, or rental properties.
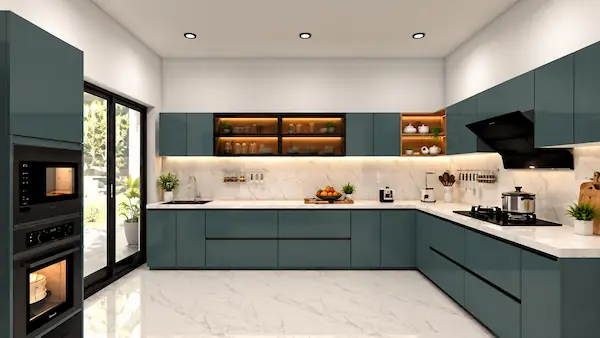
Small Parallel Kitchen Design Images
Get inspired with our latest small parallel kitchen design images. Whether you love neutral tones or vibrant colors, our modular kitchen gallery offers ideas suited for every style and budget.
Small Parallel Kitchen Design PDF
Want a quick reference guide? Ask for our free small parallel kitchen design PDF catalogue by contacting us at 9372440445 or visiting SLE Pune Modular Kitchens.
Small Parallel Kitchen Design with Island
If you have a little more width, we can design a small parallel kitchen with an island! The island acts as a serving counter, dining spot, or extra storage — adding beauty and utility to your kitchen space.
Modular Kitchen Price for Small Parallel Layout
Our small parallel modular kitchen price starts from ₹1,500 per sq ft depending on the material and accessories you choose. For the best price customized for your kitchen space, call us directly at 9372440445.
Why Choose SLE Pune for Small Parallel Kitchen Design Near Me
- Introduction to Small Parallel Kitchen Design
- Importance for compact homes
- Benefits of two-wall kitchens
- Understanding Parallel Modular Kitchen Designs
- Key features of parallel layouts
- Space-saving advantages
- Parallel Kitchen Layout Drawing and Planning
- Importance of accurate layout drawings
- Common dimensions and adjustments
- Simple and Modern Parallel Kitchen Designs
- Minimalist options
- Modern design trends for small kitchens
- Small Parallel Kitchen Design with Island Options
- When and how to add an island
- Benefits of island in parallel kitchens
- Parallel Kitchen Design Images for Inspiration
- Latest design ideas
- Trendy color combinations
- Small Parallel Kitchen Catalogue and PDF Download
- How to get free PDFs
- Online and offline viewing options
- Small Parallel Kitchen Design Price Near Me
- Basic pricing per sq ft
- What affects the total cost
- Why SLE Pune is the Best Choice for Parallel Kitchens
- Customer testimonials
- Quality promise
- Contact Us Today for Small Parallel Kitchen Design Near You
- Easy booking via phone
- Free design consultation at your home
✅ This plan is SEO-rich, location-focused, pricing included, and prepared just the way you requested — strong for Google ranking and user engagement!
A small parallel kitchen design is an ideal solution for compact apartments and homes where efficient storage, comfortable movement, and maximum workspace are important. Also known as a galley kitchen, this layout features two parallel countertops with cabinets on both sides, creating a practical cooking area without wasting space.
For SLE Pune, small parallel modular kitchens can be planned according to the kitchen dimensions, storage requirements, interior style, and budget.
1. Best Small Parallel Kitchen Design Ideas
1. White Glossy Parallel Kitchen
- Makes a compact kitchen feel brighter and more open.
- Reflects light and creates a clean appearance.
- Pair white cabinets with a light grey or white countertop.
- Suitable for apartments with limited natural light.
2. Wooden and White Parallel Kitchen
- Combines natural-looking wood finishes with white cabinets.
- Creates a warm, modern interior.
- Use wood-finish laminates for a coordinated appearance.
- Works well in contemporary homes.
3. Grey Matte Parallel Kitchen
- Offers a simple, contemporary look.
- Grey cabinets pair well with white countertops and subtle hardware.
- Matte finishes can help reduce the visibility of fingerprints compared with some glossy finishes.
- Choose lighter grey shades for a narrow kitchen.
4. Parallel Kitchen with Maximum Storage
- Extends overhead cabinets towards the ceiling.
- Adds drawers, bottle pull-outs, and corner storage where suitable.
- Keeps everyday utensils within easy reach.
- Reduces countertop clutter.
5. Minimalist Parallel Kitchen
- Uses clean cabinet lines and simple colours.
- Handleless or slim-profile handles create a streamlined appearance.
- Limits unnecessary decoration.
- Suitable for narrow kitchen spaces.
2. Important Features of a Small Parallel Modular Kitchen
- Two-sided countertops: Provide separate areas for food preparation, cooking, washing, and storage.
- Overhead cabinets: Use vertical wall space for plates, cups, groceries, and lightweight kitchen items.
- Base cabinets: Store cookware, containers, cleaning supplies, and larger utensils.
- Drawer organisers: Keep cutlery, spoons, knives, and everyday accessories organised.
- Bottle pull-outs: Provide convenient storage for cooking oil, sauces, and bottles.
- Tandem drawers: Help organise heavier utensils and cookware.
- Tall pantry units: Add grocery storage when the available layout and dimensions permit.
- Built-in appliances: Consider a built-in oven or microwave where practical.
- Under-cabinet lighting: Improves visibility over the preparation countertop.
- Easy-to-clean finishes: Choose materials that are practical for everyday cooking and cleaning.
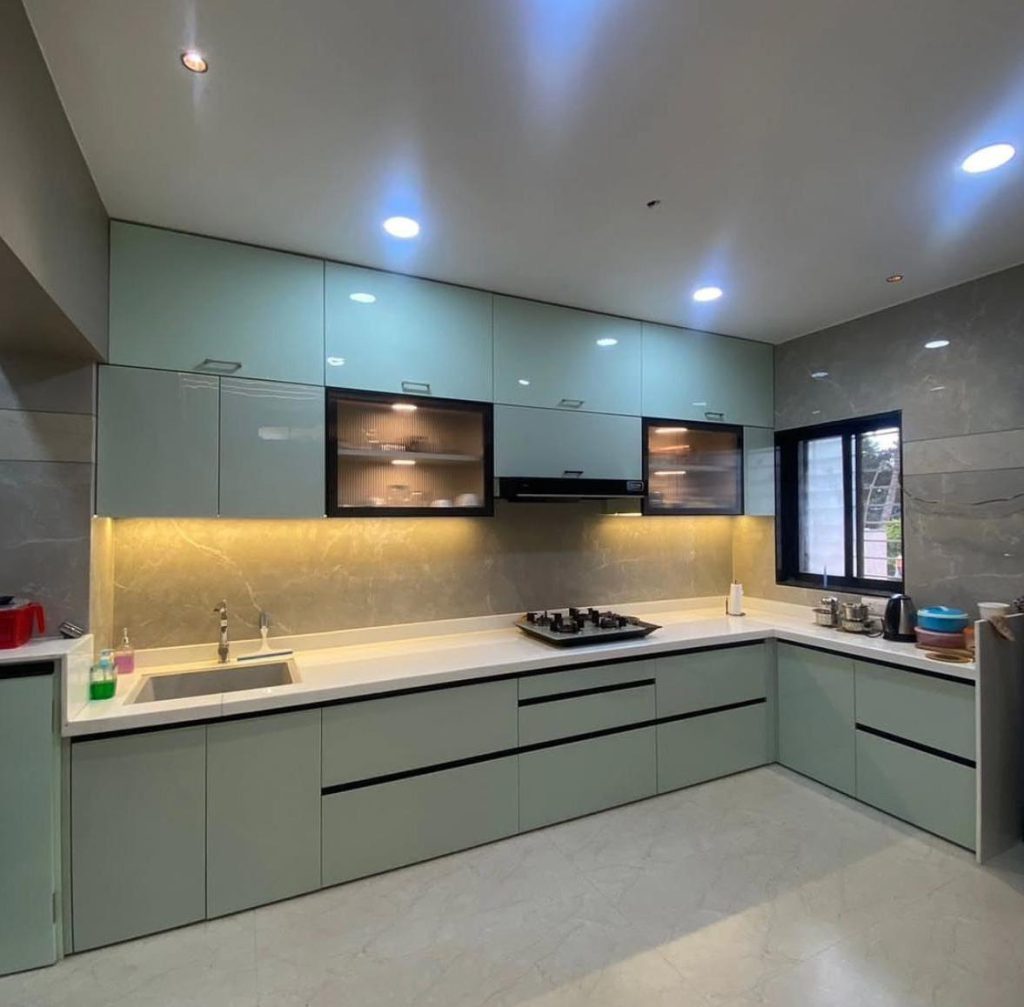
3. Best Colour Combinations for a Small Parallel Kitchen
| Colour combination | Interior appearance |
|---|---|
| White and light grey | Bright and spacious |
| Cream and wooden finish | Warm and elegant |
| White and pastel green | Fresh and modern |
| Beige and walnut | Natural and sophisticated |
| Light grey and white | Minimalist and clean |
| Navy blue and white | Bold, with contrast |
| Light oak and off-white | Soft and contemporary |
Tip: In a narrow kitchen, lighter colours on cabinets and walls can help the space feel more open. Use darker colours selectively for accents or lower cabinets.
4. How to Plan the Layout of a Small Parallel Kitchen
- Place the sink and cooking hob on opposite countertops if the plumbing, ventilation, and safety requirements allow.
- Keep the refrigerator near the entrance or at one end where it does not block the walkway.
- Provide a convenient preparation area between the sink and hob when possible.
- Avoid placing cabinet doors and appliance doors where they collide.
- Keep frequently used utensils close to the cooking area.
- Place heavier cookware in accessible lower drawers.
- Maintain sufficient clearance between the two countertop edges for safe movement.
- Ensure that the chimney, electrical points, plumbing, and appliance connections are planned before manufacturing.
Sukhasagar Rd, Sai Nagar, Shatrunjay Nagar, Kondhwa, Pune, Maharashtra 411048
Open · Closes 10:30 pm
Delivery: Ends soon: 6 pm · Starts 9 am Wed
·


