

Looking for an 8×11 Modular Kitchen Design in Pune? SLE Pune creates stylish, space-saving and fully customized modular kitchens for apartments and independent homes.
An 8×11 kitchen design offers enough space to create a practical and attractive modular kitchen when the layout is planned carefully. For Pune homes and apartments, an 8-by-11-foot kitchen can be designed around cooking habits, appliance placement, storage requirements and available movement space.
SLE Pune provides modular kitchen and kitchen interior solutions designed around the available kitchen area. From cabinets and drawers to kitchen trolleys, corner storage, pantry units and appliance spaces, every part of the kitchen can be planned to make better use of the available room.
Whether you prefer a modern, minimalist, acrylic or practical family kitchen, an 8×11 layout can be customized to suit your home.
What Is an 8×11 Kitchen?
An 8×11 kitchen measures approximately 8 feet by 11 feet. This size can accommodate different layouts depending on the position of doors, windows, plumbing points and appliances.
Common possibilities include:
- L-shaped kitchen
- Parallel kitchen
- Straight kitchen with additional storage
- Compact U-shaped arrangement where space permits
- Open kitchen connected to a dining or living area
The right layout should provide convenient movement between the refrigerator, sink and cooking area while maintaining sufficient countertop and storage space.
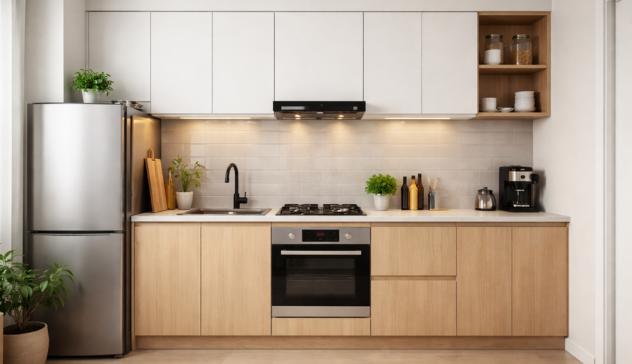
8×11 Modular Kitchen Design Ideas
L Shape Modular Kitchen in Pune
An L-shaped kitchen can be a practical choice for an 8×11 room. It uses two adjoining walls and can provide separate areas for preparation, cooking and storage.
Upper cabinets can increase vertical storage, while drawers and lower cabinets provide easy access to frequently used kitchen items.
Parallel Modular Kitchen in Pune
A parallel kitchen uses two opposite walls. It can provide substantial countertop and cabinet space, making it useful for homes where the kitchen has a suitable entry and circulation area.
One side can accommodate the cooking zone and storage, while the opposite side can include the sink, refrigerator or additional preparation space.
8×11 Modular Kitchen Design in Pune
Where the room configuration requires a single-wall layout, a straight modular kitchen can keep the design simple and organized.
Tall cabinets, overhead storage and well-planned drawers can help maximize the available wall space.
Why Choose SLE Pune for 8×11 Modular Kitchen Design?
Storage planning is especially important in a medium-sized kitchen. Instead of filling the room with unnecessary cabinets, the design can focus on storage that matches the household’s requirements.
Useful options include:
- Base cabinets
- Wall-mounted cabinets
- Deep drawers
- Cutlery drawers
- Bottle pull-outs
- Pantry units
- Tall storage units
- Corner storage
- Kitchen trolleys
- Appliance storage
- Tandem storage systems
SLE Pune can plan these elements according to the kitchen layout and available space. The master framework specifically recommends covering cabinets, drawers, tandem systems, bottle pull-outs, pantry units, tall units, corner storage, trolleys, cutlery and appliance storage where relevant.
Benefits of 8×11 Modular Kitchen Design
Acrylic finishes can create a clean, contemporary appearance in a modular kitchen. Depending on the selected design and material specifications, acrylic cabinets can be combined with complementary countertops, handles, backsplashes and storage accessories.
For an 8×11 kitchen, keeping the colour and finish combination visually balanced can help the room feel organized rather than crowded.
Kitchen Cabinets and Trolleys for Better Organization
Cabinet design should be based on what you actually need to store.
Frequently used cookware can be placed in accessible drawers, while less frequently used items can be kept in higher cabinets or tall storage units.
Kitchen trolleys can also be used for:
- Pots and pans
- Cutlery
- Bottles
- Kitchen accessories
- Dry groceries
- Corner storage
- Small appliances
Good internal organization can make an 8×11 kitchen easier to use without increasing the physical size of the room.
8×11 Kitchen Design with Appliances
Appliance placement should be considered before finalizing the cabinets. The design can include dedicated spaces for:
- Refrigerator
- Hob
- Chimney
- Microwave
- Oven
- Dishwasher, where required
- Small kitchen appliances
The exact arrangement depends on the kitchen’s plumbing, electrical points, ventilation, doors and windows.
Choosing Colours for an 8×11 Kitchen
Colour selection can influence the visual appearance of the kitchen.
For a modern 8×11 kitchen, homeowners may consider:
- White and wood combinations
- Neutral shades
- Light grey
- Beige
- Contemporary acrylic finishes
- Two-tone cabinet designs
A coordinated countertop and backsplash can further connect the different elements of the kitchen.
Why Choose SLE Pune for Your 8×11 Kitchen Design?
SLE Pune focuses on practical kitchen planning and customized solutions for Pune homes.
Key considerations include:
- Customized kitchen layouts
- Practical storage planning
- Cabinet and trolley solutions
- Modern kitchen designs
- Material and finish selection
- Hardware options
- Manufacturing support
- Professional installation
- Kitchen interior coordination
The objective is to create a kitchen that works comfortably for everyday cooking while making effective use of the available 8×11-foot space.
8×11 Modular Kitchen Price in Pune
SLE Pune can follow a structured process for planning a modular kitchen:
- Consultation – Understand your kitchen requirements and preferences.
- Site Measurement – Measure walls, openings and available areas.
- Layout Planning – Select a suitable kitchen configuration.
- Design & Material Selection – Choose cabinets, finishes, countertops and storage options.
- Design Confirmation – Finalize the proposed design.
- Manufacturing – Prepare the required modular components.
- Installation – Install cabinets, storage systems and related components.
- Final Inspection – Review the completed kitchen.
This process follows the SLE Pune master framework for modular kitchen planning, manufacturing and installation.
Benefits of 8×11 Modular Kitchen Design
What is the best layout for an 8×11 kitchen?
There is no single layout that suits every 8×11 kitchen. L-shaped and parallel layouts can be practical options, depending on doors, windows, plumbing and movement space.
Can I design a modular kitchen in an 8×11 room?
Yes. An 8×11 room can accommodate a modular kitchen when cabinets, appliances, countertop space and circulation are planned according to the actual room dimensions.
How can I maximize storage in an 8×11 kitchen?
Use vertical cabinets, deep drawers, corner storage, bottle pull-outs, pantry units, tall units and suitable kitchen trolleys to make better use of available space.
Can an 8×11 kitchen have acrylic cabinets?
Yes, acrylic finishes can be considered for modular kitchen cabinets. The final material should be selected according to the desired appearance, usage requirements and project specifications.
How much does an 8×11 modular kitchen cost in Pune?
The cost depends on the layout, materials, finishes, cabinet quantity, hardware, storage systems, countertop and installation requirements. A project-specific quotation is needed for an accurate price.
Can an existing 8×11 kitchen be renovated?
Yes. An existing kitchen can potentially be renovated by changing cabinets, storage systems, countertops, hardware, finishes or other components, depending on the condition of the existing kitchen.
1. What is an 8×11 kitchen design?
It is a kitchen planned for an approximately 8-by-11-foot space, with the layout customized around storage, appliances, cooking requirements and movement.
2. Which layout is suitable for an 8×11 kitchen?
L-shaped and parallel layouts are common possibilities, but the best option depends on the room’s doors, windows, plumbing and electrical points.
3. Can SLE Pune customize an 8×11 modular kitchen?
Yes, kitchen layouts and storage solutions can be planned according to the available space and project requirements.
4. What storage can be included?
Options may include cabinets, drawers, kitchen trolleys, bottle pull-outs, pantry units, tall units, corner storage and appliance storage.
5. Can I include acrylic finishes?
Acrylic finishes can be considered as part of the kitchen design based on the selected material and project requirements.
6. Can an existing kitchen be renovated?
Yes, renovation can include replacing or upgrading cabinets, storage, hardware, finishes and other suitable components.
7. How do I get an accurate kitchen quotation?
A quotation depends on the actual dimensions, layout, materials, finishes, hardware, storage requirements and installation scope.
Why Choose SLE Pune for 8×11 Modular Kitchen Design?
Planning an 8×11 kitchen design? SLE Pune can help with kitchen layout planning, storage solutions, modular cabinets, kitchen trolleys, interior design and installation requirements.
SLE Pune
Sukhasagar Rd, Sai Nagar, Shatrunjay Nagar, Kondhwa, Pune, Maharashtra 411048
Call: 9372440445


