

Choosing the right kitchen colour can change the entire look and feel of your home. The best modular kitchen colours depend on your kitchen size, natural light, cabinet layout, flooring, wall colour, countertop and overall interior style. For Pune homes and apartments, practical colour combinations can make a kitchen appear more spacious, organised and welcoming while complementing the rest of the home.
SLE Pune provides modular kitchen and kitchen interior solutions with options for customised layouts, cabinets, storage, finishes and colour combinations. Whether you prefer a clean white kitchen, warm beige cabinets, elegant grey finishes, natural wood tones or a bold two-colour combination, the colour selection can be planned around your space and daily requirements.
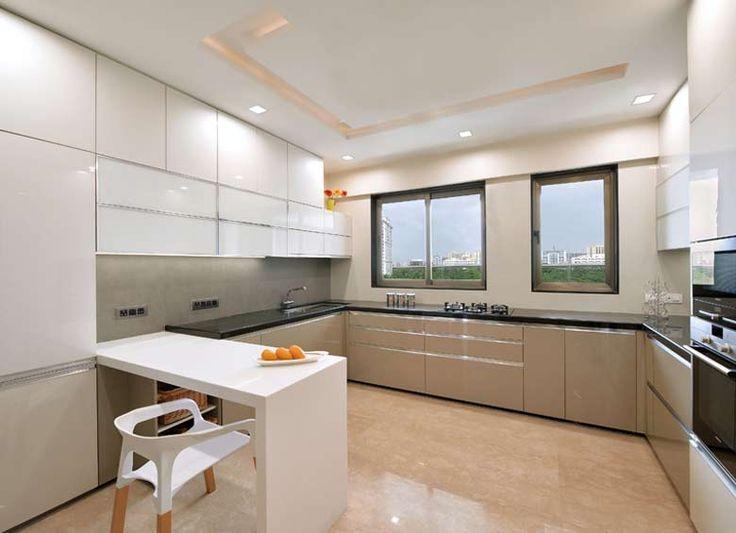
Best Modular Kitchen Colours for Different Kitchen Styles
There is no single colour that suits every kitchen. The right choice depends on the available space, lighting conditions, cabinet configuration and personal preference.
Here are some popular options to consider when planning a modular kitchen in Pune.
White Modular Kitchen
White is a versatile option for kitchens where you want a clean and bright appearance. Light-coloured cabinets can reflect natural and artificial light, making a compact kitchen feel more open.
White can be combined with:
- Wood-finish cabinets
- Grey countertops
- Black hardware
- Marble-look surfaces
- Neutral wall tiles
- Stainless-steel appliances
A white modular kitchen can work particularly well in apartments with limited natural light.
Beige Modular Kitchen
Beige creates a warm and understated kitchen environment. It can be paired with cream, white, brown or wood finishes for a balanced interior.
Beige is suitable for homeowners who want a softer alternative to bright white while maintaining a light and contemporary appearance.
Grey Modular Kitchen
Grey is a flexible colour for modern kitchen interiors. Light grey can create a subtle appearance, while darker grey can add visual depth.
Grey cabinets can be combined with:
- White countertops
- Wood textures
- Black handles
- Metallic hardware
- Light-coloured backsplashes
For smaller kitchens, lighter shades of grey can help maintain a spacious visual effect.
Green Modular Kitchen
Green can introduce a natural and refreshing character to a kitchen. Soft sage, olive and muted green shades can work well with wooden textures and neutral surfaces.
For a contemporary kitchen, green cabinets can be balanced with white walls, light countertops and simple hardware.
Blue Modular Kitchen
Blue offers a distinctive option for homeowners who want more colour in their kitchen. Navy, muted blue and pastel blue can each create a different atmosphere.
Dark blue cabinets can be balanced with lighter countertops and walls, while softer blue shades can work well in smaller spaces.
Wood-Finish Modular Kitchen
Wood-look finishes add warmth and natural character to modular kitchens. They can be used throughout the cabinets or combined with another colour.
Popular combinations include:
- White and wood
- Beige and wood
- Grey and wood
- Green and wood
- Blue and wood
- Black and wood
Wood textures can also complement flooring, dining furniture and other interior elements.
Two Colour Combination for Modular Kitchen
A two-colour modular kitchen can create visual contrast without making the design complicated. One colour can be used for base cabinets while another is selected for wall cabinets or tall units.
Some combinations to consider include:
White and Wood
White keeps the kitchen visually light, while wood adds warmth and texture.
White and Grey
This combination creates a clean and contemporary appearance and works with many countertop options.
Beige and Brown
Beige and brown create a warm interior and can suit homes with traditional or contemporary furniture.
Green and Wood
Muted green with wood textures can create a natural and relaxed appearance.
Blue and White
Blue and white provide contrast while keeping the kitchen bright and visually balanced.
Grey and Black
Grey cabinets with selected black elements can create a modern appearance, particularly when paired with appropriate lighting.
How to Choose the Right Modular Kitchen Colour
Colour selection should be considered together with the complete kitchen design rather than choosing cabinet colours separately.
Consider Kitchen Size
Light colours such as white, cream, beige and light grey can help smaller kitchens appear more spacious.
Larger kitchens provide more flexibility for darker colours, contrasting cabinets and statement finishes.
Check Natural Light
A kitchen with plenty of natural light can accommodate a wider range of colours. Kitchens with limited daylight may benefit from lighter cabinet finishes and suitable artificial lighting.
Match the Countertop
Cabinet and countertop colours should complement each other.
For example:
- White cabinets can work with grey or stone-look countertops.
- Wood finishes can pair with white or neutral countertops.
- Grey cabinets can work with white or darker surfaces.
- Beige cabinets can complement cream, brown or stone textures.
Coordinate With Flooring
The floor is another major visual element. Cabinet colours should create a balanced relationship with flooring rather than competing with it.
Think About Maintenance
Kitchen surfaces are exposed to cooking activity, moisture, dust and regular handling. Colour selection should therefore be considered alongside the material and finish of the cabinets.
Modern Modular Kitchen Colour Ideas
Modern kitchen interiors often use simple colours with carefully selected contrast.
Some ideas include:
- Matte white cabinets with wood accents
- Light grey cabinets with darker lower units
- Beige cabinets with stone-look countertops
- Muted green cabinets with wooden elements
- Navy blue lower cabinets with white wall cabinets
- Neutral cabinets with black hardware
- White cabinets with a contrasting backsplash
- Grey cabinets with warm lighting
The goal is not to use many colours but to create a coordinated combination of cabinets, walls, countertops, backsplash, flooring and hardware.
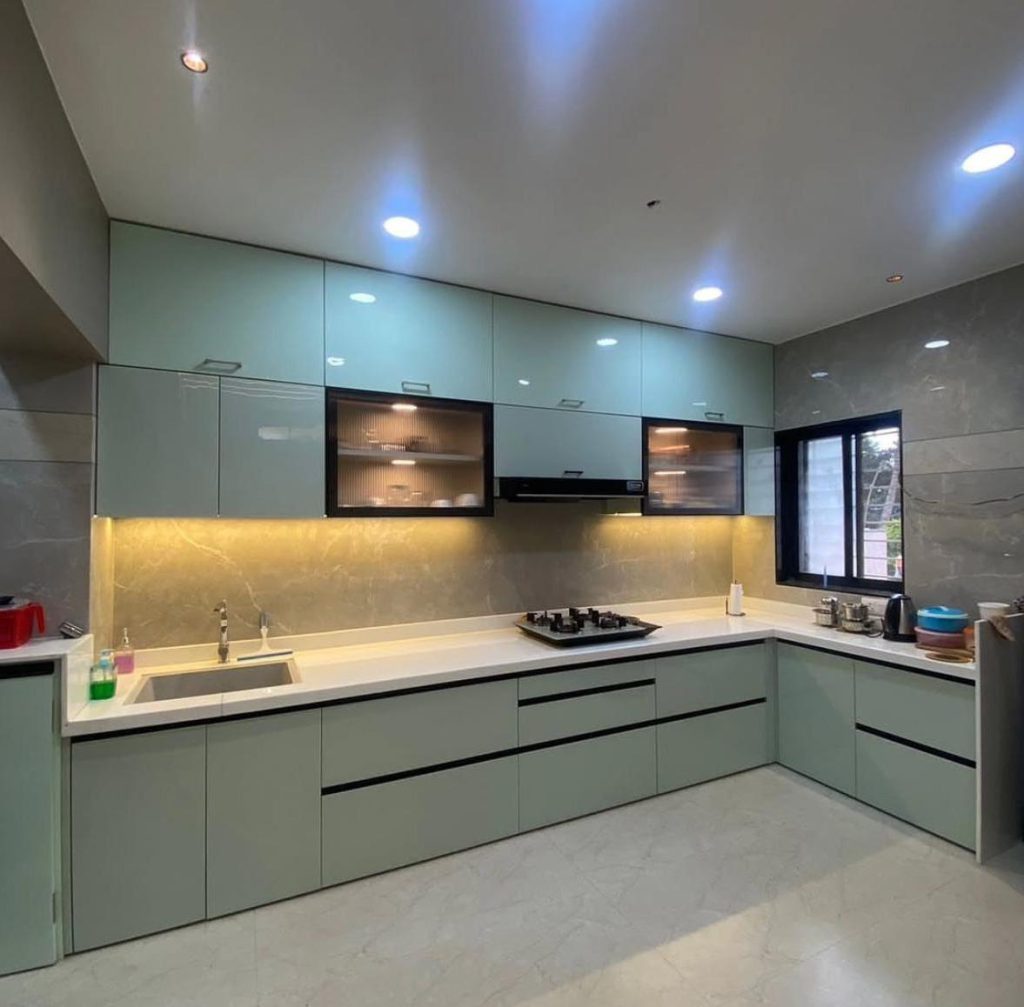
Best Modular Kitchen Colours for Small Kitchens
Small kitchens require careful colour planning because too many dark or contrasting elements can make the space feel visually busy.
Light shades are often practical choices for compact kitchens, including:
- White
- Ivory
- Cream
- Beige
- Light grey
- Soft pastel shades
- Light wood finishes
Glossy or reflective surfaces can also influence how light moves around a compact kitchen. However, the choice between glossy and matte finishes should depend on the desired appearance, lighting and maintenance preferences.
Best Modular Kitchen Colours for Large Kitchens
Larger kitchens allow greater flexibility in colour selection. Darker shades can be introduced through base cabinets, tall units, islands or accent sections.
For larger layouts, consider combinations such as:
- Charcoal and white
- Navy and beige
- Green and wood
- Grey and walnut tones
- Black and wood
- White and dark grey
An island or breakfast counter can also be used as a contrasting colour element.
Colour Selection for Different Modular Kitchen Layouts
The kitchen layout can influence how colours are distributed.
L-Shaped Kitchen
An L-shaped kitchen can use one primary cabinet colour with a contrasting colour for selected overhead or tall units.
Parallel Kitchen
In a parallel kitchen, different colours can be assigned to opposite cabinet runs while keeping the overall palette coordinated.
Straight Kitchen
A straight kitchen benefits from a simple colour palette because all cabinets are positioned along one wall.
U-Shaped Kitchen
A U-shaped kitchen has more cabinet surface area, so combining neutral colours with one accent shade can prevent the space from appearing too heavy.
Island Kitchen
An island can be used as a colour accent. For example, the main cabinets can remain neutral while the island uses wood, green, blue or another contrasting finish.
Modular Kitchen Colour and Storage Design
Colour is only one part of a functional modular kitchen. Cabinet planning should also provide convenient storage for everyday cooking requirements.
Depending on the design, storage can include:
- Base cabinets
- Wall cabinets
- Deep drawers
- Cutlery drawers
- Bottle pull-outs
- Tandem drawers
- Pantry units
- Tall storage units
- Corner storage
- Appliance storage
- Kitchen trolleys
A well-planned combination of colour and storage can make the kitchen both visually attractive and practical.
Kitchen Hardware and Colour Coordination
Handles, hinges, drawer systems and other hardware can influence the final appearance of a kitchen.
Black hardware can create contrast against light cabinets, while metallic finishes can complement modern neutral kitchens. Minimal handles or handleless profiles can provide a cleaner appearance where suitable.
Hardware should be selected according to cabinet design, usage requirements and the overall interior concept.
Kitchen Interior Design in Pune
For a complete kitchen interior, cabinet colour should be considered together with the walls, backsplash, countertop, flooring, lighting and appliances.
For Pune apartments and homes, the design can also be planned around the available room dimensions and existing architectural conditions. A customised approach helps ensure that the selected colour combination works with the actual kitchen rather than relying only on a catalogue image.
SLE Pune can help customers plan modular kitchen layouts, cabinet finishes, storage requirements and related kitchen interior elements according to the project requirements.
Why Choose SLE Pune for Your Kitchen?
A modular kitchen should balance appearance with everyday functionality. SLE Pune focuses on customised kitchen solutions that can be planned around the available space and storage requirements.
Key considerations include:
- Customised kitchen layouts
- Practical cabinet planning
- Different colour and finish options
- Kitchen storage solutions
- Trolleys and drawer systems
- Hardware and accessories
- Kitchen renovation requirements
- Installation planning
- Coordination of kitchen interior elements
The final colour selection can be discussed alongside the kitchen layout, materials, countertop and storage requirements.
Our Modular Kitchen Design and Installation Process
1. Consultation
Discuss your kitchen requirements, preferred style, colour preferences and functional needs.
2. Site Measurement
The kitchen area is assessed for dimensions, walls, openings, utility points and available space.
3. Layout Planning
A suitable layout is planned based on the kitchen dimensions and workflow.

4. Design and Colour Selection
Cabinet colours, finishes, countertops, backsplash concepts and other visual elements are considered together.
5. Design Confirmation
The proposed design and selected materials are reviewed before production.
6. Manufacturing
The approved kitchen components are prepared according to the selected design and specifications.
7. Installation
Cabinets, storage systems, hardware and related components are installed according to the planned layout.
8. Final Inspection
The completed kitchen is checked for alignment, functionality and installation requirements.
Address: Sukhasagar Rd, Sai Nagar, Shatrunjay Nagar, Kondhwa, Pune, Maharashtra 411048
Open · Closes 10:30 pm
Delivery: Now · Ends 6 pm


