


Innovative Modular Kitchen Solutions in Wanwadi, Pune
A kitchen should be more than a cooking area. It should be organised, comfortable to use and designed around the way your household works. SLE Pune provides innovative modular kitchen solutions in Wanwadi, Pune, helping homeowners plan practical kitchens with suitable layouts, storage, cabinets, trolleys, finishes and hardware.
Whether you are planning a new kitchen, replacing an outdated setup or renovating an existing kitchen, our approach focuses on making the available space work efficiently. From compact apartment kitchens to larger family kitchens, the design can be planned according to the room dimensions, storage requirements, appliances and preferred style.
SLE Pune supports customers in Wanwadi with modular kitchen design, manufacturing support, kitchen renovation, interior planning, storage solutions and installation. The objective is to create a kitchen that combines practical functionality with a modern appearance.
Modular Kitchen Design for Wanwadi Homes
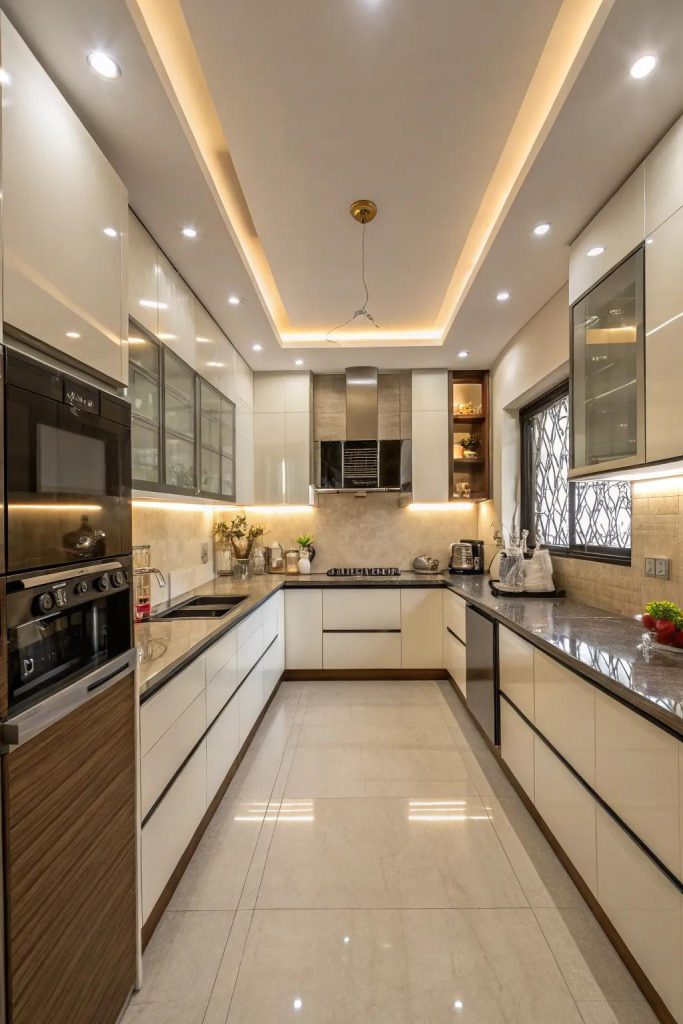
Every kitchen has different dimensions and usage requirements. An innovative modular kitchen starts with understanding the available space and planning the layout accordingly.
Depending on the room, possible layouts can include:
L-Shaped Modular Kitchens
An L-shaped kitchen can make effective use of two adjoining walls while keeping the main work areas within convenient reach. It can be suitable for apartments and homes where efficient circulation is important.
Parallel Modular Kitchens
A parallel kitchen places work areas along two opposite sides. This arrangement can provide separate zones for cooking, preparation and storage while maintaining a defined walkway.
Straight Modular Kitchens
A straight kitchen can work well in smaller rooms or spaces where cabinets and appliances need to be arranged along a single wall.
U-Shaped Modular Kitchens
A U-shaped layout provides storage and work surfaces on three sides. It can be considered where the kitchen has sufficient width and the layout allows comfortable movement.
The appropriate layout depends on the room dimensions, doors, windows, plumbing points, appliances and the way the kitchen is used.
Custom Modular Kitchen in Wanwadi
A modular kitchen should be planned around the actual requirements of the household rather than using the same arrangement for every home.
SLE Pune can help plan a custom modular kitchen in Wanwadi around factors such as:
- Available kitchen dimensions
- Number and size of appliances
- Cooking habits
- Required cabinet capacity
- Countertop working area
- Overhead storage
- Corner storage
- Pantry requirements
- Cutlery and utensil organisation
- Preferred colours and finishes
- Kitchen lighting
- Hardware requirements
The design can also account for frequently used appliances such as refrigerators, ovens, microwave units, chimneys and dishwashers so that the overall arrangement remains practical.
Kitchen Cabinets, Trolleys & Smart Storage
Storage is one of the most important parts of modular kitchen planning. A well-planned cabinet arrangement can help keep everyday items organised while making better use of the available space.
Depending on the design, storage options can include:
- Base cabinets
- Wall cabinets
- Tall units
- Pantry storage
- Cutlery drawers
- Bottle pull-outs
- Tandem storage
- Corner units
- Appliance storage
- Open shelves
- Kitchen trolleys
- Utility storage
For smaller kitchens in particular, vertical storage and appropriately planned internal accessories can help increase usable storage without making the room feel unnecessarily crowded.
Innovative Kitchen Hardware & Accessories
Kitchen hardware affects both usability and everyday convenience. Drawer systems, hinges, handles, baskets and pull-out accessories should be selected according to the cabinet design and expected usage.
SLE Pune can incorporate suitable kitchen hardware and accessories in Wanwadi based on the project requirements. Hardware selection may consider cabinet size, load requirements, frequency of use and the type of storage system being installed.
The focus is on creating storage that is convenient to access and appropriate for the kitchen layout.
Kitchen Interior Design in Wanwadi
A modular kitchen also needs to coordinate with the surrounding home interior. Colours, cabinet finishes, wall treatments, lighting and appliances can all influence the appearance of the finished kitchen.
SLE Pune provides kitchen interior planning for customers in Wanwadi with attention to:
- Cabinet colours and finishes
- Countertop coordination
- Wall and backsplash areas
- Under-cabinet lighting
- Ceiling and ambient lighting
- Appliance placement
- Open and closed storage
- Kitchen accessories
- Overall interior coordination
The design can be developed around a preferred contemporary, minimal, classic or practical style while keeping everyday usability in mind.
Modular Kitchen Renovation in Wanwadi
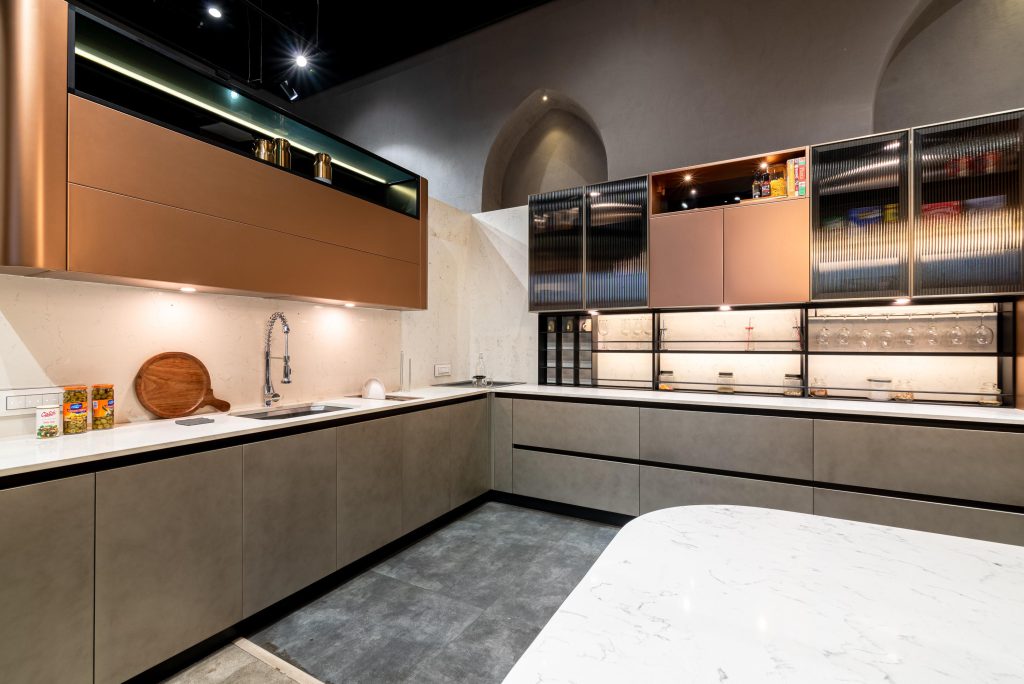
If an existing kitchen no longer provides enough storage or does not suit the household’s current requirements, renovation may be an option.
SLE Pune provides modular kitchen renovation solutions in Wanwadi that can address requirements such as:
- Replacing outdated cabinets
- Improving storage capacity
- Reorganising kitchen layouts
- Upgrading drawers and pull-outs
- Adding pantry or tall-unit storage
- Improving appliance placement
- Updating cabinet finishes
- Replacing selected kitchen hardware
- Reworking inefficient storage areas
The extent of renovation depends on the condition of the existing kitchen, available space and the customer’s requirements.
Modular Kitchen Manufacturing & Installation Support
A modular kitchen project involves more than selecting a design. Measurements, material selection, cabinet planning, manufacturing and installation all contribute to the final result.
The process begins by understanding the kitchen space and requirements. Measurements can then be used to plan cabinet dimensions, appliance positions and storage arrangements.
After the design and materials are confirmed, the required modular components can be prepared according to the project specifications. Installation follows the planned configuration, with attention to cabinet alignment, storage systems and the overall kitchen arrangement.
Our Modular Kitchen Design & Installation Process
1. Consultation
We discuss your kitchen requirements, preferred design style, storage needs and functional expectations.
2. Site Measurement
The kitchen area is assessed to understand its dimensions, openings, plumbing points and appliance requirements.
3. Layout Planning
A suitable kitchen layout is planned according to the available space and the required working and storage zones.
4. Design & Material Selection
Cabinet finishes, colours, storage accessories, hardware and other relevant materials are considered according to the project.
5. Design Confirmation
The proposed arrangement is reviewed before moving ahead with manufacturing and installation requirements.
6. Manufacturing
The required modular kitchen components are prepared according to the confirmed design and measurements.
7. Installation
The modular units, storage systems and relevant components are installed according to the planned configuration.
8. Final Inspection
The completed kitchen is checked for overall alignment, functionality and installation requirements.
Why Consider SLE Pune for Your Wanwadi Kitchen?
Choosing a modular kitchen involves balancing appearance, storage and everyday functionality. SLE Pune focuses on developing solutions according to the specific kitchen space and customer requirements.
Customers in Wanwadi can discuss requirements related to:
- Custom kitchen layouts
- Modular cabinets
- Kitchen renovation
- Storage planning
- Kitchen trolleys
- Hardware and accessories
- Appliance integration
- Interior coordination
- Manufacturing requirements
- Installation
The design process can be adapted to the size and configuration of the individual kitchen instead of treating every project as the same layout.
What Is an Innovative Modular Kitchen?
An innovative modular kitchen combines practical planning with storage systems, appropriate cabinet layouts, modern finishes and convenient access to everyday items. Innovation does not necessarily mean adding more features; it can also mean using the available space more effectively.
For example, a compact kitchen may benefit from carefully planned tall storage, corner units, pull-outs and appliance integration, while a larger kitchen may allow dedicated pantry, utility and appliance-storage zones.
How Much Does a Modular Kitchen Cost in Wanwadi?
The cost of a modular kitchen depends on several project-specific factors, including kitchen size, layout, materials, cabinet finishes, hardware, storage accessories, countertop requirements and the number of units.
Because these factors vary between homes, an accurate project cost should be determined after understanding the kitchen dimensions, design requirements and selected materials.
Which Modular Kitchen Layout Is Suitable for a Wanwadi Home?
There is no single layout that suits every home. L-shaped, parallel, straight and U-shaped kitchens can each work in different spaces.
The appropriate option depends on room dimensions, entrances, windows, plumbing, appliance positions, available working space and storage requirements.
Can an Existing Kitchen in Wanwadi Be Renovated?
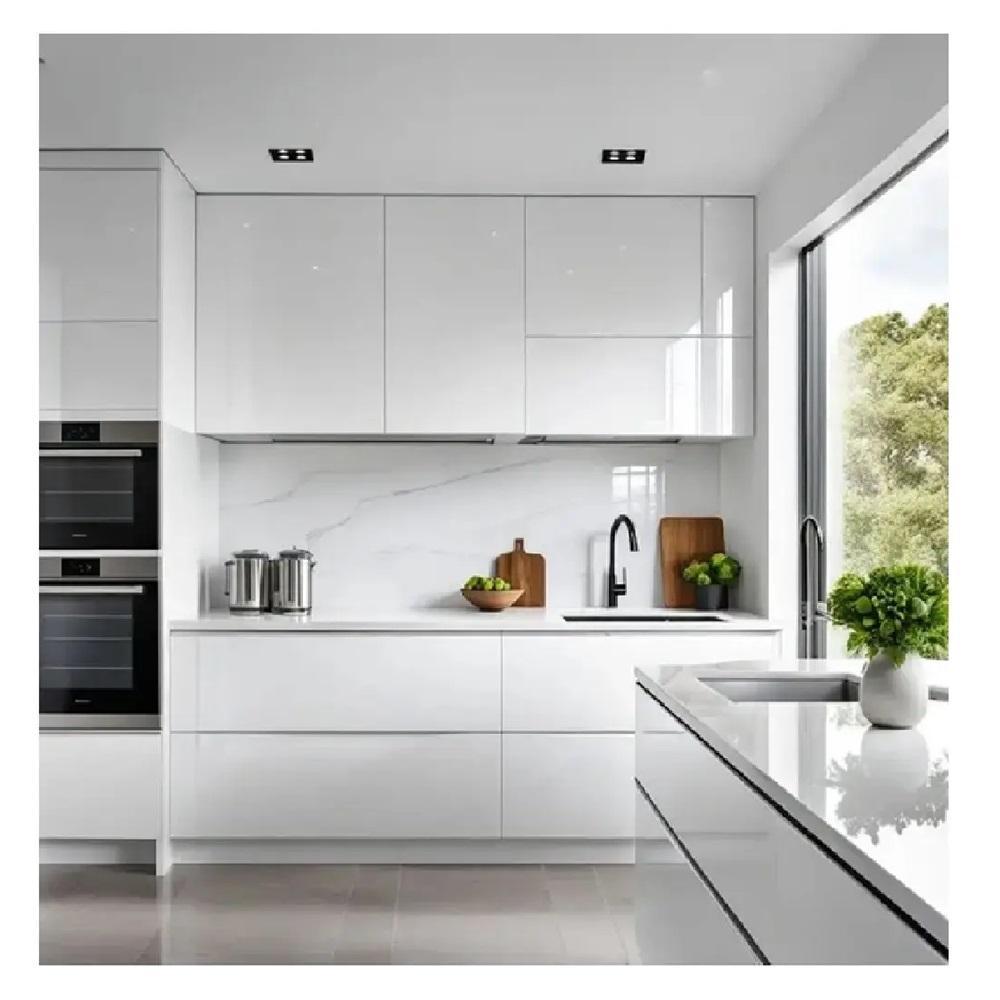
Yes. An existing kitchen can be evaluated for renovation depending on its condition and the changes required. Renovation may involve storage improvements, cabinet replacement, hardware upgrades, layout changes or a more extensive modular kitchen redesign.
Can I Customise My Modular Kitchen?
Yes. Modular kitchen planning can be customised around the room dimensions, storage requirements, appliance positions, preferred finishes, colours and hardware requirements.
What Storage Solutions Can Be Added to a Modular Kitchen?
Depending on the available space, a modular kitchen can include drawers, bottle pull-outs, tandem systems, pantry units, tall cabinets, corner storage, cutlery organisers, appliance storage and kitchen trolleys.
Does SLE Pune Provide Kitchen Interior Design in Wanwadi?
Yes. SLE Pune provides kitchen interior design solutions for customers in Wanwadi, including planning related to cabinet layouts, finishes, storage, lighting, appliances and overall kitchen coordination.
Get Your Modular Kitchen Consultation in Wanwadi
Planning a new kitchen or renovating an existing one requires careful consideration of space, storage, materials and daily usage.
If you are looking for an innovative modular kitchen in Wanwadi, Pune, SLE Pune can help you discuss your requirements and plan a suitable kitchen solution.
Contact SLE Pune to discuss:
- Modular kitchen design
- Custom kitchen requirements
- Kitchen renovation
- Site measurement
- Kitchen manufacturing
- Kitchen interior design
- Storage solutions
- Kitchen trolleys
- Hardware and accessories
- Project quotation
SLE Pune – Serving Since 1996
What services does SLE Pune provide in Wanwadi?
SLE Pune provides modular kitchen design, custom kitchen solutions, kitchen renovation, storage planning, kitchen interior solutions, hardware and accessories, manufacturing support and installation for customers in Wanwadi.
Does SLE Pune manufacture modular kitchens?
SLE Pune provides modular kitchen manufacturing support based on the confirmed project design, measurements and material requirements.
Can I get a custom modular kitchen in Wanwadi?
Yes. A modular kitchen can be planned according to the available space, storage requirements, appliance positions, preferred finishes and household requirements.
Can SLE Pune renovate an existing kitchen in Wanwadi?
Yes. Existing kitchens can be considered for renovation depending on their condition and the required changes, including storage improvements, cabinet replacement and hardware upgrades.
How much does a modular kitchen cost in Wanwadi?
The cost varies according to the kitchen size, layout, materials, finishes, hardware, storage systems and project requirements. A project-specific quotation requires an understanding of the actual kitchen space and specifications.
What kitchen storage solutions are available?
Depending on the design, options can include drawers, bottle pull-outs, tandem systems, pantry units, tall units, corner storage, cutlery organisers and kitchen trolleys.
Does SLE Pune provide kitchen interior design in Wanwadi?
Yes. Kitchen interior planning can include cabinet design, finishes, storage, lighting, appliance placement and coordination with the surrounding interior.
Which kitchen layouts can be designed?
Common options include straight, L-shaped, parallel and U-shaped layouts. The suitable arrangement depends on the dimensions and configuration of the kitchen.
How long does modular kitchen installation take?
Installation time varies according to the size and complexity of the project, number of units, selected accessories and site conditions. The project schedule can be discussed after the design and requirements are confirmed.
Which areas does SLE Pune serve?
SLE Pune serves customers in Wanwadi and other Pune areas where its services are available. Service availability can be confirmed with SLE Pune based on the project location.


