


Create a Modern Kitchen for Your Home with SLE Pune
Planning a new kitchen for your home? SLE Pune offers modular kitchen and kitchen interior solutions to help homeowners plan functional, attractive and well-organised cooking spaces. Whether you are moving into a new apartment, building an independent house or upgrading your existing kitchen, choosing the right layout, cabinet materials, finishes and storage systems can make everyday cooking more convenient.
A new modular kitchen should reflect your available space, cooking habits, appliance requirements and budget. From compact straight kitchens to spacious L-shaped, parallel and U-shaped layouts, the design should balance appearance with practical use. SLE Pune can discuss your kitchen requirements, design preferences and storage needs to help you explore suitable options for your Pune home.
Modern New Modular Kitchen Designs
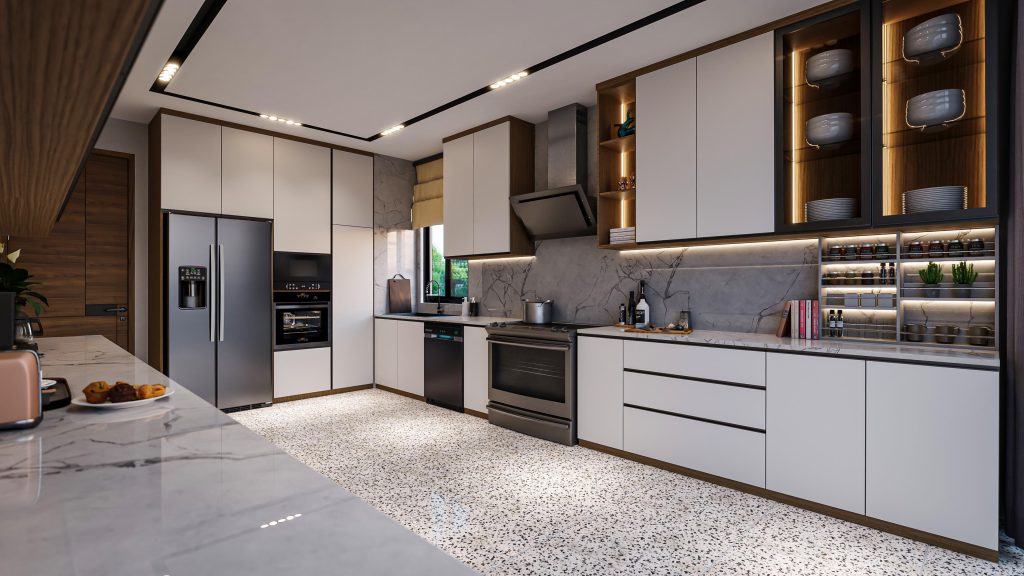
The right kitchen layout helps you use available space efficiently while maintaining comfortable movement between cooking, cleaning and preparation areas
L-shaped modular kitchen: Suitable for many apartments and homes, this layout uses two adjoining walls and can provide space for preparation, cooking and storage.
Parallel modular kitchen: Two facing counters create separate working zones and can offer practical storage when the room has sufficient width.
Straight modular kitchen: A single-wall arrangement is useful for compact kitchens, studio apartments and smaller homes.
U-shaped modular kitchen: Three connected working sides provide additional counter and cabinet space where the room dimensions allow.
Island modular kitchen: An island can provide extra preparation space or seating in larger kitchens with sufficient clearance.
The most suitable design depends on room measurements, plumbing, ventilation, electrical points and appliance placement.
Custom Modular Kitchen Cabinets and Materials
Cabinet materials and finishes influence the appearance, maintenance and durability of a new modular kitchen. The selection should suit your budget, usage and kitchen environment.
Common options to discuss include:
- Cabinet carcasses: Select suitable board materials and construction specifications for the intended use.
- Shutter finishes: Explore laminates, acrylic finishes, membrane finishes or other available options.
- Countertops: Compare suitable countertop materials based on appearance, maintenance and cooking requirements.
- Handles and fittings: Choose hardware that works with the cabinet design and daily usage.
- Colour combinations: Coordinate cabinet shades, backsplash, flooring and countertop finishes.
Before finalising the order, request clear specifications for the materials, thicknesses, finishes, hardware and installation scope included in your quotation.
Smart Storage for Your New Kitchen
A well-planned kitchen needs storage for cookware, groceries, utensils, appliances and everyday essentials. Internal storage systems can help keep items organised and accessible.
Consider these options when planning your kitchen:
- Drawer organisers for cutlery and cooking utensils.
- Tandem drawers for pots, pans and frequently used items.
- Bottle pull-outs for oils, sauces and condiments.
- Tall pantry units for groceries and packaged food.
- Corner storage mechanisms for suitable corner cabinets.
- Dedicated appliance spaces for microwaves and other equipment.
- Kitchen trolleys and pull-out baskets for additional organisation.
The correct accessories depend on cabinet dimensions, load requirements and your storage priorities.
Kitchen Interior Design and Lighting
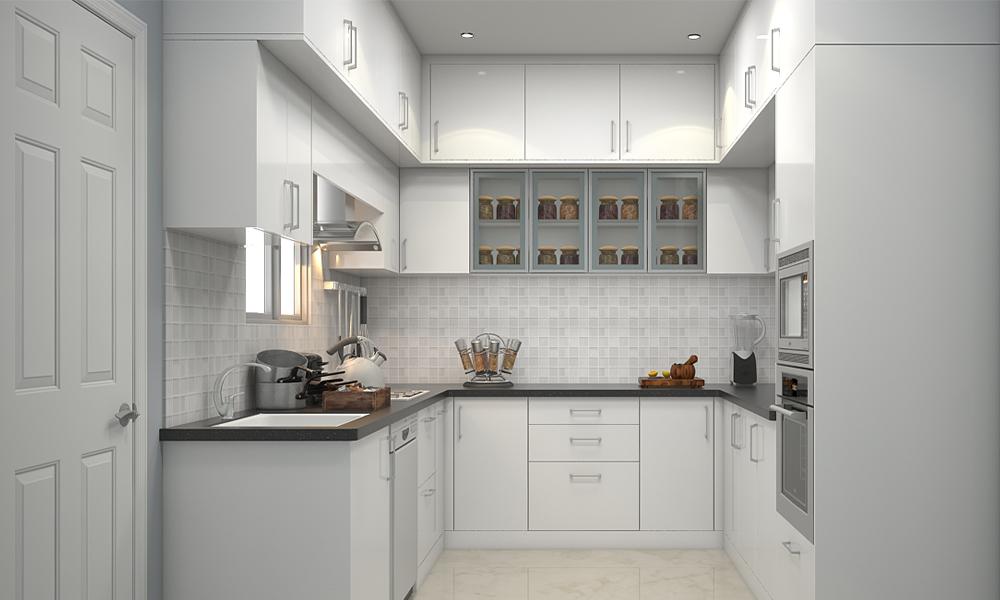
A new modular kitchen should complement the wider interior of your home. Cabinet colours, countertop finishes, backsplash materials and lighting can be coordinated to create a consistent appearance.
Task lighting can improve visibility around preparation and cooking areas, while suitable ambient lighting helps create a comfortable environment. Appliance placement, ventilation and convenient access to electrical and plumbing connections should also be considered during planning.
SLE Pune can discuss kitchen design preferences and the coordination required for your kitchen interior project.
New Modular Kitchen Cost in Pune
The cost of a new modular kitchen depends on several factors, including:
- Kitchen dimensions and layout.
- Cabinet materials and shutter finishes.
- Countertop selection.
- Hardware and storage accessories.
- Number and size of drawers and cabinets.
- Appliance integration and installation requirements.
A compact kitchen with a straightforward layout may require a different budget from a larger kitchen with specialised storage and premium finishes. For a meaningful estimate, share your measurements, preferred materials and requirements with SLE Pune and request a project-specific quotation.
Why Plan Your New Modular Kitchen with SLE Pune?
Choosing a modular kitchen provider involves more than selecting an attractive design. The layout, materials, storage and installation details must work together.
When discussing your project with SLE Pune, consider reviewing:
- Customised layout options for your available space.
- Cabinet and countertop material choices.
- Storage solutions for your everyday needs.
- Hardware and accessory specifications.
- Design coordination with your home interiors.
- Installation requirements and project scheduling.
- A clear quotation outlining the agreed scope of work.
These details can help you make an informed decision before confirming your kitchen design.
Our Modular Kitchen Planning Process
- Consultation: Discuss your design preferences, needs and budget.
- Site measurement: Measure the kitchen and review utility positions.
- Layout planning: Plan cabinets, work areas and appliance placement.
- Material selection: Choose suitable finishes, countertops and hardware.
- Design confirmation: Review the proposed design and quotation.
- Manufacturing: Confirm the production arrangements and schedule.
- Installation: Coordinate installation according to the agreed scope.
- Final inspection: Review cabinet alignment, drawers, doors and fittings.
The actual project duration depends on design complexity, material availability and site readiness.
Get Started with Your New Modular Kitchen in Pune
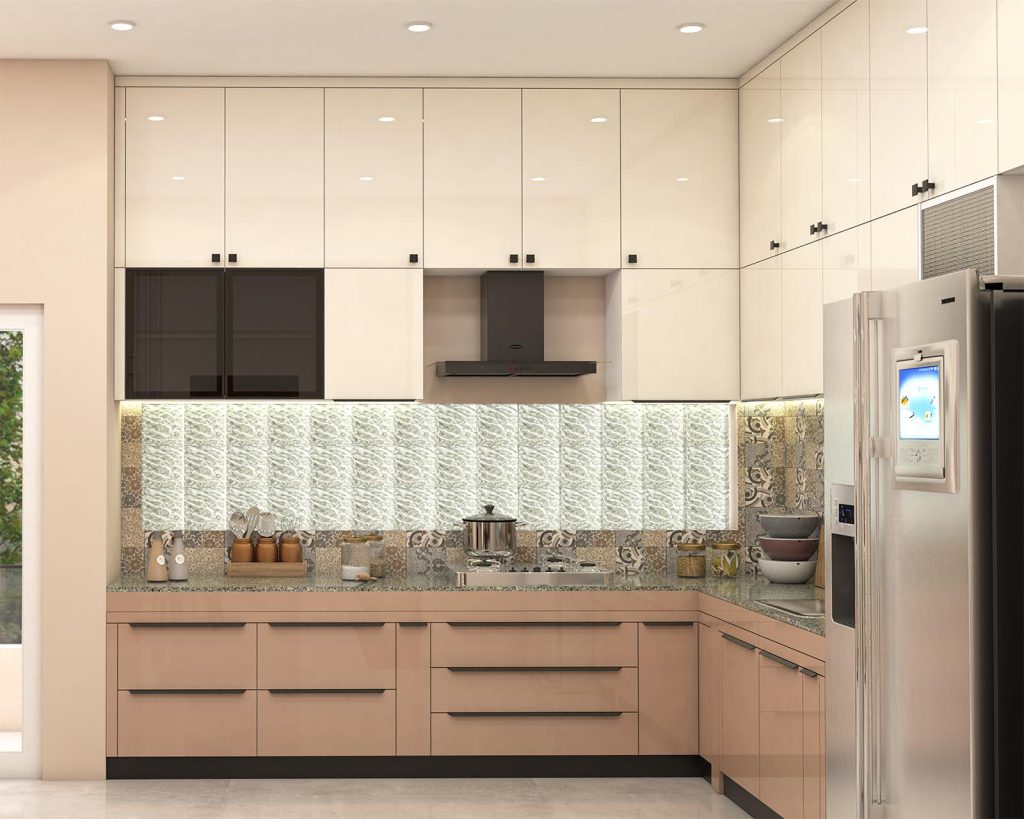
Ready to plan a new kitchen for your home? Contact SLE Pune to discuss modular kitchen layouts, cabinet finishes, storage accessories, interior design requirements and project quotations.
Visit SLE Pune’s official website to enquire about the next steps for your modular kitchen project.
1. What is a new modular kitchen?
A modular kitchen uses pre-designed or customised cabinet units, drawers and storage components arranged to suit the available kitchen space.
2. Which modular kitchen design is suitable for my home?
Straight and L-shaped layouts can suit compact spaces, while parallel and U-shaped kitchens may work well in rooms with suitable dimensions. The choice depends on your floor plan and requirements.
3. How much does a new modular kitchen cost in Pune?
Pricing depends on kitchen size, materials, finishes, hardware, accessories and installation. Request a quotation based on your specific requirements.
4. Can I customise my modular kitchen?
Yes. Modular kitchens can be planned around your room dimensions, preferred colours, storage requirements, appliances and budget.
5. Which materials are used for modular kitchen cabinets?
Options may include plywood, MDF, particleboard and other suitable engineered boards, with different surface finishes. Confirm the specifications and suitability of each material with your provider.
6. What storage accessories can I add to a new modular kitchen?
Options include tandem drawers, bottle pull-outs, pantry units, corner mechanisms, cutlery organisers and appliance storage.
7. How long does modular kitchen installation take?
The timeline depends on kitchen size, design complexity, manufacturing schedules, material availability and site preparation. Ask for an estimated schedule before confirming the project.
8. Can I plan a modular kitchen for a small apartment?
Yes. A compact layout, carefully sized cabinets, vertical storage and suitable pull-out accessories can help make better use of limited space.


