


Modular Kitchen in Pune With Price: Designs, Materials & Storage Solutions
Choosing a modular kitchen involves more than selecting a design. The layout, size, materials, finishes, storage accessories, hardware and installation requirements all influence the overall project cost. SLE Pune provides modular kitchen and kitchen interior solutions for homeowners looking to plan a practical and customised kitchen in Pune.
If you are researching modular kitchen in Pune with price, it is useful to first understand what is included in a kitchen project and why prices can vary between different designs. A compact straight kitchen may require fewer cabinets and accessories, while an L-shaped, U-shaped or larger kitchen can involve additional storage, hardware and finishing requirements.
SLE Pune can assist with kitchen planning, measurements, modular kitchen manufacturing, renovation, storage solutions, kitchen cabinets, trolleys, hardware and installation based on the requirements of your space.
How Much Does a Modular Kitchen Cost in Pune?
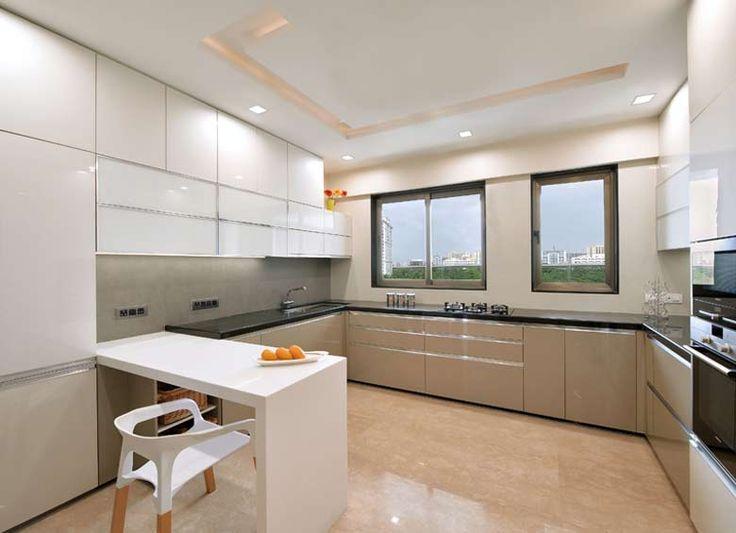
There is no single price for every modular kitchen in Pune. The final project cost depends on several factors, including:
- Kitchen size and available wall space
- Layout such as straight, L-shaped, U-shaped or parallel
- Cabinet configuration
- Material selected for cabinets
- Finish and colour
- Number and type of drawers
- Kitchen trolley and storage accessories
- Corner and tall-unit requirements
- Hardware selection
- Countertop and related requirements
- Appliances and their integration
- Installation requirements
- Renovation or modification work
For this reason, a project-specific quotation is more useful than relying on one standard price.
When comparing modular kitchen prices in Pune, customers should look beyond the basic cabinet price and check which materials, hardware, storage systems, finishing work and installation requirements are included.
What Factors Affect Modular Kitchen Price in Pune?
Kitchen Size
A larger kitchen generally requires more cabinets, storage units and hardware than a compact kitchen. However, the actual configuration is also important because two kitchens with similar dimensions can have different cabinet arrangements.
Kitchen Layout
The layout influences the number of cabinets and the amount of available storage.
Common options include:
- Straight modular kitchens
- L-shaped modular kitchens
- U-shaped modular kitchens
- Parallel or galley kitchens
- Compact kitchen layouts
The right layout depends on the room dimensions, movement space, cooking requirements and appliance placement.
Cabinet Materials
The cabinet material can influence durability, appearance and overall project cost. Different materials and finishes can be selected depending on the intended use, design requirements and budget.
Hardware and Accessories
Hinges, drawer systems, channels, handles, baskets and other hardware contribute to the functionality of a kitchen. Storage accessories such as bottle pull-outs, corner units, tandem systems and pantry units can also affect the overall price.
Modular Kitchen Designs Available in Pune
A modular kitchen can be planned around the available space rather than following one standard design.
Straight Modular Kitchen
A straight kitchen keeps the cabinets and work zones along one wall. It can be suitable for compact homes, apartments and kitchens where floor space is limited.
L-Shaped Modular Kitchen
An L-shaped kitchen uses two connected walls and can provide separate zones for cooking, preparation and storage. It can also make effective use of corners.
U-Shaped Modular Kitchen
A U-shaped layout provides cabinetry across three sides and can offer substantial storage and worktop space where the room allows sufficient clearance.
Parallel Modular Kitchen
A parallel kitchen places cabinets along two opposite sides. It can be useful when the kitchen has a suitable rectangular layout and enough space for comfortable movement.
Custom Modular Kitchen in Pune
A custom modular kitchen allows the design to be adjusted according to the actual dimensions and requirements of the room.
The planning can consider:
- Wall dimensions
- Window and door positions
- Plumbing points
- Electrical points
- Hob and chimney position
- Refrigerator placement
- Sink location
- Appliance requirements
- Available storage space
- User preferences
This approach helps create a kitchen that works with the existing room rather than forcing a standard configuration into the space.
Kitchen Cabinets, Trolleys & Storage Solutions
Storage is an important part of modular kitchen planning. SLE Pune can plan different cabinet and storage configurations according to the kitchen layout.
Potential storage solutions include:
- Base cabinets
- Wall cabinets
- Drawer units
- Cutlery storage
- Bottle pull-outs
- Pantry units
- Tall units
- Corner storage
- Tandem storage systems
- Kitchen trolleys
- Appliance storage
The right combination depends on the kitchen dimensions and the customer’s storage requirements.
Kitchen Hardware & Accessories
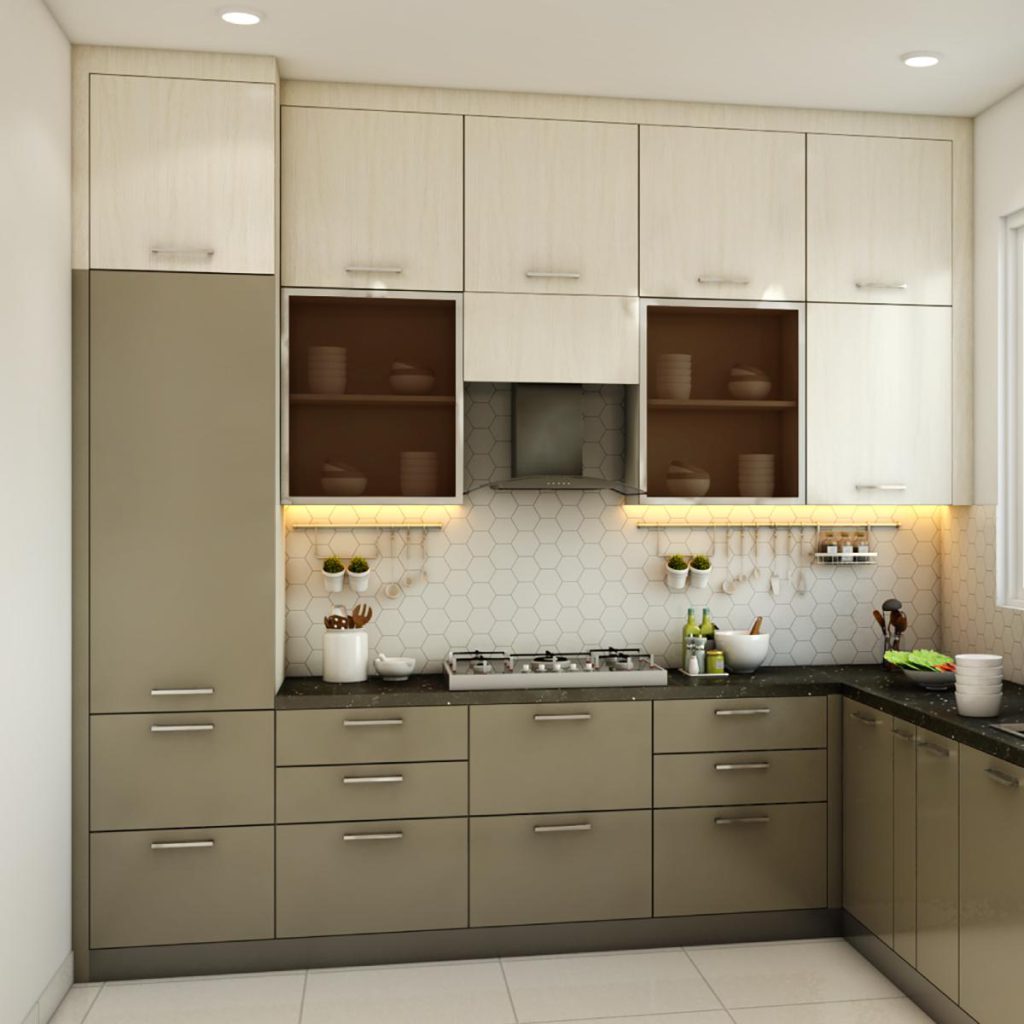
Hardware plays an important role in everyday kitchen operation. Depending on the design, a kitchen may require different types of hinges, drawer systems, channels, baskets, handles and internal storage accessories.
Hardware should be selected according to cabinet construction, usage requirements and the desired functionality. Brand-specific hardware can be considered where suitable, without assuming any dealership or partnership unless separately verified.
Modular Kitchen Renovation in Pune
A complete replacement is not always the only requirement. An existing kitchen may need renovation because of insufficient storage, outdated cabinets, damaged components or inefficient space utilisation.
A kitchen renovation project may involve:
- Replacing old cabinets
- Improving storage
- Updating kitchen trolleys
- Reorganising cabinet layouts
- Replacing selected hardware
- Updating finishes
- Improving appliance placement
- Modifying selected sections of the kitchen
The scope depends on the condition of the existing kitchen and the changes required.
Kitchen Interior Design in Pune
Kitchen interior planning involves coordinating cabinets, colours, finishes, storage, appliances, lighting and available working space.
A well-planned kitchen should consider both appearance and everyday functionality. Cabinet placement should allow convenient access, while frequently used items can be positioned where they are easy to reach.
For homes in Pune, the design can also be planned around the available apartment or house layout, room dimensions and existing service points.
Our Modular Kitchen Design & Installation Process
1. Consultation
The requirements, preferred design style, storage needs and project expectations are discussed.
2. Site Measurement
The kitchen area is measured to understand wall dimensions, openings and existing service points.
3. Layout Planning
A suitable kitchen layout is planned according to the available space and functional requirements.
4. Design & Material Selection
Cabinet configurations, finishes, materials, colours, storage systems and hardware options are considered.
5. Design Confirmation
The planned kitchen configuration is reviewed and confirmed before manufacturing.
6. Manufacturing
The modular components are prepared according to the confirmed requirements and specifications.
7. Installation
The manufactured components are installed and assembled at the project location.
8. Final Inspection
The completed kitchen is checked for installation and functional requirements.
What Is the Best Modular Kitchen Design for a Pune Home?
There is no single layout suitable for every Pune home. The appropriate design depends on room dimensions, available wall space, storage requirements, appliance placement and movement space.
Compact kitchens may suit straight or carefully planned L-shaped layouts, while larger rooms may accommodate U-shaped or parallel configurations.
Which Materials Are Suitable for a Modular Kitchen?
The appropriate material depends on the intended use, budget, cabinet construction, finish and maintenance expectations. Material selection should be discussed according to the specific kitchen design rather than choosing only on appearance.
How Can I Reduce Modular Kitchen Cost in Pune?
A project budget can be managed by prioritising essential storage, selecting an appropriate layout, comparing material and finish options and choosing accessories according to actual usage requirements.
It is also useful to compare complete quotations rather than comparing only the basic cabinet price.
Can an Existing Kitchen Be Renovated?
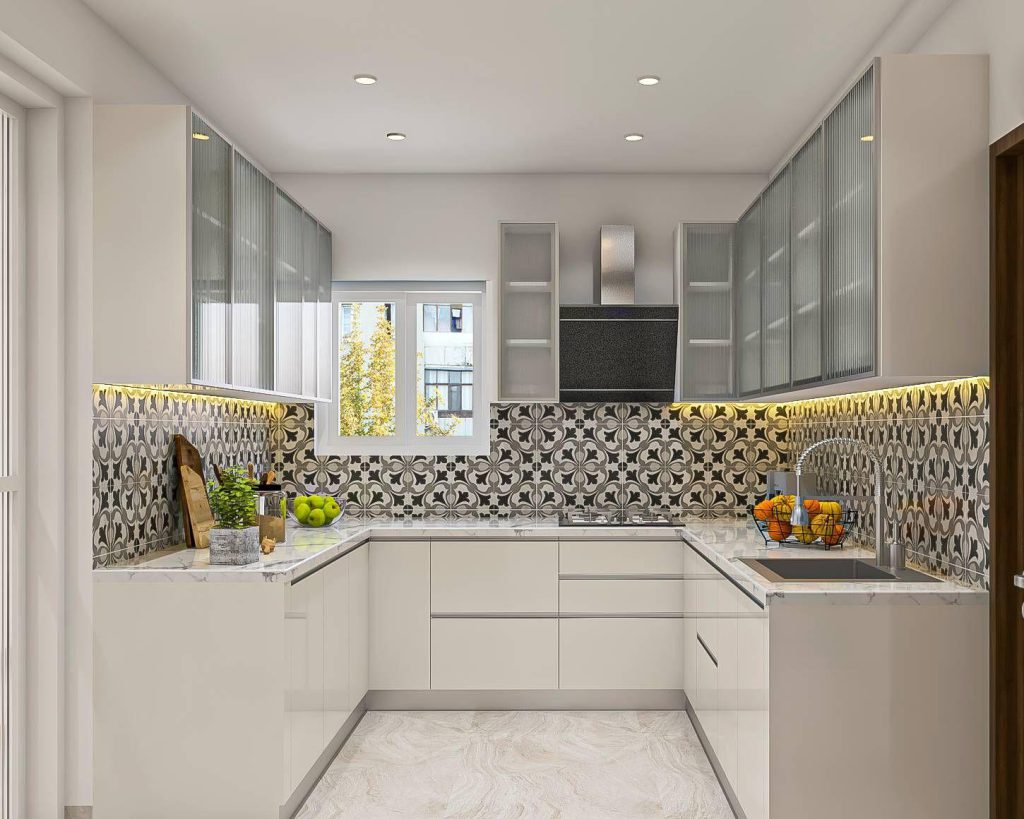
Yes. Depending on the condition of the existing kitchen, renovation can include cabinet replacement, storage improvements, hardware upgrades, layout modifications or selected finishing changes.
Where Can I Get a Custom Modular Kitchen in Pune?
SLE Pune provides modular kitchen design, manufacturing, renovation, storage and kitchen interior solutions for customers in Pune. The project can be planned according to the available space, design preferences and functional requirements.
Serving Pune
SLE Pune provides kitchen-related services in Pune according to project requirements and service availability. Areas served can include locations such as Kondhwa, Katraj, Bibvewadi, Dhankawadi, NIBM, Undri, Mohammadwadi, Wanowrie and other Pune areas where services are available.
Location references should be used according to actual service coverage rather than implying that SLE Pune has a separate showroom or office in every locality.
Serving Since 1996
SLE Pune has been serving customers since 1996, providing modular kitchen and kitchen interior solutions based on individual project requirements.
Get a Modular Kitchen Consultation in Pune
Planning a new kitchen or considering a renovation? Discuss your kitchen requirements with SLE Pune for design planning, site measurement, material selection, storage solutions, manufacturing, renovation and installation requirements.
Contact SLE Pune to discuss your modular kitchen in Pune with price, design preferences and project requirements.
What is the price of a modular kitchen in Pune?
The price varies according to kitchen size, layout, materials, finishes, storage accessories, hardware, appliances and installation requirements. A project-specific quotation provides a more accurate estimate.
What affects modular kitchen cost in Pune?
Kitchen size, layout, cabinet materials, finishes, hardware, drawers, storage accessories, appliances and installation requirements can all affect the final cost.
Does SLE Pune provide custom modular kitchens?
Yes, SLE Pune provides modular kitchen solutions that can be planned according to the dimensions, layout and storage requirements of the project.
Does SLE Pune manufacture modular kitchens?
SLE Pune provides modular kitchen manufacturing solutions as part of its kitchen design and project process.
Can SLE Pune renovate an existing kitchen?
Yes. Kitchen renovation can include cabinet replacement, storage improvements, hardware changes, layout modifications and other required upgrades depending on the existing kitchen.
What types of modular kitchen layouts are available?
Common layouts include straight, L-shaped, U-shaped and parallel kitchens. The suitable layout depends on the room dimensions and functional requirements.
What kitchen storage solutions are available?
Storage options can include cabinets, drawers, bottle pull-outs, pantry units, tall units, corner storage, tandem systems, cutlery units and kitchen trolleys.
Does SLE Pune provide kitchen interior design?
SLE Pune provides kitchen interior solutions covering design planning, cabinet configuration, storage, finishes, hardware and related kitchen requirements.
Which areas of Pune does SLE Pune serve?
SLE Pune serves customers in Pune according to project and service availability. Service-area references should be confirmed for the specific project location.
How can I get a modular kitchen quotation?
You can contact SLE Pune to discuss the kitchen requirements, measurements, preferred layout, materials, storage needs and other project specifications required for preparing a quotation.


