

A crockery unit with sink can combine everyday kitchen storage with a practical washing area in a carefully planned layout. For homes where space needs to be used efficiently, integrating crockery storage near the sink can make frequently used plates, bowls, glasses and serving items easier to organise and access.
SLE Pune provides modular kitchen and kitchen interior solutions designed around the available space, storage requirements and overall interior style. A crockery unit with sink in Pune can be planned as part of a modular kitchen, with suitable cabinets, shelves, drawers and storage sections based on the kitchen layout.
The design can be customised according to the available wall space, sink dimensions, plumbing position, countertop requirements and the quantity of crockery that needs to be stored.
What Is a Crockery Unit with Sink?
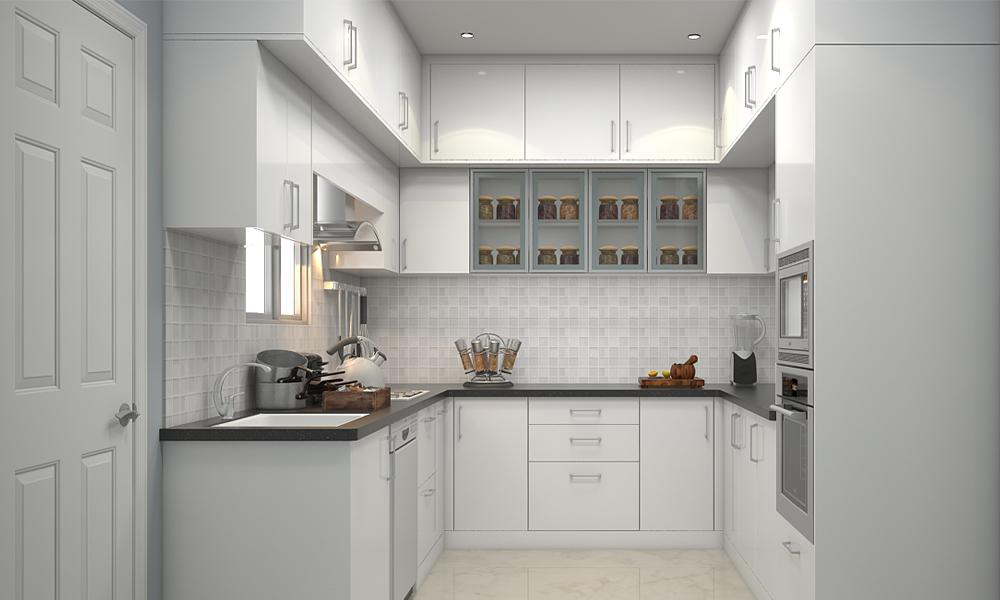
A crockery unit with sink combines a crockery-storage section with a sink area within the same kitchen design. Depending on the layout, the unit can include overhead cabinets, base cabinets, open shelves, drawers and dedicated compartments for different kitchen and dining items.
The sink section generally requires careful planning because it needs to accommodate plumbing, drainage, countertop cut-outs and sufficient working space. Storage around this area should also be selected with practical access and moisture considerations in mind.
A well-planned unit can help separate different categories of kitchenware while keeping commonly used items within easy reach.
Why Choose a Crockery Unit with Sink?
A combined design can be useful when the kitchen has limited space or when the homeowner wants the sink and crockery storage to form part of one coordinated interior.
Efficient Use of Space
Instead of treating the sink and crockery storage as completely separate elements, the available kitchen area can be planned as one functional zone.
Organised Crockery Storage
Dedicated cabinets and shelves can provide specific places for plates, bowls, glasses, cups and servingware.
Easy Accessibility
Frequently used crockery can be positioned in accessible drawers, shelves or cabinets according to the family’s daily routine.
Coordinated Kitchen Design
The crockery unit can use finishes and colours that complement the rest of the modular kitchen, creating a more consistent interior.
Customised Storage
Storage dimensions can be planned according to the available space and the type and quantity of crockery used at home.
Crockery Storage Options for a Kitchen
A crockery unit does not have to rely on one type of cabinet. Different storage elements can be combined to make the unit more practical.
Crockery Cabinets
Closed cabinets are suitable for storing plates, bowls and other items that homeowners may prefer to keep protected from dust.
Glass-Front Cabinets
Glass shutters can provide visibility while keeping crockery enclosed. They can also add a display element to the kitchen interior.
Open Shelves
Open shelves can be used for frequently accessed crockery or decorative serving pieces. They are particularly useful when easy visibility is preferred.
Drawers
Deep or appropriately sized drawers can be planned for plates, serving bowls and other heavier kitchenware, depending on the cabinet construction and hardware used.
Tall Storage
A tall unit can provide additional vertical storage where the kitchen layout permits it. It can be useful for larger serving pieces and less frequently used items.
Dedicated Sections
Different compartments can be allocated for dinner sets, glasses, cups, serving dishes and other kitchenware to make everyday organisation easier.
Crockery Unit with Sink for Different Kitchen Layouts
The design of a crockery unit with sink should follow the kitchen’s existing layout rather than using the same arrangement in every home.
L-Shaped Kitchen
In an L-shaped kitchen, the sink can be planned along one counter while crockery storage is positioned nearby or along the adjoining section, depending on plumbing and workflow.
Straight Kitchen
A straight kitchen can incorporate a sink within the main counter and use adjacent base or wall cabinets for crockery storage.
Parallel Kitchen
A parallel kitchen provides two counter runs. The sink and crockery storage can be distributed between the available sections while maintaining a practical movement path.
U-Shaped Kitchen
A U-shaped kitchen offers multiple storage zones. The sink can occupy a suitable section of the counter while crockery storage is planned in nearby cabinets or a dedicated unit.
Custom Crockery Unit Design in Pune
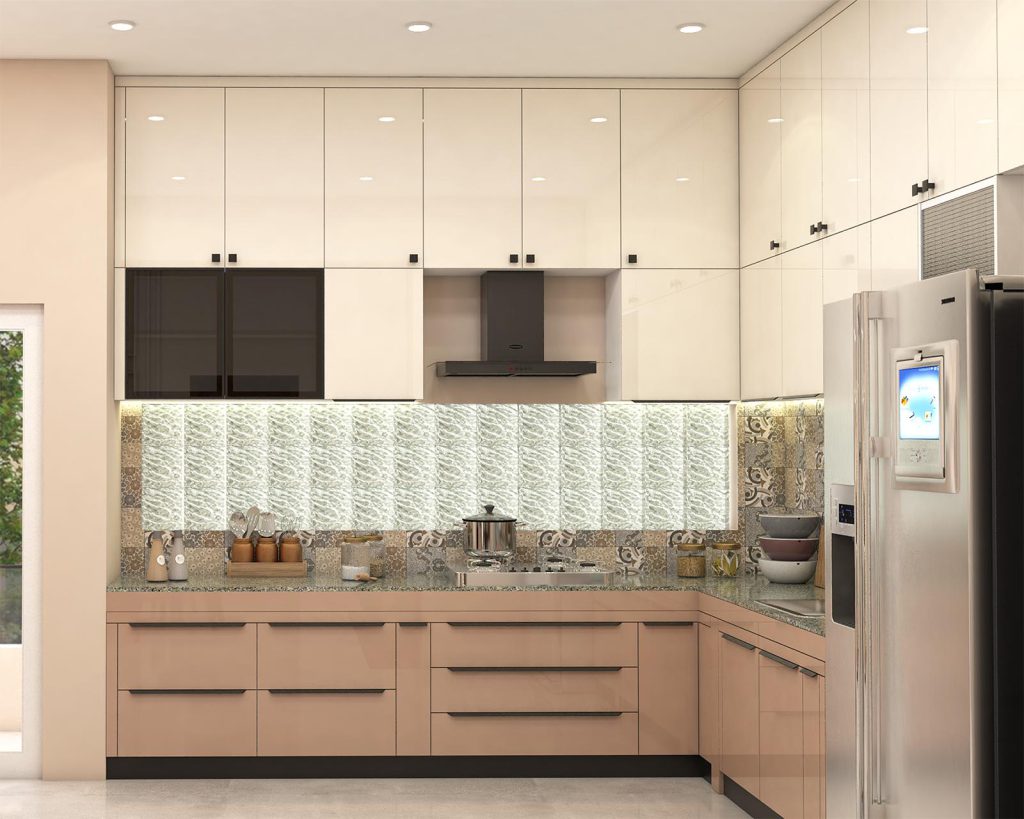
Every kitchen has different dimensions, plumbing points and storage requirements. A custom crockery unit in Pune can therefore be designed according to the actual kitchen rather than relying on a fixed-size cabinet.
SLE Pune can plan the unit around factors such as:
- Kitchen dimensions
- Sink size
- Plumbing position
- Countertop height
- Cabinet dimensions
- Crockery quantity
- Appliance locations
- Available wall space
- Preferred finishes
- Everyday kitchen workflow
The result should balance storage capacity with comfortable movement and easy access.
Materials and Finishes
The appearance and performance of a crockery unit depend on the selected materials, hardware and finish.
Depending on the design requirement, kitchen cabinets may be planned using suitable board materials and finishes for the intended application. Shutters can be selected in different colours, textures and surface finishes to coordinate with the overall kitchen.
Popular design directions include:
- Matte finishes
- Gloss finishes
- Wood-look finishes
- Neutral shades
- Two-tone combinations
- Glass-front storage
- Minimal handle designs
- Modern cabinet profiles
The sink cabinet requires particular attention to the surrounding plumbing and moisture-prone environment. Material selection and construction should therefore be considered together with the actual kitchen conditions.
Integrating the Crockery Unit with Modular Kitchen Design
A crockery unit with sink works best when it is considered as part of the complete kitchen rather than as an isolated cabinet.
The cabinet colour can coordinate with the main kitchen shutters, while the countertop, backsplash, handles and hardware can create a consistent appearance.
For a modern kitchen, a combination of closed cabinets and selected display sections can provide both concealed storage and visual interest. In a more traditional interior, wood-look finishes and glass-front cabinets can create a warmer appearance.
The design should ultimately reflect the homeowner’s storage habits and the available kitchen space.
Kitchen Storage Solutions for Everyday Use
Good kitchen storage is not simply about adding more cabinets. It is about assigning practical locations to the items used every day.
A crockery unit can be planned alongside other storage solutions such as:
- Cutlery drawers
- Bottle pull-outs
- Tandem storage
- Pantry units
- Corner storage
- Appliance cabinets
- Overhead cabinets
- Tall units
- Kitchen trolleys
These elements can be incorporated where appropriate without overcrowding the kitchen.
Crockery Unit and Sink: Important Design Considerations
Before finalising the design, several practical points should be considered.
Sink dimensions: The cabinet and countertop must accommodate the selected sink correctly.
Plumbing: Existing water supply and drainage positions should be considered during planning.
Storage access: Crockery should be stored where it can be reached comfortably without interfering with the sink or cooking area.
Counter space: Sufficient working space should remain around the sink wherever the layout allows.
Ventilation and moisture: The sink zone should be designed with the surrounding conditions in mind.
Kitchen workflow: Washing, preparation, cooking and storage areas should work together logically.
Why Choose SLE Pune for Kitchen Storage Solutions?
SLE Pune provides modular kitchen and kitchen interior solutions for homes in Pune. The approach focuses on planning the kitchen around available space, storage requirements, design preferences and practical use.
Depending on the project, solutions can include kitchen design, modular kitchen manufacturing, renovation, cabinets, trolleys, storage systems, hardware and installation.
For a crockery unit with sink, the design can be coordinated with the wider kitchen so that storage, countertop space and the sink area form a functional arrangement.
Our Kitchen Design and Installation Process
1. Consultation
The project begins with understanding the kitchen requirements, preferred design style and storage needs.
2. Site Measurement
The available kitchen dimensions are assessed, including relevant walls, openings and service points.
3. Layout Planning
The kitchen layout is planned around the available space, workflow, sink location and storage requirements.
4. Design and Material Selection
Cabinet configuration, finishes, hardware and other relevant elements are selected according to the project.
5. Design Confirmation
The proposed design is reviewed before manufacturing begins.
6. Manufacturing
Approved modular components are prepared according to the final specifications.
7. Installation
The cabinets, sink-related components, hardware and other kitchen elements are installed according to the approved design.
8. Final Inspection
The completed kitchen is checked for alignment, functionality and finishing.
Crockery Unit with Sink for Pune Homes

Kitchen requirements can vary considerably between apartments, independent houses and renovated properties in Pune. Available wall space, plumbing locations, kitchen dimensions and storage habits all influence the final design.
SLE Pune can provide kitchen solutions for customers in areas where its services are available, with the design planned around the individual project rather than assuming that every home requires the same cabinet arrangement.
For homeowners considering a crockery unit with sink, an on-site assessment can help determine the most practical position for the sink, storage and countertop
What is a crockery unit with sink?
A crockery unit with sink combines crockery storage with a sink area within a coordinated kitchen layout. It can include cabinets, drawers, shelves and other storage sections.
Can a crockery unit with sink be customised?
Yes. The design can be planned according to the kitchen dimensions, sink size, plumbing position, crockery requirements, storage needs and preferred finish.
Is a crockery unit with sink suitable for a small kitchen?
It can be suitable when the available space is planned efficiently. The cabinet arrangement should leave sufficient working and movement space around the sink.
What can I store in a crockery unit?
Depending on the cabinet configuration, it can accommodate plates, bowls, cups, glasses, serving dishes and other kitchenware.
Can glass shutters be used for a crockery unit?
Yes. Glass-front cabinets can be used when homeowners want to display crockery while keeping it enclosed.
Can the crockery unit match my modular kitchen?
Yes. The cabinet finish, colour, hardware and overall design can be coordinated with the existing or newly planned modular kitchen.
What should be considered when placing a sink in a crockery unit?
Sink dimensions, plumbing, drainage, countertop space, cabinet configuration and convenient access should all be considered during planning.
Can SLE Pune design kitchen storage solutions?
SLE Pune provides modular kitchen and kitchen interior solutions that can include cabinets, trolleys, storage systems, hardware and other kitchen elements according to the project requirements.
Does SLE Pune provide kitchen renovation services?
Yes. Kitchen renovation solutions can include improvements to the existing layout, storage, cabinets, hardware and other kitchen elements, depending on the project.


