

A modern kitchen is more than just a place for cooking. It is one of the most important spaces in a home where functionality, storage, comfort and style come together. With the growing demand for contemporary home interiors in Pune, 3D modular kitchen design in Pune has become an excellent way to plan a beautiful and practical kitchen before the actual work begins.
A 3D kitchen design allows homeowners to understand the proposed layout, cabinet arrangement, colours, finishes, storage units, lighting and overall appearance before installation. Instead of imagining how the completed kitchen will look, homeowners can view a realistic representation of the proposed space and make design decisions with greater confidence. SLE Pune also provides 3D modular kitchen design solutions with layout options, material and color previews and cost planning.
If you are searching for 3D modular kitchen near me, modular kitchen designers in Pune, 3D kitchen design in Pune, or the best modular kitchen design for your home, SLE Pune can help you plan a kitchen according to your space, lifestyle and preference
What Is a 3D Modular Kitchen Design?
A 3D modular kitchen design is a digital visual representation of your proposed kitchen. It shows how cabinets, countertops, drawers, appliances, storage units, lighting and other elements can be arranged within the available space.
The biggest advantage of 3D planning is that you can review the design before manufacturing and installation. You can see whether the selected colours work together, whether the storage arrangement is suitable and whether the kitchen layout provides enough movement and working space.
For example, if you are planning an L-shaped modular kitchen in Pune, the 3D design can show the placement of base cabinets, wall cabinets, corner storage, sink, hob, refrigerator and other appliances. Similarly, a straight, parallel or U-shaped kitchen can be planned according to the dimensions of your room.
A professional 3D design can help reduce design confusion and make communication between the homeowner and interior designer easier.
Why Choose 3D Modular Kitchen Design in Pune?
Pune has a wide variety of residential properties, from compact apartments to spacious independent homes and premium residences. Because kitchen sizes and layouts vary considerably, a standard design may not always provide the best solution.
A 3D modular kitchen design can be customized according to your available space.
1. Visualise Your Kitchen Before Execution
One of the most important benefits of 3D kitchen design is visualization. You can see the proposed kitchen from different angles before finalizing the design.
You can review:
- Cabinet colours
- Countertop finishes
- Wall cabinets
- Base cabinets
- Tall units
- Kitchen trolley
- Open shelves
- Handles and profiles
- Lighting
- Appliance placement
- Backsplash
- Storage solutions
This makes it easier to make changes at the planning stage rather than after installation.
2. Better Space Planning
Every kitchen has different dimensions. A professional designer can use the available space efficiently by planning cabinets and storage according to the room.
For smaller Pune apartments, space optimization can be especially important. Popular options include straight kitchens, L-shaped kitchens and parallel kitchens. Larger spaces may accommodate U-shaped or island kitchen layouts.
3. Select Colours With Confidence
Choosing kitchen colours from small samples can sometimes be difficult. A 3D design allows you to understand how different colours may appear together.
Popular combinations include:
- White and wood
- Grey and white
- Beige and brown
- Black and white
- Green and neutral shades
- Blue and white
- Acrylic glossy finishes
- Matte finishes with wooden accents
You can compare multiple combinations before selecting the final design.
Popular 3D Modular Kitchen Layouts in Pune
7
L-Shaped Modular Kitchen
The L-shaped kitchen is one of the most versatile kitchen layouts for modern homes. It uses two adjoining walls and creates an efficient working area.
An L-shaped modular kitchen can include:
- Corner cabinets
- Base units
- Wall-mounted cabinets
- Drawers
- Sink unit
- Hob area
- Tall storage
- Appliance space
It is suitable for many apartment layouts and can provide a good balance between workspace and storage.
Parallel Modular Kitchen
A parallel kitchen uses two opposite sides of the room. This layout can provide excellent storage and working space when the room has suitable dimensions.
The 3D design helps determine the appropriate distance between the two counters and allows appliances and cabinets to be positioned efficiently.
Straight Modular Kitchen
A straight modular kitchen is designed along a single wall. It can be an excellent option for compact homes, studio apartments and smaller kitchen areas.
A well-planned straight kitchen can include:
- Overhead cabinets
- Base cabinets
- Drawers
- Sink
- Hob
- Refrigerator space
- Tall storage
- Open shelves
U-Shaped Modular Kitchen
A U-shaped kitchen uses three sides of the room. It can provide extensive storage and countertop space.
This layout is generally better suited to larger kitchens where sufficient movement space is available.
Island Modular Kitchen
For larger homes, a kitchen island can become a functional and visual centrepiece. An island may be designed for food preparation, storage, seating or a combination of these functions.
A 3D model can help you understand how the island will affect movement and the overall appearance of the kitchen.
3D Modular Kitchen Design for Small Homes
Small kitchens require careful planning. The goal should not simply be to add more cabinets but to use every available area intelligently.
A 3D modular kitchen design for a small kitchen in Pune can incorporate compact storage solutions such as:
- Tall storage cabinets
- Corner units
- Pull-out baskets
- Drawer organizers
- Overhead cabinets
- Bottle pull-outs
- Cutlery drawers
- Multipurpose cabinets
- Under-sink storage
- Open shelves
Light colours can also make a compact kitchen appear more spacious. Glossy finishes can reflect light, while carefully positioned lighting can improve both functionality and appearance.
A 3D design makes it easier to experiment with these elements before finalizing the kitchen.
Premium 3D Modular Kitchen Design
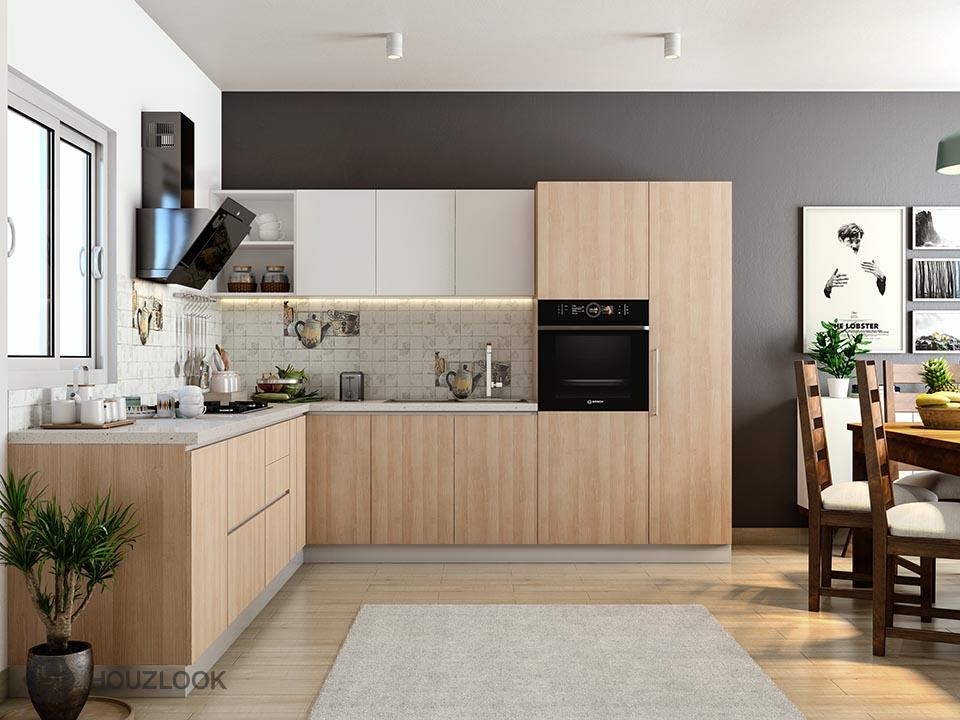
For homeowners looking for a luxury appearance, a premium modular kitchen can combine sophisticated materials, carefully selected colours and functional hardware.
A premium kitchen may include:
- High-quality cabinet materials
- Acrylic or premium laminate finishes
- Soft-close drawers
- Tandem drawers
- Tall units
- Corner storage systems
- Designer handles or profile systems
- Under-cabinet lighting
- Glass shutters
- Decorative open shelves
- Premium countertops
- Integrated appliances
The objective is to create a kitchen that looks elegant while remaining comfortable for everyday use.
Kitchen Materials and Finishes
The choice of material plays an important role in the appearance and durability of a modular kitchen.
Depending on your requirements and budget, different finishes can be considered.
Acrylic Finish
Acrylic kitchens are known for their smooth, glossy appearance and contemporary look. They can work particularly well in modern kitchen designs where homeowners prefer a clean and polished appearance.
Laminate Finish
Laminate is a practical option available in many colours, textures and patterns. It can be used to create both modern and traditional kitchen styles.
Matte Finish
Matte surfaces provide a softer and understated appearance. They are suitable for homeowners who prefer contemporary designs without excessive gloss.
Glass Cabinets
Glass shutters can be used selectively to create display areas for crockery, glassware or decorative kitchen items.
Wood-Look Finishes
Wood textures can add warmth to a modern modular kitchen. They can be combined with white, grey, beige, black or other neutral finishes.
Smart Storage Solutions for Modular Kitchens
Storage is one of the most important aspects of kitchen design. A beautiful kitchen can become difficult to use if everyday items are not organized properly.
A well-planned modular kitchen can include dedicated storage for:
- Plates
- Bowls
- Glasses
- Cutlery
- Spices
- Bottles
- Cooking utensils
- Pots and pans
- Groceries
- Kitchen appliances
- Cleaning products
Pull-out baskets can make narrow spaces more accessible, while tall units can use vertical space efficiently.
Corner areas can also be converted into useful storage with appropriate corner mechanisms.
Importance of Kitchen Lighting
Lighting should be considered during the 3D design stage rather than as an afterthought.
A modern modular kitchen can use a combination of:
Ambient Lighting
General ceiling lighting provides overall illumination.
Task Lighting
Under-cabinet lights can illuminate the counter top and cooking area.
Accent Lighting
Lighting inside glass cabinets or open shelves can add a decorative element.
A 3D visualization can help you understand how lighting may affect the appearance of cabinet colours and finishes.
3D Design Helps With Appliance Planning
Modern kitchens often include multiple appliances. If appliances are not planned properly, they can reduce available workspace and create an untidy appearance.
A professional kitchen design can provide dedicated spaces for:
- Refrigerator
- Microwave
- Oven
- Hob
- Chimney
- Dishwasher
- Water purifier
- Mixer
- Other small appliances
Appliance dimensions should be considered before cabinet manufacturing so that the final kitchen provides suitable clearance and accessibility.
Benefits of Choosing SLE Pune for 3D Modular Kitchen Design
SLE Pune focuses on creating functional and visually appealing interior solutions for modern homes. Its 3D modular kitchen service is designed to help homeowners understand their kitchen before execution.
Customized Design
Every home has different dimensions and requirements. The design can be planned around your available space and lifestyle.
Better Visualization
3D visualization allows you to review the proposed kitchen before final execution.
Multiple Layout Options
Depending on your space, layouts such as L-shaped, U-shaped, straight and parallel kitchens can be considered.
Colour and Material Selection
Different finishes and combinations can be reviewed during the design stage.
Functional Storage
The kitchen can be designed around your cooking habits, family requirements and storage needs.
Modern Appearance
Contemporary colours, finishes, lighting and hardware can be combined to create an attractive kitchen.
Better Planning
A detailed design can help coordinate cabinets, appliances, electrical points, plumbing requirements and other kitchen elements.
3D Modular Kitchen Design Near Me in Pune
If you are searching online for “3D modular kitchen design near me”, choosing a designer who understands your local requirements can make the process easier.
SLE Pune serves homeowners looking for modular kitchen and interior design solutions in Pune. If your home is located around Kondhwa, NIBM, Undri, Wanowrie, Camp, Mohammadwadi or nearby areas, you can contact the team to discuss your kitchen requirements.
Before starting the project, it is useful to keep the following information ready:
- Kitchen room dimensions
- Existing kitchen photographs
- Floor plan, if available
- Preferred kitchen layout
- Approximate budget
- Preferred colours
- Appliance requirements
- Storage requirements
- Preferred counter top material
- Any specific design references
This information can help the designer understand your requirements and create a more suitable proposal.
How the 3D Modular Kitchen Design Process Works
Step 1: Requirement Discussion
The process starts with understanding your lifestyle, cooking habits, family size, storage requirements and design preferences.
Step 2: Site Measurement
The kitchen area is measured to understand wall lengths, ceiling height, windows, doors, plumbing points and electrical points.
Step 3: Layout Planning
The designer evaluates possible layouts such as L-shaped, straight, parallel or U-shaped kitchens.
Step 4: 3D Visualization
Cabinets, colours, finishes, countertops, appliances and storage units are incorporated into the design.
Step 5: Design Review
You can review the proposed design and discuss modifications.
Step 6: Material Selection
Once the layout is finalized, materials, finishes, hardware and accessories can be selected.
Step 7: Manufacturing and Installation
After final approval, the modular components can be manufactured and installed according to the approved design.
How to Choose the Right 3D Modular Kitchen Designer in Pune
Before selecting a kitchen designer, consider more than just the appearance of their portfolio.
Look for:
- Experience in modular kitchen design
- Quality of materials
- Hardware options
- Design customization
- 3D visualization
- Transparent quotations
- Installation support
- Project supervision
- After-sales service
- Ability to work within your budget
A good kitchen should look attractive but also function efficiently for everyday cooking.
Why 3D Planning Is Worth It
The kitchen is a long-term investment. Making design decisions without understanding the final appearance can sometimes lead to unwanted compromises.
With 3D planning, you can identify potential changes before manufacturing. You can compare layouts, colours and storage arrangements and make a more informed decision.
For Pune homeowners, this can be particularly useful when designing kitchens for apartments where available space needs to be utilized carefully.
Frequently Asked Questions About 3D Modular Kitchen Design in Pune
1. What is 3D modular kitchen design?
3D modular kitchen design is a digital visualization that shows the proposed kitchen layout, cabinets, colours, materials, appliances and other design elements before execution.
2. Can I customize my 3D kitchen design?
Yes. The design can be customized according to your kitchen dimensions, preferred layout, colours, storage requirements, appliances and budget.
3. Which modular kitchen layout is best for a small kitchen?
Straight and L-shaped kitchens are commonly suitable for compact spaces, but the best layout depends on the actual room dimensions, doors, windows and utility requirements.
4. Can a 3D design show kitchen colours and finishes?
Yes. 3D visualization can help you compare cabinet colours, countertop finishes, backsplash combinations and other visual elements before finalizing the design.
5. How can I contact SLE Pune for a modular kitchen?
You can contact SLE Pune at 9372440445 to discuss your 3D modular kitchen requirements.
Get Your 3D Modular Kitchen Designed in Pune
Your dream kitchen starts with a good plan. Whether you need a small modular kitchen, L-shaped kitchen, straight kitchen, parallel kitchen, U-shaped kitchen or premium modular kitchen, 3D visualization can help you understand the design before the actual work begins.
SLE Pune can help you plan a kitchen that combines modern style, practical storage, efficient space utilization and everyday functionality.
If you are planning a new home, renovating an existing kitchen or simply looking for ideas for a better kitchen layout, start with a professional 3D design.
Contact SLE Pune Today
SLE Pune – 3D Modular Kitchen Design in Pune
📞 Phone: 9372440445
📍 Address: Sukhasagar Rd, Sai Nagar, Shatrunjay Nagar, Kondhwa, Pune, Maharashtra 411048
Looking for “3D modular kitchen near me” or “3D modular kitchen design in Pune”? Call SLE Pune today and discuss your kitchen requirements.


