


Modern and simple interior design focuses on creating spaces that look clean, comfortable and organised without unnecessary decoration. For Pune homes, a practical interior should make good use of available space while providing convenient storage, suitable lighting and a design that works with everyday routines.
SLE Pune provides kitchen and interior solutions designed around the needs of individual homes. From modular kitchen planning and cabinets to kitchen trolleys, storage systems, finishes and interior coordination, the focus is on combining appearance with functionality. Whether you are planning a new kitchen or updating an existing space, modern and simple interior design can help create an uncluttered environment that is easier to maintain and use.
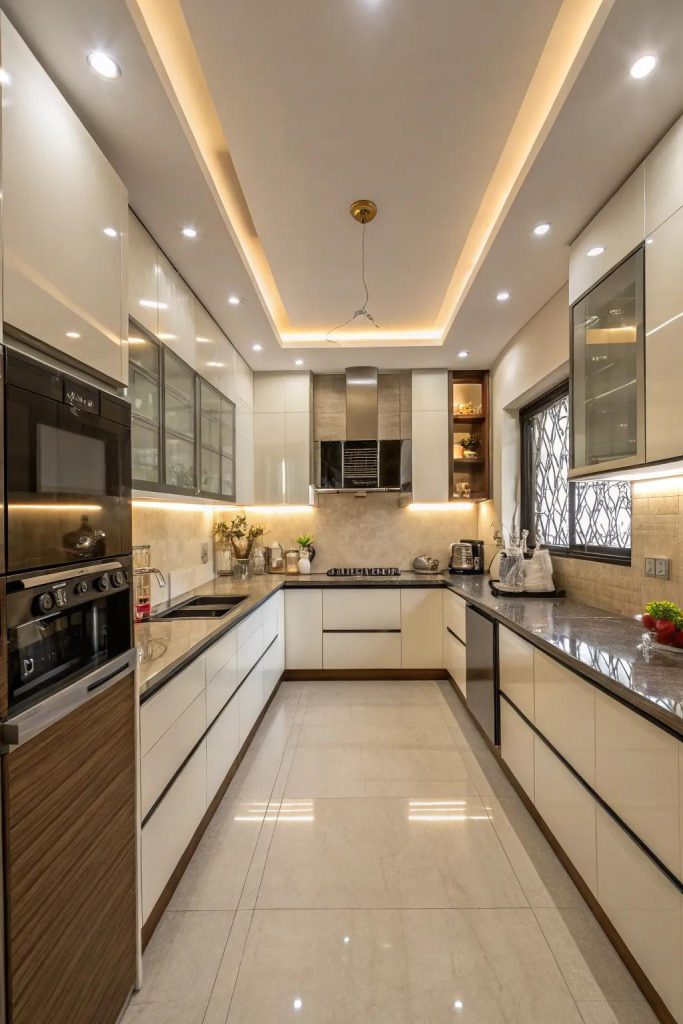
What Is Modern & Simple Interior Design?
Modern and simple interior design generally uses clean lines, functional furniture, coordinated colours and practical storage. Instead of filling a room with decorative elements, the design gives priority to useful features and a balanced layout.
A simple interior can include:
- Clean and straightforward furniture designs
- Neutral or coordinated colour combinations
- Practical storage cabinets
- Functional kitchen layouts
- Minimal decorative elements
- Integrated or organised appliance spaces
- Suitable task and ambient lighting
- Easy-to-maintain surfaces
- Efficient use of available floor and wall space
The exact design should depend on the size of the room, lifestyle, storage requirements and preferred materials.
Modern Kitchen Interior Design in Pune
The kitchen is one of the most important areas where modern and simple interior design can make a practical difference. A well-planned kitchen should provide sufficient work space, accessible storage and a layout that supports cooking and cleaning activities.
SLE Pune can plan modular kitchen interiors around different layouts, including straight, L-shaped, parallel and island-style kitchens where the available space permits.
A modern kitchen may include:
Clean Cabinet Designs
Simple cabinet fronts can create a visually organised kitchen. Colours, textures and finishes can be selected according to the overall interior theme.
Practical Drawers and Trolleys
Drawers and kitchen trolleys can help organise cookware, cutlery, utensils and frequently used items. Internal storage can be planned according to the household’s requirements.
Smart Kitchen Storage
Bottle pull-outs, tandem systems, pantry units, corner storage, tall units and appliance storage can help make better use of available kitchen space.
Coordinated Finishes
Cabinet finishes, countertops, backsplashes, wall colours, flooring and lighting can be considered together so that the kitchen feels connected to the surrounding interior.
Simple Interior Design for Small Spaces
Small homes do not necessarily require complicated interiors. The design can focus on making the available space easier to use.
For a compact kitchen, vertical cabinets can increase storage without taking additional floor space. Carefully positioned drawers and pull-outs can make frequently used items easier to access.
Light colours, consistent finishes and appropriate lighting can also help maintain a visually open appearance. However, the design should be selected according to the actual room rather than following a fixed formula.
For apartments with limited kitchen space, SLE Pune can consider the available measurements, appliance positions, storage needs and movement area while developing a practical modular kitchen layout.
Modern Kitchen Cabinets and Storage Solutions
Storage is an important part of modern and simple interior design. Instead of relying only on conventional cabinets, different storage systems can be incorporated according to the kitchen layout.
Possible solutions include:
- Base cabinets
- Wall-mounted cabinets
- Tall storage units
- Pantry units
- Cutlery drawers
- Bottle pull-outs
- Tandem storage systems
- Corner storage
- Appliance units
- Kitchen trolleys
- Open or display shelving where suitable
The right combination depends on the available space and what the household needs to store.
Choosing Colours for a Simple Modern Interior
Colour selection can strongly influence the appearance of an interior. Modern and simple spaces often use a limited palette rather than many contrasting colours.
Common approaches include:
- White and wood combinations
- Neutral grey tones
- Beige and warm neutral shades
- Soft contemporary colours
- Wood-texture finishes
- Two-tone kitchen cabinets
- Subtle contrast between cabinets and countertops
The choice should also consider natural light, room size, flooring and adjoining areas. A coordinated colour palette can help create continuity between the kitchen and other parts of the home.
Lighting in Modern & Simple Interior Design
Good lighting is both a design and functional requirement. In a kitchen, different lighting layers can be considered for different activities.
Task lighting can illuminate work surfaces, while ambient lighting provides general illumination. Cabinet or under-cabinet lighting can also be considered where appropriate.
During kitchen planning, lighting positions should be coordinated with cabinets, appliances, worktops and ceiling elements. This can reduce shadows in important work areas and contribute to a cleaner overall appearance.
Custom Modular Kitchen Solutions in Pune
Every kitchen has different dimensions and requirements. A customised modular kitchen can therefore be planned around the available space rather than using the same arrangement for every home.
The planning process can consider:
- Kitchen dimensions
- Window and door positions
- Plumbing points
- Electrical points
- Cooking requirements
- Refrigerator placement
- Hob and chimney position
- Storage requirements
- Appliance dimensions
- Preferred finishes
- Available movement space
SLE Pune can assist with modular kitchen planning, material and finish selection, storage configuration and installation requirements.
Modern & Simple Interior Design for Renovation
A simple modern look can also be introduced when renovating an existing kitchen. Renovation does not always mean changing every element. Depending on the condition of the existing kitchen, the project may involve replacing cabinets, improving storage, changing hardware, updating finishes or reorganising the layout.
Before renovation, the existing space should be assessed for dimensions, plumbing, electrical points, cabinet condition and appliance requirements.
A practical renovation plan can help improve usability while giving the kitchen a more contemporary appearance.
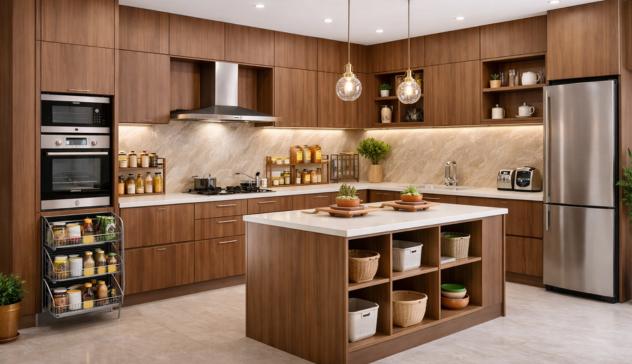
Why Focus on Simplicity?
A simple interior is not necessarily an empty or basic interior. The objective is to make each element serve a purpose.
For a kitchen, this can mean keeping frequently used items accessible, assigning storage for different categories, reducing unnecessary visual clutter and choosing finishes that work well together.
For homeowners, this approach can make daily kitchen activities easier while maintaining a clean visual appearance.
Our Kitchen Design and Installation Process
1. Consultation
The project begins by understanding the homeowner’s requirements, preferred design style, storage needs and intended use of the space.
2. Site Measurement
The kitchen area is measured to understand available dimensions, wall positions, openings and other site conditions.
3. Layout Planning
A suitable kitchen layout is considered based on the available space, movement requirements, appliances and storage needs.
4. Design & Material Selection
Cabinet finishes, colours, storage systems, hardware and other relevant materials are selected according to the planned design.
5. Design Confirmation
The proposed arrangement and selected elements are reviewed before manufacturing.
6. Manufacturing
The approved modular kitchen components are prepared according to the required specifications.
7. Installation
The manufactured components are installed and adjusted at the project site.
8. Final Inspection
The completed kitchen is checked for alignment, functionality, storage operation and finishing.
What Is a Modern and Simple Kitchen Design?
A modern and simple kitchen usually combines clean cabinet designs, practical storage, coordinated finishes and an efficient layout. The design should be based on the available kitchen space and the homeowner’s daily requirements.
How Can I Make a Small Kitchen Look Simple and Modern?
Use the available wall and floor space efficiently, select coordinated finishes, reduce unnecessary visual clutter and include storage systems that make frequently used items easy to access.
How Much Does Modern Interior Design Cost in Pune?
The cost varies according to the size of the space, layout, materials, finishes, hardware, storage systems, appliances and scope of work. A project-specific estimate is more useful than applying one fixed price to every kitchen.
Can SLE Pune Customise a Modular Kitchen?
Yes. Modular kitchen planning can be customised according to the available dimensions, storage requirements, appliance positions, preferred finishes and layout.
Can an Existing Kitchen Be Renovated?
Yes. Depending on the condition of the existing kitchen, renovation can include changes to cabinets, storage, hardware, finishes, layout or selected components.
Which Storage Options Can Be Used in a Modern Kitchen?
Depending on the layout, options can include drawers, tandem systems, bottle pull-outs, pantry units, tall units, corner storage, cutlery storage and appliance storage.
How Do I Choose a Simple Interior Design for My Home?
Start with the available space and your practical requirements. Then consider the layout, storage, colours, materials, lighting and furniture together so that the final design remains functional and visually coordinated.
FAQ
What services does SLE Pune provide?
SLE Pune provides modular kitchen and kitchen interior solutions, including kitchen planning, cabinets, storage systems, kitchen trolleys, hardware options, manufacturing and installation-related services.
Does SLE Pune provide modern kitchen interior design?
SLE Pune can help plan modern kitchen interiors with practical layouts, coordinated finishes, cabinets, storage systems and other kitchen components.
Can I customise my kitchen design?
Yes. Kitchen layouts and storage configurations can be planned according to available space, household requirements, appliances and preferred finishes.
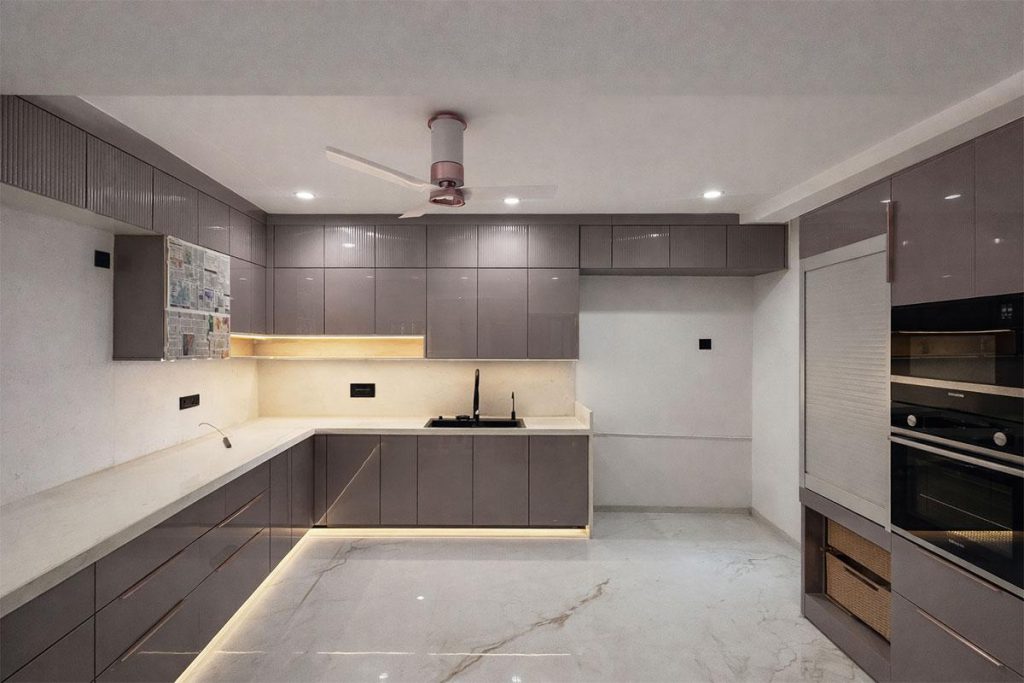
Is modern interior design suitable for small kitchens?
Yes. A modern and simple approach can be adapted to compact kitchens by focusing on efficient layouts, vertical storage, practical drawers and suitable cabinet configurations.
What kitchen storage solutions are available?
Depending on the kitchen design, storage can include drawers, bottle pull-outs, tandem systems, pantry units, tall units, corner storage, cutlery storage and appliance units.
Does SLE Pune provide kitchen renovation solutions?
SLE Pune can assist with kitchen renovation requirements such as updating cabinets, improving storage, changing selected components and planning a more functional kitchen.
How is a modular kitchen planned?
The process generally involves consultation, site measurement, layout planning, material and finish selection, design confirmation, manufacturing, installation and final inspection.
Which areas of Pune does SLE Pune serve?
Service availability should be confirmed with SLE Pune for your specific location before beginning a project.
Address: Sukhasagar Rd, Sai Nagar, Shatrunjay Nagar, Kondhwa, Pune, Maharashtra 411048
Open · Closes 10:30 pm
Delivery: Now · Ends 6 pm


