


Planning a stylish and functional kitchen requires more than selecting cabinet colours. The layout, storage, materials, finishes, hardware, appliances and available space all need to work together. If you are exploring Kutchina kitchen design ideas for your Pune home, SLE Pune can help you plan a modular kitchen around your space, lifestyle and storage requirements.
Kutchina’s current kitchen range includes modular kitchen designs in layouts such as L-shaped, U-shaped, straight, parallel, island and peninsula configurations. SLE Pune can use similar design considerations while developing a customised kitchen solution suited to your home’s dimensions and functional requirements.
Whether you are planning a compact apartment kitchen, an open kitchen or a larger family kitchen, the objective should be to create an organised cooking space with practical storage, comfortable movement and a design that complements the rest of your home.
Kutchina Kitchen Design Ideas for Pune Homes

Modern kitchen design combines appearance with everyday functionality. A well-planned kitchen should provide sufficient working space while keeping frequently used utensils, cookware, groceries and appliances easy to access.
When exploring Kutchina kitchen design ideas, consider the following:
- Kitchen layout and available floor area
- Base and wall cabinets
- Drawer and pull-out storage
- Tall and pantry units
- Corner storage
- Kitchen trolley systems
- Countertop requirements
- Shutter finish and colour
- Handles or handleless designs
- Appliance placement
- Lighting and electrical points
- Ventilation and chimney position
For Pune apartments, careful measurement is particularly important because kitchens can vary considerably in width, depth, window position and service areas.
Modern Modular Kitchen Layouts
L-Shaped Kitchen
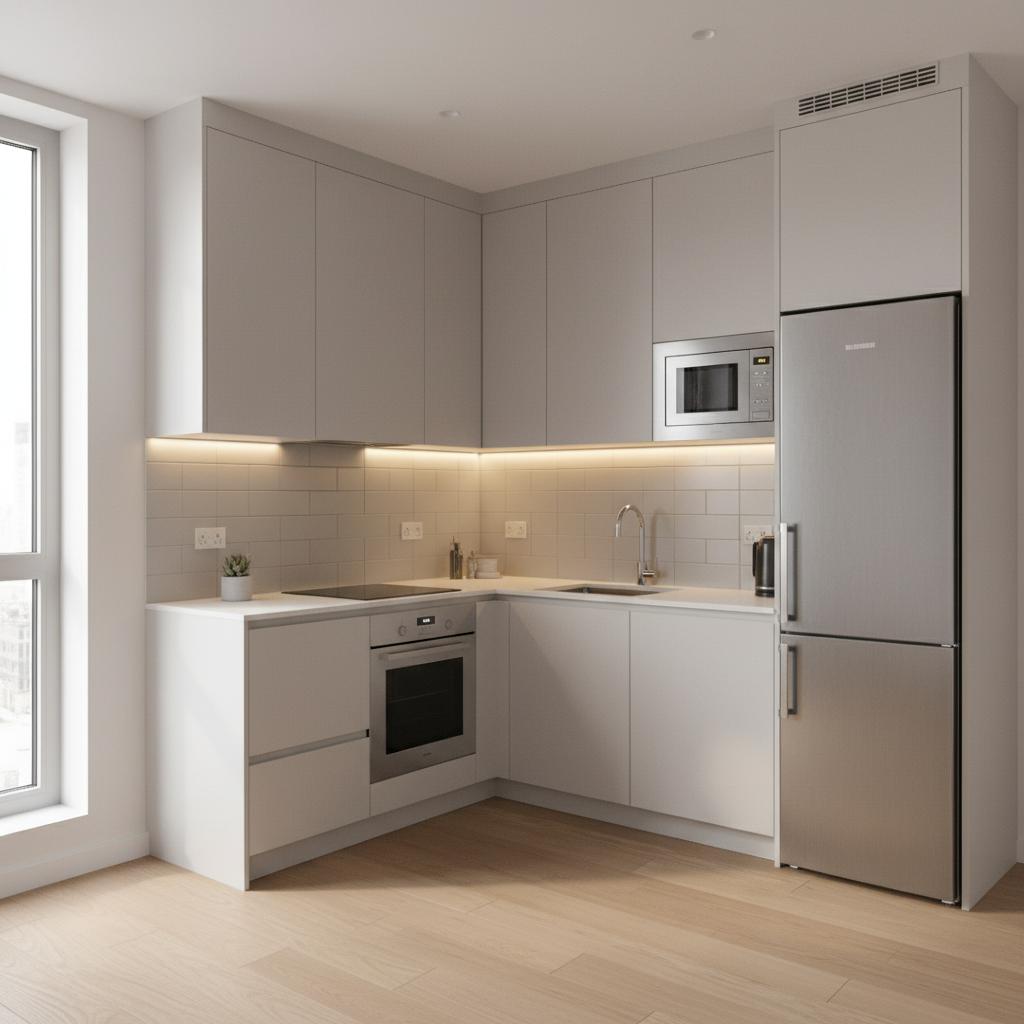
An L-shaped kitchen uses two adjoining walls and can provide a practical combination of preparation, cooking and storage areas. It can work well in compact and medium-sized kitchens while leaving space for movement.
U-Shaped Kitchen
A U-shaped kitchen uses three sides of the room and can provide extensive countertop and storage space. It is suitable when the kitchen has sufficient width to maintain comfortable movement between work zones.
Straight Kitchen
A straight or single-wall kitchen places cabinets, appliances and work areas along one wall. It can be useful for smaller apartments, studio spaces and compact kitchen areas.
Parallel Kitchen
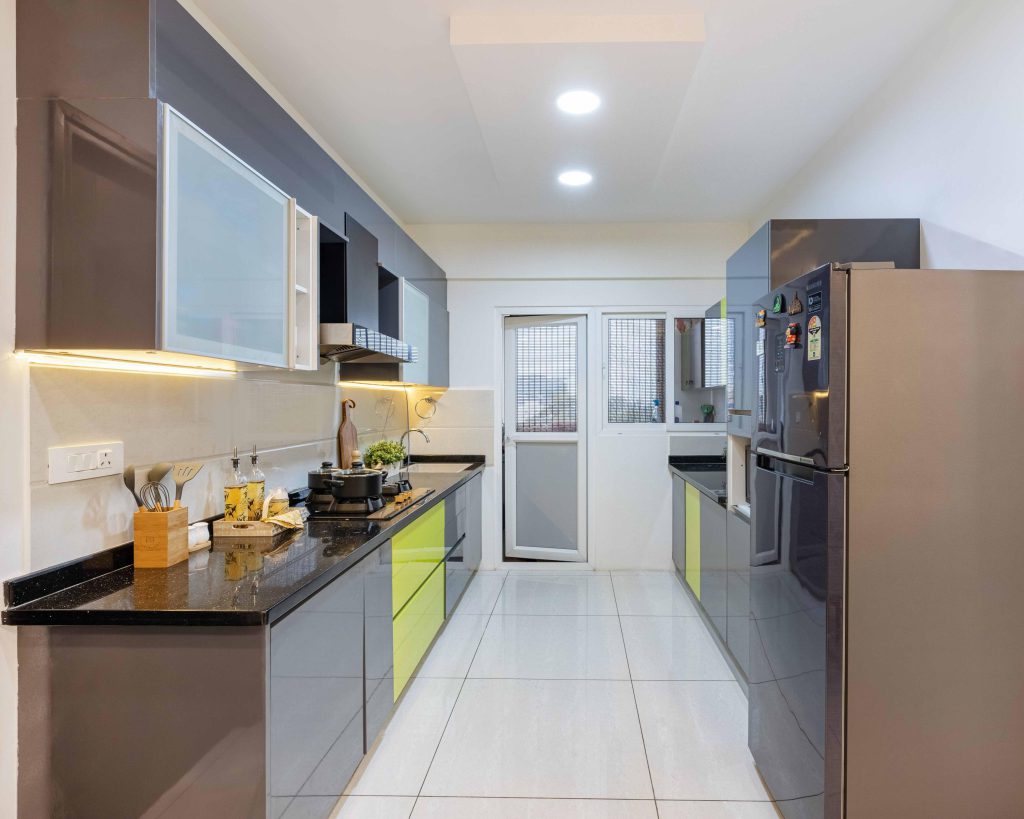
A parallel kitchen uses two facing counters. It can provide separate preparation and cooking zones while making efficient use of a narrow rectangular kitchen.
Island Kitchen
An island kitchen includes a separate central counter in addition to the main kitchen units. It generally requires adequate floor space and careful planning for circulation.
Kutchina’s current modular kitchen catalogue also displays straight, L-shaped, U-shaped, parallel, island and peninsula layouts.
Custom Modular Kitchen Design in Pune
A kitchen should be planned around the actual room rather than simply copied from a catalogue image.
SLE Pune can plan a custom modular kitchen in Pune based on measurements, storage requirements, preferred finishes, appliance locations and the overall interior style of the home.
The planning process can include:
- Base cabinet planning
- Wall cabinet planning
- Drawer configuration
- Corner-unit utilisation
- Tall-unit and pantry planning
- Appliance integration
- Sink-area planning
- Hob and chimney positioning
- Countertop planning
- Shutter and colour selection
- Hardware selection
This approach helps create a kitchen that looks coordinated while remaining practical for everyday use.
Kitchen Cabinets, Trolleys and Storage Solutions
Storage is one of the most important parts of kitchen planning. Instead of relying only on conventional cabinets, modern kitchens can incorporate different internal storage systems according to the available space.
Possible solutions include:
Base Cabinets
Base cabinets can be planned for cookware, containers, cleaning supplies and other frequently used kitchen items.
Wall Cabinets
Wall-mounted units provide additional vertical storage while helping keep the countertop relatively clear.
Drawer Units
Different drawer sizes can be used for cutlery, utensils, cookware and frequently accessed items.
Bottle Pull-Outs
Narrow pull-out units can make use of otherwise difficult-to-utilise spaces beside larger cabinets.
Pantry Units
Tall pantry-style storage can be planned for packaged food, groceries and kitchen supplies.
Corner Storage
Corner units can be designed to improve accessibility in L-shaped and U-shaped kitchens.
Appliance Storage
Microwave ovens, built-in appliances and other equipment can be incorporated into the kitchen plan depending on the room and appliance specifications.
Kitchen Finishes and Colours
The visual character of a kitchen depends heavily on the selected finishes and colour combination.
Popular approaches can include:
- White and wood combinations
- Neutral beige and grey palettes
- Matte finishes
- Glossy finishes
- Dark lower cabinets with lighter wall units
- Pastel shades
- Wood-inspired finishes
- Two-tone cabinet combinations
The right choice depends on natural light, kitchen size, flooring, wall finishes and the broader interior design of the home.
For smaller Pune kitchens, lighter colours can help create a visually open appearance, while darker shades can be introduced through selected cabinet sections, hardware or accent elements.
Kitchen Hardware and Accessories
Hardware affects both the operation and usability of kitchen cabinets. Depending on the design, a kitchen can incorporate hinges, drawer systems, handles, pull-outs, baskets, corner mechanisms and other accessories.
Kutchina’s official product range also includes kitchen shutters, hardware, handles, sinks and related accessories.
For an SLE Pune kitchen project, hardware should be selected according to cabinet construction, usage requirements, budget and the intended storage arrangement.
SLE Pune does not represent itself as an authorised Kutchina dealer or partner unless such a relationship is specifically verified.
Kitchen Interior Design in Pune
A modular kitchen should coordinate with the surrounding home interior.
Kitchen interior planning can consider:
- Cabinet colours
- Countertop appearance
- Wall and floor finishes
- Lighting
- Ceiling treatment
- Dining-area connection
- Appliance placement
- Open-kitchen visibility
- Storage requirements
- Overall home interior style
For an open-plan apartment, the kitchen may need to visually coordinate with the living or dining area. For a closed kitchen, functionality and efficient storage may have greater importance.
Kutchina Kitchen Design vs Custom Kitchen Planning
Kutchina provides a range of modular kitchen designs and layouts through its own brand offering.
If you are using Kutchina kitchens as inspiration, it is useful to separate the design inspiration from the actual requirements of your home.
Room dimensions, plumbing points, electrical connections, windows, doors, appliances and storage requirements can all influence the final design.
SLE Pune can help translate the design direction you prefer into a kitchen plan that is appropriate for your available space.
Our Modular Kitchen Design and Installation Process
1. Consultation
Discuss your kitchen requirements, preferred design style, storage needs and project expectations.
2. Site Measurement
The kitchen area is assessed for dimensions, walls, openings, plumbing points, electrical points and appliance requirements.
3. Layout Planning
A suitable kitchen configuration is planned based on the available space and movement requirements.
4. Design and Material Selection
Cabinet finishes, colours, storage systems, hardware and other design elements are selected.
5. Design Confirmation
The planned design is reviewed and confirmed before manufacturing.
6. Manufacturing
The approved kitchen components are prepared according to the agreed specifications.
7. Installation
The kitchen units and associated components are installed at the project location.
8. Final Inspection
The completed installation is checked for alignment, functionality and finishing.
Why Consider SLE Pune for Your Kitchen Project?
SLE Pune focuses on modular kitchen and kitchen interior solutions for customers in Pune. The design process can be adapted to different kitchen sizes, layouts and storage requirements.
Customers can discuss:
- Custom kitchen layouts
- Cabinet and storage planning
- Kitchen renovation
- Trolley requirements
- Hardware and accessories
- Interior coordination
- Appliance placement
- Manufacturing requirements
- Installation requirements
The goal is to create a kitchen that balances visual design with practical everyday use.
What Is a Suitable Kitchen Design for a Pune Home?
There is no single layout that suits every Pune home. An L-shaped layout can work well in many compact or medium kitchens, while straight kitchens can suit narrow spaces. U-shaped, parallel and island layouts may require different room dimensions.
The most suitable design depends on the kitchen’s size, shape, doors, windows, plumbing, electrical points, appliances and storage requirements.
How Much Does a Modular Kitchen Cost in Pune?
The cost of a modular kitchen varies according to the size of the kitchen, layout, materials, finishes, hardware, storage accessories, countertop, appliances and installation requirements.
A practical quotation should therefore be prepared after understanding the actual kitchen dimensions and specifications rather than relying only on a generic price.
Which Materials Are Suitable for a Modular Kitchen?
The appropriate material depends on the kitchen environment, budget, cabinet construction, finish requirements and expected usage. Material selection should consider moisture exposure, durability, maintenance, appearance and hardware compatibility.
A kitchen designer can help compare suitable material options for the specific project.
Can an Existing Kitchen Be Renovated?
Yes. Depending on the condition of the existing kitchen, renovation can involve replacing cabinets, improving storage, changing shutters, upgrading hardware, reorganising the layout or updating selected components.
The extent of renovation depends on the existing structure, plumbing, electrical points and the homeowner’s requirements.
Where Can I Get a Custom Modular Kitchen in Pune?
SLE Pune provides modular kitchen and kitchen interior solutions for customers in Pune. You can discuss your kitchen dimensions, preferred design, storage requirements, renovation needs and material preferences before finalising a project.
Get Your Kitchen Design Consultation in Pune
If you are exploring Kutchina kitchen design ideas and want to create a customised modular kitchen for your Pune home, discuss your requirements with SLE Pune.
You can enquire about:
- Modular kitchen design
- Custom kitchen planning
- Kitchen renovation
- Kitchen cabinets
- Kitchen trolleys
- Storage solutions
- Kitchen hardware and accessories
- Interior design
- Manufacturing requirements
- Installation
Plan your kitchen around your actual space, storage requirements and preferred design style with SLE Pune.
Serving Since 1996.
What is Kutchina kitchen design?
Kutchina kitchen design refers to modular kitchen designs offered by the Kutchina brand, including layouts such as L-shaped, U-shaped, straight, parallel, island and peninsula kitchens.
Does SLE Pune provide Kutchina kitchens?
SLE Pune can create modular kitchen solutions and use Kutchina kitchen designs as a design reference. Do not state that SLE Pune is an authorised Kutchina dealer or partner unless that relationship is separately verified.
Can I customise a Kutchina-style kitchen?
Yes. Kitchen planning can be adapted to the available room dimensions, storage requirements, layout, finishes, appliances and hardware preferences.
What modular kitchen layouts are available?
Common layouts include L-shaped, U-shaped, straight, parallel, island and peninsula configurations.
Can SLE Pune renovate an existing kitchen?
Yes, kitchen renovation can include storage improvements, cabinet replacement, hardware upgrades, layout changes and selected interior updates depending on the existing kitchen.
How much does a modular kitchen cost in Pune?
There is no single price because cost depends on dimensions, materials, finishes, hardware, storage accessories, countertop, appliances and installation requirements.
Does SLE Pune provide kitchen storage solutions?
SLE Pune can plan cabinets, drawers, pull-outs, pantry units, corner storage, appliance storage and kitchen trolley solutions according to the available space.
How do I plan a Kutchina kitchen design for my Pune home?
Start with accurate measurements and identify your cooking habits, appliance requirements, storage needs, preferred layout and design style. A kitchen design can then be developed around those requirements.


