

Carpenter Made Kitchen Design in Pune for Practical, Custom Spaces
A carpenter made kitchen design in Pune can be a practical choice for homeowners who want kitchen furniture customised around their available space, storage requirements and preferred appearance. SLE Pune provides kitchen planning and interior solutions that can help homeowners create functional kitchen spaces with customised cabinets, drawers, shelves, storage units and work areas.
Every kitchen has different dimensions and requirements. An apartment kitchen may need compact storage, while an independent house may allow larger cabinets, pantry units or additional appliance storage. A carpenter-made approach can be planned around these requirements rather than relying only on standard cabinet dimensions.
SLE Pune can help with kitchen layout planning, material and finish selection, storage planning, cabinet requirements, hardware options and installation coordination. The objective is to create a kitchen that makes effective use of available space while maintaining a clean and organised appearance.
What Is a Carpenter Made Kitchen Design?
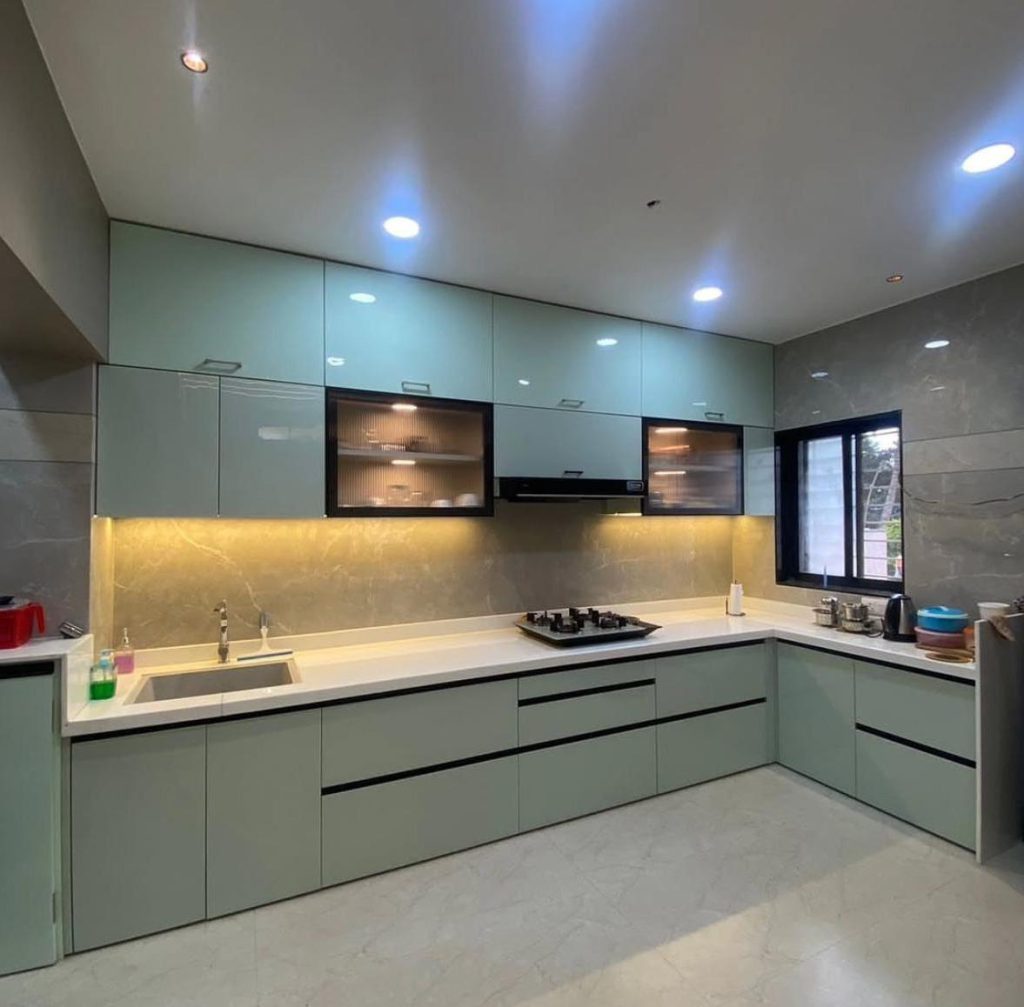
A carpenter made kitchen is a kitchen furniture solution constructed according to the dimensions and requirements of a particular space. Cabinets, shelves, drawers and other furniture elements can be planned around the kitchen layout.
Unlike a completely standardised cabinet arrangement, carpenter-made furniture can provide flexibility in dimensions, internal storage and design details. This can be useful when a kitchen has unusual corners, limited wall space, structural columns or specific appliance requirements.
The design can include:
- Base cabinets
- Wall-mounted cabinets
- Tall storage units
- Open shelves
- Drawer units
- Corner cabinets
- Sink cabinets
- Appliance cabinets
- Pantry storage
- Bottle storage
- Cutlery drawers
- Loft cabinets
Custom Carpenter Made Kitchen Design for Pune Homes
Pune homes come in different layouts, from compact apartments to larger independent houses. A customised kitchen should therefore begin with the actual dimensions and usage requirements of the space.
SLE Pune can plan the kitchen according to:
- Available floor and wall space
- Number of users
- Cooking habits
- Appliance placement
- Storage requirements
- Countertop requirements
- Window and door positions
- Plumbing points
- Electrical points
- Desired cabinet arrangement
This approach helps make better use of available space while keeping frequently used kitchen items accessible.
Carpenter Made Kitchen Cabinets
Cabinets form the main furniture structure of a kitchen. With carpenter-made kitchen furniture, cabinet dimensions can be planned according to the available space.
Base cabinets can accommodate cookware, utensils, cleaning supplies and other frequently used items. Wall cabinets can provide additional vertical storage, while tall cabinets can be used for pantry items or appliances.
Depending on the design, homeowners can consider:
Base Cabinets
Base cabinets provide the foundation for the kitchen work area and can be planned below the countertop. They can include drawers, shelves and specialised storage.
Wall Cabinets
Wall cabinets make use of vertical space and can provide storage for plates, glasses, containers and other kitchen essentials.
Tall Units
Tall storage units can provide additional capacity in kitchens where vertical space is available. They can be designed for pantry storage or selected appliances.
Loft Cabinets
Loft storage can make use of the upper portion of the kitchen. It can be useful for items that are not required every day.
Kitchen Storage Solutions for Carpenter Made Kitchens
Storage planning is one of the most important parts of kitchen design. Instead of adding cabinets without considering usability, each storage area can be assigned a specific purpose.
Possible storage solutions include:
- Cutlery drawers
- Deep drawers
- Bottle pull-outs
- Corner storage
- Pantry units
- Tandem storage
- Under-sink storage
- Appliance storage
- Open shelves
- Tall units
- Loft storage
The right combination depends on the kitchen size, cabinet dimensions and homeowner’s requirements.
Modern Finishes for Carpenter Made Kitchen Furniture
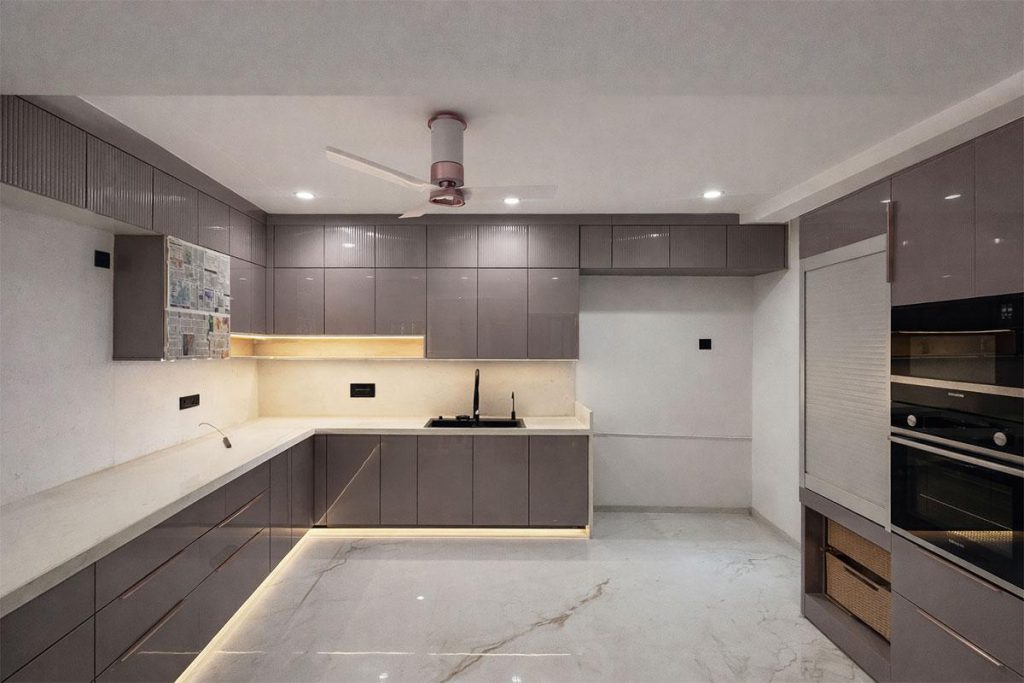
Carpenter-made kitchen furniture does not have to look traditional. Modern materials, colours and finishes can be incorporated into the design to create a contemporary kitchen appearance.
Depending on the project requirements, homeowners can explore finishes such as:
- Acrylic finishes
- Laminate finishes
- Matte finishes
- Gloss finishes
- Wood-look finishes
- Solid colours
- Textured surfaces
Material selection should consider appearance, maintenance, moisture exposure and everyday kitchen usage.
Carpenter Made Kitchen Design vs Modular Kitchen
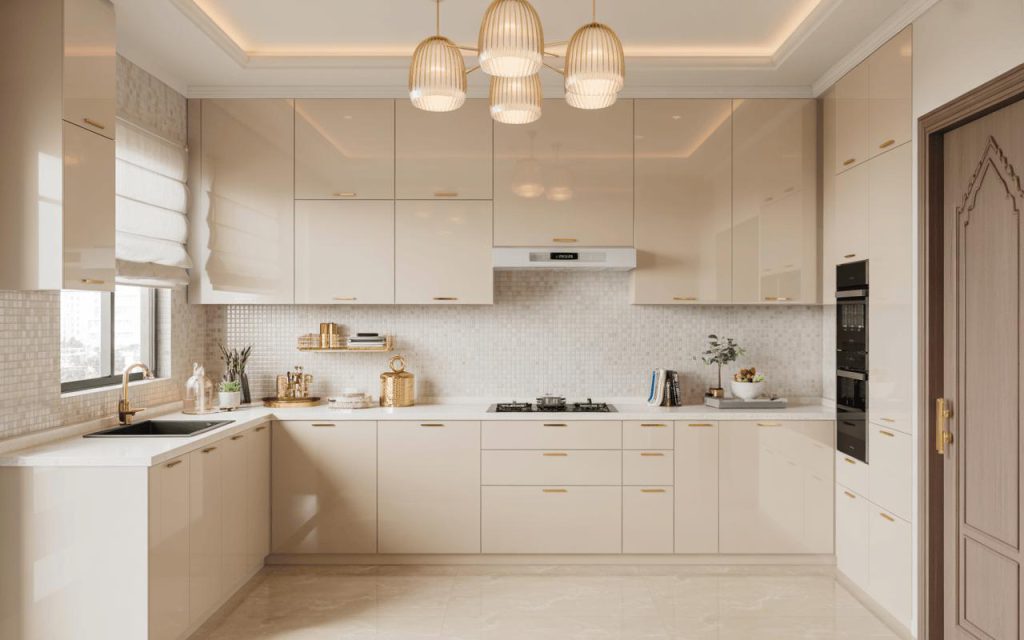
Carpenter-made and modular kitchens can both provide customised kitchen solutions, but their construction and installation approaches can differ.
A carpenter-made kitchen is generally constructed or assembled according to the site dimensions and project requirements. It can provide flexibility for unusual spaces and custom furniture details.
A modular kitchen typically uses factory-produced modules that are designed, manufactured and assembled as a coordinated system.
The right choice depends on the kitchen layout, budget, desired finish, installation requirements, storage needs and project timeline.
For homeowners considering both options, SLE Pune can help assess the space and identify a suitable kitchen furniture approach.
Kitchen Interior Design and Layout Planning
A functional kitchen needs more than attractive cabinets. The arrangement of the cooking, preparation, washing and storage areas should be considered during planning.
A kitchen design can account for:
- Cooking zone
- Sink zone
- Refrigerator location
- Hob and chimney placement
- Microwave or oven location
- Worktop area
- Dry storage
- Utensil storage
- Waste management
- Cleaning supplies
The objective is to create an arrangement that supports comfortable movement and efficient daily use.
Carpenter Made Kitchen Renovation in Pune
An existing kitchen may not always need complete replacement. Depending on its condition, homeowners may consider selected renovation or furniture upgrades.
Kitchen renovation can involve:
- Replacing old cabinets
- Adding new drawers
- Improving storage
- Reorganising cabinet interiors
- Replacing handles
- Upgrading hardware
- Adding pull-out storage
- Changing cabinet finishes
- Improving appliance storage
- Modifying selected kitchen units
Before renovation, the existing cabinet condition, plumbing, electrical points and available space should be assessed.
Kitchen Hardware and Accessories
Kitchen hardware affects how cabinets and drawers function in everyday use. The hardware selection should match the cabinet design and expected usage.
Possible hardware and accessories include:
- Cabinet hinges
- Drawer channels
- Handles and profiles
- Drawer organisers
- Basket systems
- Bottle pull-outs
- Pantry mechanisms
- Corner mechanisms
- Lift-up storage systems
If specific hardware brands are preferred, their suitability and availability can be discussed during the design and material selection stage.
Why Choose SLE Pune for a Carpenter Made Kitchen?
Choosing a kitchen provider should involve more than selecting a cabinet appearance. The complete project needs to consider space, storage, materials, hardware and installation.
SLE Pune focuses on practical kitchen planning and can assist with:
Customised Planning
Kitchen furniture can be planned around the dimensions and requirements of the individual space.
Practical Storage
Cabinet interiors can be planned according to the items that need to be stored.
Design Options
Homeowners can explore different layouts, colours, finishes and cabinet configurations.
Material Selection
Different materials and finishes can be considered according to design preferences and project requirements.
Hardware Options
Cabinet and drawer hardware can be selected based on functionality and usage.
Installation Support
The installation stage can be coordinated according to the approved kitchen design and project requirements.
Our Carpenter Made Kitchen Design Process
1. Consultation
The process begins with a discussion about the existing kitchen, preferred design, storage needs, appliances and overall requirements.
2. Site Measurement
The kitchen area is measured to understand wall dimensions, available floor space, openings and important service points.
3. Layout Planning
The cabinet arrangement, worktop area, appliance positions and storage requirements are considered.
4. Material and Finish Selection
Suitable cabinet materials, finishes, colours, handles and hardware options are discussed.
5. Design Confirmation
The proposed kitchen arrangement and specifications are reviewed before the project moves to the manufacturing or construction stage.
6. Manufacturing or Furniture Work
The approved kitchen components are prepared according to the agreed design and dimensions.
7. Installation
Cabinets, drawers, storage units and other approved components are installed at the project site.
8. Final Inspection
The completed kitchen is checked for alignment, functionality and finishing requirements.
AEO Questions About Carpenter Made Kitchen Design
What Is a Carpenter Made Kitchen?
A carpenter-made kitchen is kitchen furniture constructed according to the dimensions and requirements of a particular kitchen. It can include customised cabinets, drawers, shelves, storage units and other furniture elements.
Is a Carpenter Made Kitchen Better Than a Modular Kitchen?
Neither option is automatically better for every home. The suitable choice depends on space, design requirements, materials, storage needs, budget, installation preferences and project specifications.
Can I Get a Custom Carpenter Made Kitchen in Pune?
Yes. A carpenter-made kitchen can be planned around the dimensions and requirements of a Pune home. SLE Pune can assist with kitchen planning, furniture requirements, storage solutions, materials and installation coordination.
How Much Does a Carpenter Made Kitchen Cost in Pune?
The cost varies according to kitchen size, materials, finishes, cabinet configuration, hardware, storage accessories, countertop requirements and installation. A project-specific quotation is more useful than applying one fixed price to every kitchen.
Can a Carpenter Made Kitchen Include Modern Storage?
Yes. A carpenter-made kitchen can incorporate modern storage concepts such as drawers, bottle pull-outs, pantry units, tall cabinets, corner storage, cutlery organisers and appliance storage, depending on the design.
Can an Existing Kitchen Be Converted Into a Carpenter Made Kitchen?
Potentially, depending on the condition and structure of the existing kitchen. The existing cabinets, plumbing, electrical points and available space should be assessed before deciding which components can be retained or replaced.
What Materials Can Be Used for Carpenter Made Kitchen Furniture?
The appropriate material depends on the project requirements, moisture exposure, desired finish, budget and cabinet application. Options can include different board materials and decorative finishes selected during the design process.
How Long Does a Carpenter Made Kitchen Take?
The project duration depends on the kitchen size, design complexity, material availability, manufacturing or furniture work, site conditions and installation requirements. The expected schedule should be confirmed for each project.
FAQ
Does SLE Pune provide carpenter made kitchen design?
SLE Pune provides kitchen planning and interior solutions that can include customised kitchen furniture, cabinets, storage solutions, material selection and installation coordination.
Can I customise the cabinet size?
Yes. Custom cabinet dimensions can be considered based on the kitchen layout, available space and storage requirements.
Can I add storage to an existing kitchen?
Depending on the available space and existing structure, additional drawers, pull-outs, shelves, cabinets or other storage solutions may be possible.
Can carpenter-made kitchens have a modern appearance?
Yes. Modern layouts, contemporary cabinet finishes, colours, handles and storage systems can be incorporated into a carpenter-made kitchen design.
Does kitchen design include appliance planning?
Appliance locations can be considered during kitchen planning so that the cabinet layout and work areas accommodate the required appliances.
Can I choose the kitchen finish?
Finish options can be discussed according to the selected materials, design requirements, maintenance preferences and project specifications.
Does SLE Pune provide kitchen renovation solutions?
SLE Pune works on kitchen planning and renovation-related requirements, including storage improvements, cabinet changes and other kitchen interior solutions based on the project.
Which areas of Pune does SLE Pune serve?
Service availability should be confirmed with SLE Pune for your specific location and project requirements before proceeding.
Get Your Carpenter Made Kitchen Design in Pune
Planning a customised kitchen starts with understanding your space and how you use it every day. Whether you need new carpenter-made kitchen furniture, better storage, cabinet upgrades, kitchen renovation or a complete kitchen interior plan, SLE Pune can help you evaluate the requirements.
Discuss your:
- Kitchen layout
- Site measurement
- Cabinet requirements
- Storage requirements
- Material and finish preferences
- Hardware options
- Renovation requirements
- Appliance placement
- Installation requirements
- Project quotation
Contact SLE Pune to discuss your carpenter made kitchen design requirements in Pune.
FAQ Schema Recommendation
Use FAQPage schema only when the same questions and answers are visibly published on the page and meet Google’s eligibility requirements.


