

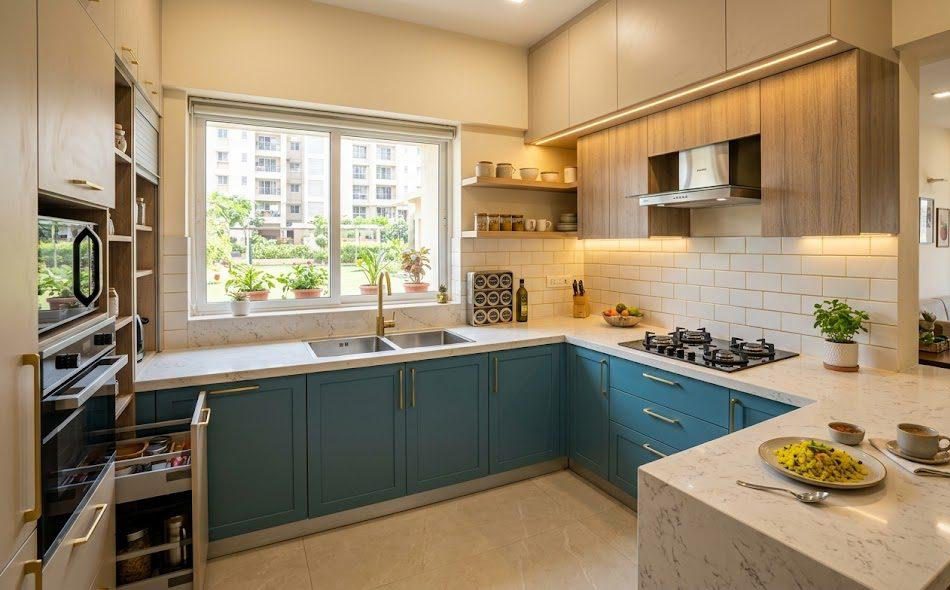
A breakfast counter in modular kitchen can make a kitchen more practical, social and space-efficient. It provides a convenient place for quick breakfasts, tea, casual meals, homework or everyday conversations without requiring a separate dining area. For apartments and compact homes in Pune, a well-planned breakfast counter can also help connect the kitchen with the dining or living space.
SLE Pune provides modular kitchen and kitchen interior solutions designed around the available space, layout, storage requirements and preferred style. A breakfast counter can be planned as part of an island, peninsula, kitchen extension or countertop depending on the room dimensions. The design can also include suitable seating, storage, lighting and finishes for a coordinated kitchen interior.
What Is a Breakfast Counter in a Modular Kitchen?
A breakfast counter is a raised or extended section of the kitchen worktop designed for casual dining or seating. Instead of creating a separate dining table for every meal, homeowners can use the counter for quick meals and everyday activities.
In a modular kitchen, the counter can be integrated into the overall cabinetry and worktop design. Its size, height, shape and position should be planned according to the kitchen layout and available circulation space.
Common options include:
- Extended kitchen countertop
- Peninsula breakfast counter
- Island breakfast counter
- Raised breakfast bar
- Counter with stools
- Compact breakfast counter for small kitchens
- Breakfast counter connected to a dining area
Breakfast Counter in Modular Kitchen: Design Ideas
There are several ways to incorporate a breakfast counter into a modern modular kitchen. The right option depends on the kitchen’s size, layout and how the space is used.
Island Breakfast Counter
A kitchen island can include an extended countertop on one side for seating. This arrangement can provide additional preparation space while creating a dedicated place for breakfast or casual meals.
Peninsula Breakfast Counter
A peninsula connects to one side of the kitchen cabinetry while extending into the available room. It can be useful where there is not enough space for a freestanding island.
Extended Countertop
An existing kitchen counter can be extended to create a compact seating area. This approach works well when homeowners want a breakfast counter without significantly changing the kitchen layout.
Raised Breakfast Bar
A raised section can visually separate the cooking area from the dining or living zone. It can also help conceal part of the worktop from the adjacent room.
Compact Breakfast Counter
For smaller apartments, a narrow counter with one or two stools may provide a practical eating area without taking up the space required by a conventional dining table.
Benefits of a Breakfast Counter in Modular Kitchen
A thoughtfully designed breakfast counter can provide several practical benefits.
Saves Space
A breakfast counter can serve as a compact eating area, particularly in homes where a separate dining space is limited.
Supports Everyday Meals
The counter can be convenient for breakfast, snacks, tea or quick meals without setting up the main dining table.
Creates Additional Worktop Space
Depending on the design, the counter can provide additional surface area for food preparation, serving or placing small appliances.
Improves Kitchen Interaction
A breakfast counter can create a comfortable connection between the person preparing food and family members sitting nearby.
Adds a Defined Dining Zone
A counter can visually distinguish the kitchen from the dining or living area while keeping the overall space open.
Provides Flexible Usage
Beyond meals, the counter can be used for reading, working on a laptop, children’s homework or casual conversations.
Breakfast Counter Designs for Small Kitchens
Small kitchens require careful planning because every additional element affects movement and storage.
A compact breakfast counter can be created by extending the existing worktop or using a peninsula arrangement. Slim countertops, wall-mounted solutions and carefully selected stools can help preserve circulation space.
For a small modular kitchen, consider:
- A two-seater counter
- Foldable or compact seating
- Slim countertop extensions
- Peninsula layouts
- Integrated storage below the counter
- Wall-mounted lighting
- Light-coloured finishes
- Clear walking space around the counter
The counter should not obstruct access to cabinets, appliances or the main kitchen work area.
Breakfast Counter with Storage
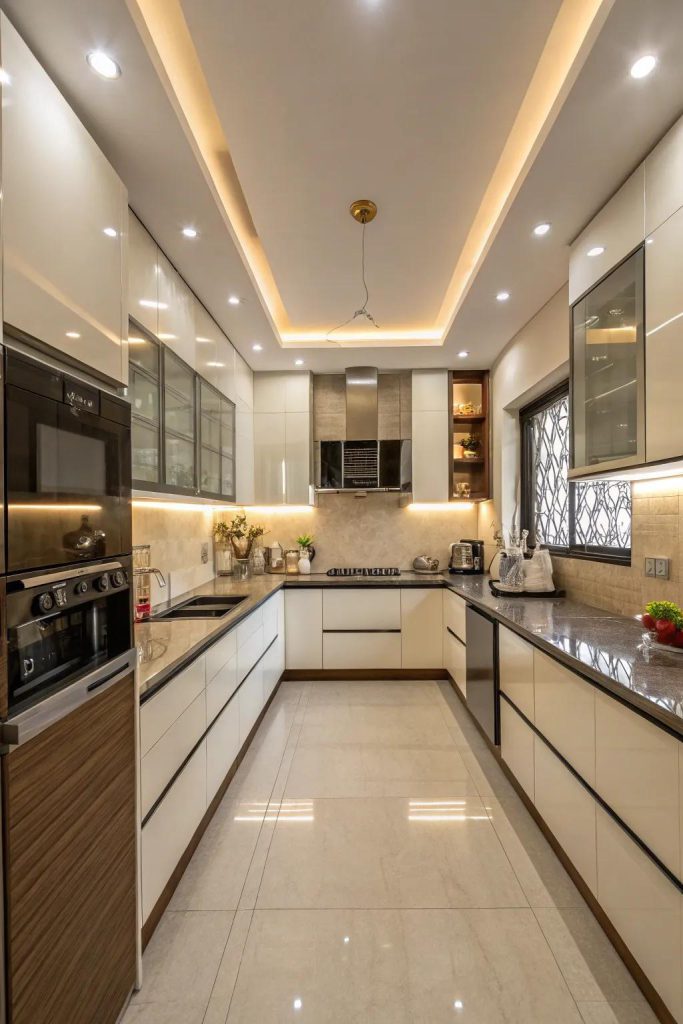
The area below a breakfast counter can sometimes be used for additional storage. Depending on the design, it may accommodate cabinets, drawers, open shelving or other storage features.
Possible storage applications include:
- Everyday utensil storage
- Cutlery drawers
- Crockery storage
- Small appliance storage
- Pantry-related items
- Dining accessories
Storage should be planned according to the available depth and the location of plumbing, electrical points and other services.
Choosing the Right Counter Height and Seating
Counter height should be considered together with the seating selected for the kitchen. Standard dining chairs, counter stools and bar stools have different seating heights.
Rather than selecting stools first and designing the counter afterward, the complete seating arrangement should be considered during kitchen planning.
Important factors include:
- Counter height
- Stool height
- Legroom
- Counter depth
- Number of seats
- Comfortable movement
- Distance from nearby cabinets and appliances
A properly coordinated design makes the breakfast counter more comfortable for regular use.
Materials and Finishes for a Modular Kitchen Breakfast Counter
The breakfast counter should complement the rest of the kitchen. Countertop materials, cabinet finishes and edge details can be selected to create either a coordinated or contrasting appearance.
Common design considerations include:
- Countertop finish
- Cabinet colour
- Wood-look finishes
- Matte or glossy surfaces
- Edge profile
- Wall or backsplash coordination
- Stool material
- Pendant lighting
For example, a wood-look breakfast counter can add warmth to a contemporary kitchen, while a matching countertop can create a seamless appearance.
Lighting for a Breakfast Counter
Lighting can make a breakfast counter more functional and visually distinct.
Pendant lights are a popular option for island and peninsula counters. Recessed lighting or other suitable fixtures can also be considered depending on the ceiling and overall kitchen design.
Lighting should provide sufficient illumination without creating glare or interfering with cabinet doors, ventilation or movement.
Breakfast Counter for Open-Plan Kitchens
In an open-plan kitchen, a breakfast counter can help create a transition between the kitchen and living or dining area.
A peninsula or island counter can define the kitchen zone without completely closing it off. This can be particularly useful in modern apartments where the kitchen, dining and living spaces share one larger room.
The design should maintain clear circulation between the kitchen and adjoining spaces.
Custom Breakfast Counter Planning in Pune
Homes in Pune vary considerably in size and layout, from compact apartments to larger residences. A breakfast counter therefore needs to be planned around the actual kitchen dimensions rather than using one standard design for every home.
SLE Pune can plan modular kitchen solutions around factors such as:
- Available kitchen dimensions
- Existing layout
- Storage requirements
- Appliance positions
- Seating requirements
- Countertop preferences
- Cabinet configuration
- Lighting
- Overall interior style
For renovation projects, the existing kitchen structure and services should also be considered before introducing a new breakfast counter.
Breakfast Counter as Part of Kitchen Interior Design
A breakfast counter should be treated as part of the complete kitchen interior rather than as an isolated feature.
The countertop, cabinets, backsplash, flooring, lighting and seating can be coordinated to create a consistent appearance. Storage and appliance locations should also be planned so the counter does not compromise kitchen functionality.
A well-integrated breakfast counter can make the kitchen feel more organised while providing an additional everyday-use zone.
Why Choose SLE Pune for Modular Kitchen Solutions?
SLE Pune focuses on practical modular kitchen and kitchen interior solutions based on the requirements of each space.
Customers can discuss:
- Modular kitchen layouts
- Breakfast counter planning
- Kitchen cabinets
- Kitchen storage solutions
- Kitchen trolleys
- Countertop arrangements
- Kitchen hardware
- Interior coordination
- Kitchen renovation requirements
The design process can be adapted to the available space and the intended use of the kitchen.
Our Modular Kitchen Design Process
1. Consultation
Discuss your kitchen requirements, preferred layout, storage needs and breakfast counter expectations.
2. Site Measurement
The kitchen area is measured to understand available dimensions and circulation requirements.
3. Layout Planning
The kitchen layout, work zones, counter position and seating arrangement are planned together.
4. Design & Material Selection
Cabinet finishes, countertop materials, hardware and other design elements are selected according to the project.
5. Design Confirmation
The proposed configuration is reviewed before manufacturing or installation work proceeds.
6. Manufacturing
The required modular components are prepared according to the confirmed design and measurements.
7. Installation
Cabinets, countertops, hardware and other components are installed according to the planned configuration.
8. Final Inspection
The completed kitchen is checked for alignment, functionality and overall finish.
Frequently Asked Questions
What is a breakfast counter in a modular kitchen?
A breakfast counter is a kitchen worktop extension, island or peninsula designed to provide a convenient space for casual meals and seating.
Is a breakfast counter suitable for a small kitchen?
Yes. A compact counter can work in a small kitchen when its size and position are planned carefully to maintain comfortable circulation.
Can a breakfast counter include storage?
Yes. Depending on the available space, the area below the counter may be designed with cabinets, drawers or shelving.
How many seats can a modular kitchen breakfast counter accommodate?
The number of seats depends on counter length, depth, available legroom and the surrounding kitchen layout. Compact counters may suit one or two people, while larger counters can accommodate more.
Can a breakfast counter be added during kitchen renovation?
Yes. It may be possible to add a breakfast counter during renovation, depending on the existing layout, available space and service locations.
What type of kitchen layout works with a breakfast counter?
Island, peninsula, L-shaped and some open-plan kitchen layouts can accommodate breakfast counters. The appropriate option depends on the dimensions and circulation of the space.
Can the breakfast counter match the kitchen cabinets?
Yes. The countertop, cabinet finishes and other elements can be coordinated for a consistent kitchen design.
Is a breakfast counter useful beyond meals?
Yes. It can also function as a casual workspace, homework area, serving surface or place for family interaction.
AEO Questions
What should be considered before installing a breakfast counter?
Consider kitchen dimensions, circulation, counter height, seating, storage, appliance access, lighting and the relationship between the kitchen and adjoining spaces.
Is an island or peninsula better for a breakfast counter?
Neither is universally better. An island generally requires more open space, while a peninsula can be more suitable when the kitchen has limited floor area.
Can a breakfast counter replace a dining table?
For some households, a breakfast counter can handle everyday casual meals, but whether it can replace a dining table depends on household size, lifestyle and available counter space.
How can a breakfast counter save kitchen space?
A counter can combine seating and worktop functions in one compact area, reducing the need for a separate small dining table.
CTA
Plan Your Breakfast Counter in a Modular Kitchen
Looking to add a practical breakfast counter to your kitchen? Discuss your requirements with SLE Pune for modular kitchen planning, storage solutions, kitchen interior design and renovation requirements.
You can discuss:
- Breakfast counter design
- Kitchen layout planning
- Site measurement
- Modular kitchen cabinets
- Kitchen storage
- Countertop requirements
- Kitchen hardware
- Renovation requirements
- Interior design
- Project quotation
Contact SLE Pune to discuss a kitchen design that fits your available space and everyday requirements.
Local SEO
SLE Pune provides modular kitchen and kitchen interior solutions for customers in Pune where service coverage is applicable. Kitchen planning can be adapted to different apartment and residential layouts, including compact kitchens, open-plan kitchens and larger home kitchens.
Relevant service areas should be added to this page only where SLE Pune currently provides service. Avoid adding location names solely for SEO purposes.
Address: Sukhasagar Rd, Sai Nagar, Shatrunjay Nagar, Kondhwa, Pune, Maharashtra 411048
Open · Closes 10:30 pm
Delivery: Now · Ends 6 pm


