


A parallel kitchen, also called a galley kitchen, uses two facing rows of cabinets and work surfaces to create an efficient cooking area. Parallel kitchen cabinet design in Pune is particularly useful for homes where the available kitchen space is long, narrow or designed around two opposite walls.
SLE Pune provides modular kitchen and kitchen interior solutions focused on practical layouts, organised storage and coordinated finishes. A well-planned parallel kitchen can accommodate base cabinets, wall cabinets, drawers, pantry storage, appliance units and other accessories without making the room difficult to use.
The right cabinet arrangement depends on the kitchen dimensions, door and window positions, plumbing points, appliances, family requirements and preferred style. SLE Pune can help plan a cabinet configuration around these practical requirements.
Parallel Kitchen Cabinet Design for Modern Homes
The main advantage of a parallel kitchen is the efficient use of two opposite walls. One side can be planned primarily for cooking and preparation, while the other can accommodate additional storage, appliances or cleaning functions.
A practical design may include:
- Lower kitchen cabinets
- Overhead cabinets
- Deep drawers
- Cutlery drawers
- Bottle pull-outs
- Pantry units
- Tall storage units
- Appliance cabinets
- Corner or end storage
- Open shelves where appropriate
Cabinet dimensions should be planned around comfortable movement and access to frequently used items. Keeping commonly used cooking tools, ingredients and appliances within easy reach can make daily kitchen activities more convenient.
Custom Parallel Kitchen Cabinets in Pune
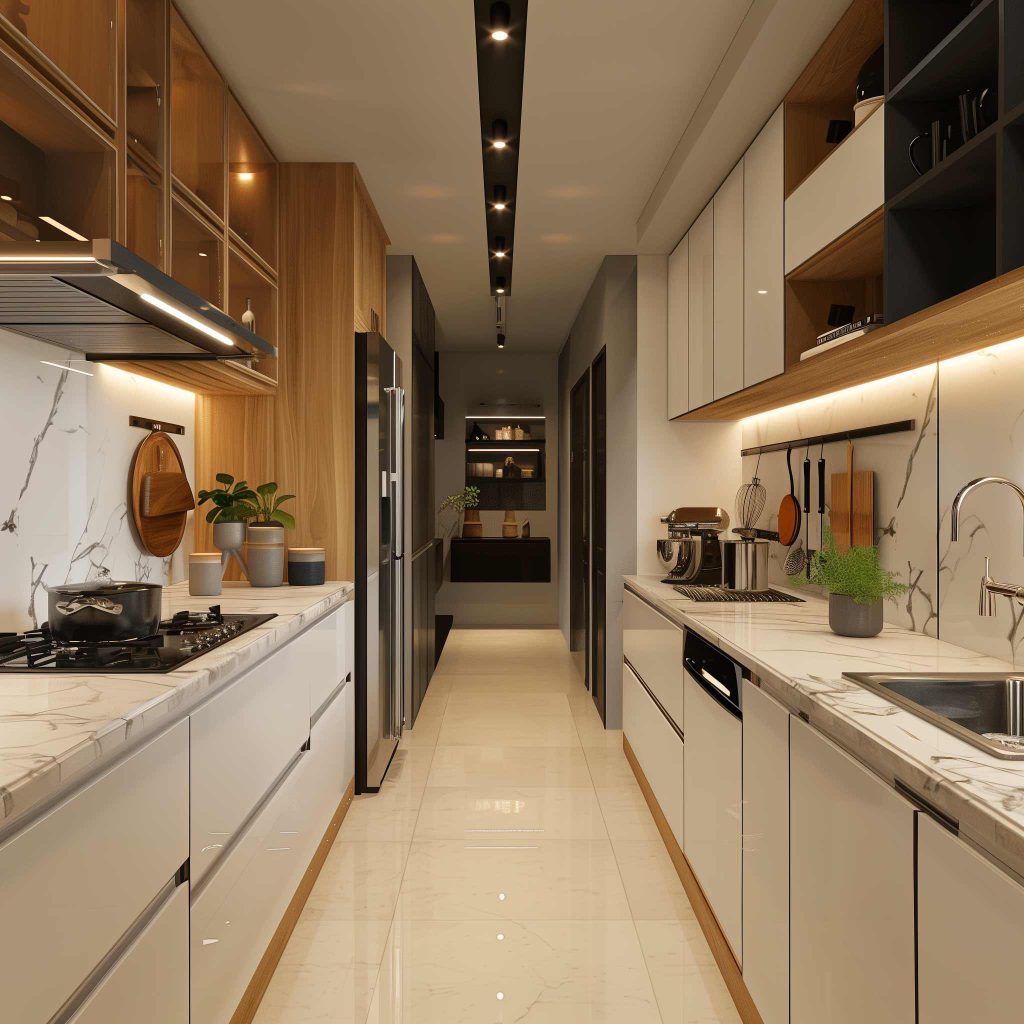
Every kitchen has different dimensions and requirements. Customisation is therefore important when planning a parallel modular kitchen.
SLE Pune can plan cabinet storage around factors such as:
Kitchen Size
The length and width of the room determine how much cabinetry can be installed while maintaining a comfortable passage between the two sides.
Appliances
The locations of the refrigerator, hob, chimney, microwave, oven and other appliances should be considered before finalising cabinet positions.
Storage Requirements
Families may need different combinations of drawers, pantry units, overhead cabinets and tall storage depending on their cooking habits and household requirements.
Materials and Finishes
Cabinet finishes can be selected according to the desired appearance, maintenance requirements and overall interior design. Options may include contemporary solid colours, wood-inspired finishes, glossy surfaces and other decorative finishes.
Parallel Modular Kitchen Storage Solutions
Good cabinet design is not only about appearance. Storage planning plays an important role in making a parallel kitchen practical.
Base Cabinets
Base cabinets provide everyday storage for cookware, utensils, containers and other kitchen items. Drawers can be incorporated for items that need frequent access.
Wall Cabinets
Overhead cabinets make use of vertical space and can store items that are used less frequently.
Pantry Units
A pantry unit can help organise groceries, packaged foods and kitchen supplies while keeping them easy to locate.
Bottle Pull-Outs
Narrow pull-out units can make efficient use of small spaces and provide dedicated storage for bottles, oils and sauces.
Cutlery Drawers
Dedicated drawers help separate spoons, forks, knives and other smaller kitchen accessories.
Tall Units
Tall cabinets can provide additional vertical storage and may be designed around selected appliances or pantry requirements.
Modern Parallel Kitchen Cabinet Finishes
The cabinet finish can significantly influence the appearance of a kitchen. A modern parallel kitchen can be designed with a coordinated combination of cabinet colours, countertop materials, backsplash finishes, handles and lighting.
Popular design directions include:
- Minimalist neutral kitchens
- Wood-finish cabinets
- Two-tone cabinet combinations
- Contemporary glossy kitchens
- Matte-finish kitchens
- Handleless-style cabinets
- Light-coloured compact kitchens
The best finish depends on the overall home interior, natural lighting, cleaning preferences and desired visual style.
Parallel Kitchen Interior Design in Pune
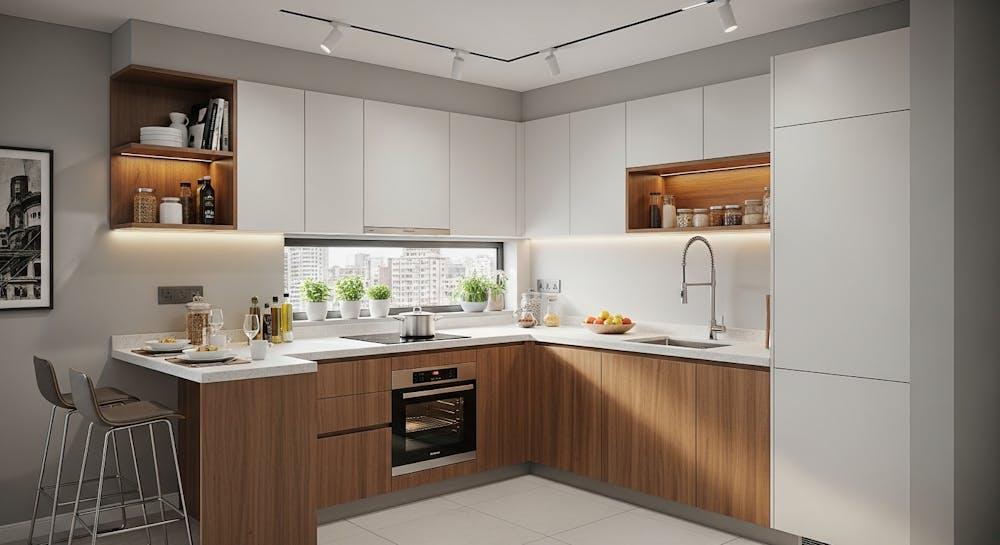
Cabinet planning should be considered together with the rest of the kitchen interior. Countertop height, backsplash, lighting, wall colours, flooring and appliance placement can all affect the final result.
For apartments and compact homes in Pune, careful space planning can help avoid unnecessary visual clutter. Vertical cabinets and organised drawers can increase storage without requiring additional floor area.
Lighting is also important. Under-cabinet lighting can improve visibility on the worktop, while ceiling lighting can provide general illumination across the kitchen.
Parallel Kitchen Cabinets and Hardware
Kitchen hardware affects both usability and cabinet performance. Depending on the design, a parallel kitchen may include soft-closing drawers, hinges, pull-outs, tandem storage systems, handles and other accessories.
Hardware should be selected according to cabinet type, load requirements, frequency of use and budget.
If a specific hardware brand is preferred, it can be considered during the material-selection stage. Brand availability and specifications should be confirmed before finalising the kitchen.
Parallel Kitchen Renovation in Pune
An existing parallel kitchen does not always need to be completely redesigned. Depending on the condition of the cabinets and the requirements of the homeowner, renovation may involve replacing cabinets, improving internal storage, changing finishes, upgrading hardware or reorganising appliance positions.
A renovation assessment can help determine which components can be retained and which need replacement.
Why Choose SLE Pune for Parallel Kitchen Cabinets?
SLE Pune focuses on practical kitchen planning and modular kitchen solutions. Customers can discuss their available space, storage requirements, preferred design and material choices before finalising the kitchen.
Key benefits include:
- Customised cabinet planning
- Practical storage layouts
- Modern modular kitchen designs
- Material and finish options
- Kitchen hardware and accessories
- Appliance-oriented planning
- Renovation solutions
- Installation support
- Kitchen interior coordination
The objective is to create a kitchen that combines organised storage with comfortable everyday use.
Our Parallel Kitchen Design and Installation Process
1. Consultation
Discuss your kitchen requirements, preferred design style, storage needs and budget considerations.
2. Site Measurement
Kitchen dimensions, doors, windows, plumbing points, electrical points and other site conditions are assessed.
3. Layout Planning
The two cabinet runs are planned around the available space and required work zones.
4. Design and Material Selection
Cabinet finishes, countertops, hardware, storage accessories and other design elements are selected.
5. Design Confirmation
The proposed design is reviewed and adjustments can be made according to the project requirements.
6. Manufacturing
The approved modular components are prepared according to the final specifications.
7. Installation
Cabinets, drawers, accessories and other selected components are installed and aligned at the site.
8. Final Inspection
The completed kitchen is checked for cabinet alignment, functionality and finishing.
8. FAQ
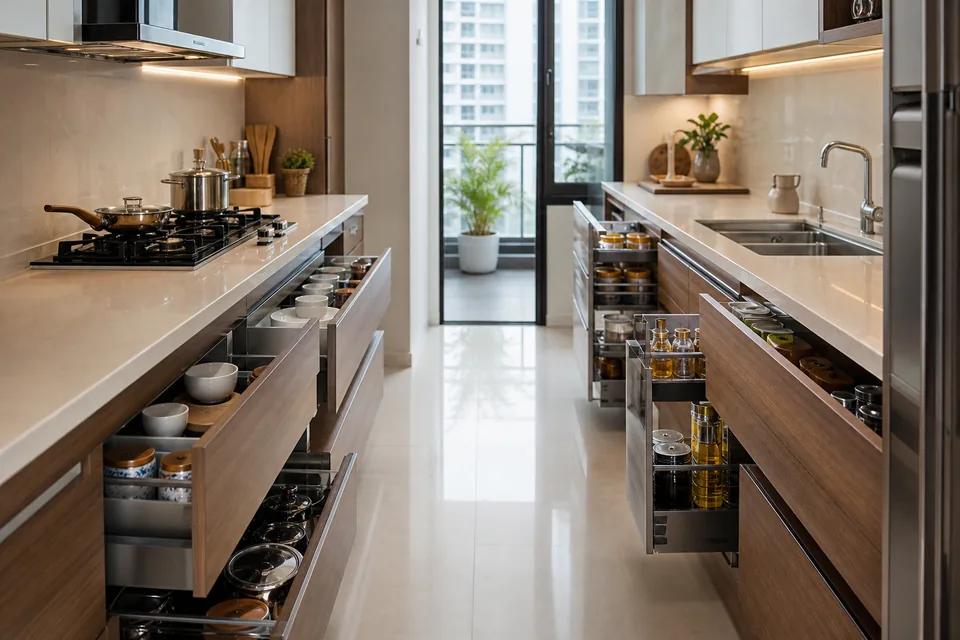
What is a parallel kitchen cabinet design?
A parallel kitchen cabinet design places cabinets and work surfaces along two opposite walls, creating a practical galley-style kitchen layout.
Is a parallel kitchen suitable for a small kitchen?
Yes. A parallel layout can work well in a narrow or compact kitchen when the passage between the two cabinet rows is planned carefully.
Can I customise parallel kitchen cabinets?
Yes. Cabinet layouts can be planned around the kitchen dimensions, appliances, storage requirements, materials and preferred finishes.
What storage can be included in a parallel modular kitchen?
Depending on the available space, a kitchen can include base cabinets, overhead cabinets, drawers, pantry units, bottle pull-outs, tall units, appliance storage and cutlery organisers.
How much does a parallel modular kitchen cost in Pune?
The cost depends on kitchen dimensions, cabinet materials, finishes, hardware, storage accessories, countertop selection and installation requirements. A project-specific quotation is more accurate than a generic price.
Can an existing parallel kitchen be renovated?
Yes. Depending on its condition, renovation may include cabinet replacement, hardware upgrades, storage improvements, finish changes or modifications to the existing layout.
What materials can be used for parallel kitchen cabinets?
Cabinet construction and finishes can be selected according to design requirements, durability expectations, maintenance preferences and budget.
Does SLE Pune provide kitchen interior design?
SLE Pune provides modular kitchen and kitchen interior solutions, including cabinet planning, storage solutions, hardware options and installation support.
How do I plan storage in a parallel kitchen?
Start by identifying frequently used cookware, groceries, utensils and appliances. Storage can then be divided between drawers, base cabinets, overhead cabinets, pantry units and specialised pull-outs.


