How Much Does a U-Shaped Modular Kitchen Cost in Pune?
Planning a new kitchen and wondering about the U-shaped modular kitchen price? The total cost depends on your kitchen dimensions, cabinet materials, countertop selection, finishes, hardware, storage accessories and installation requirements.
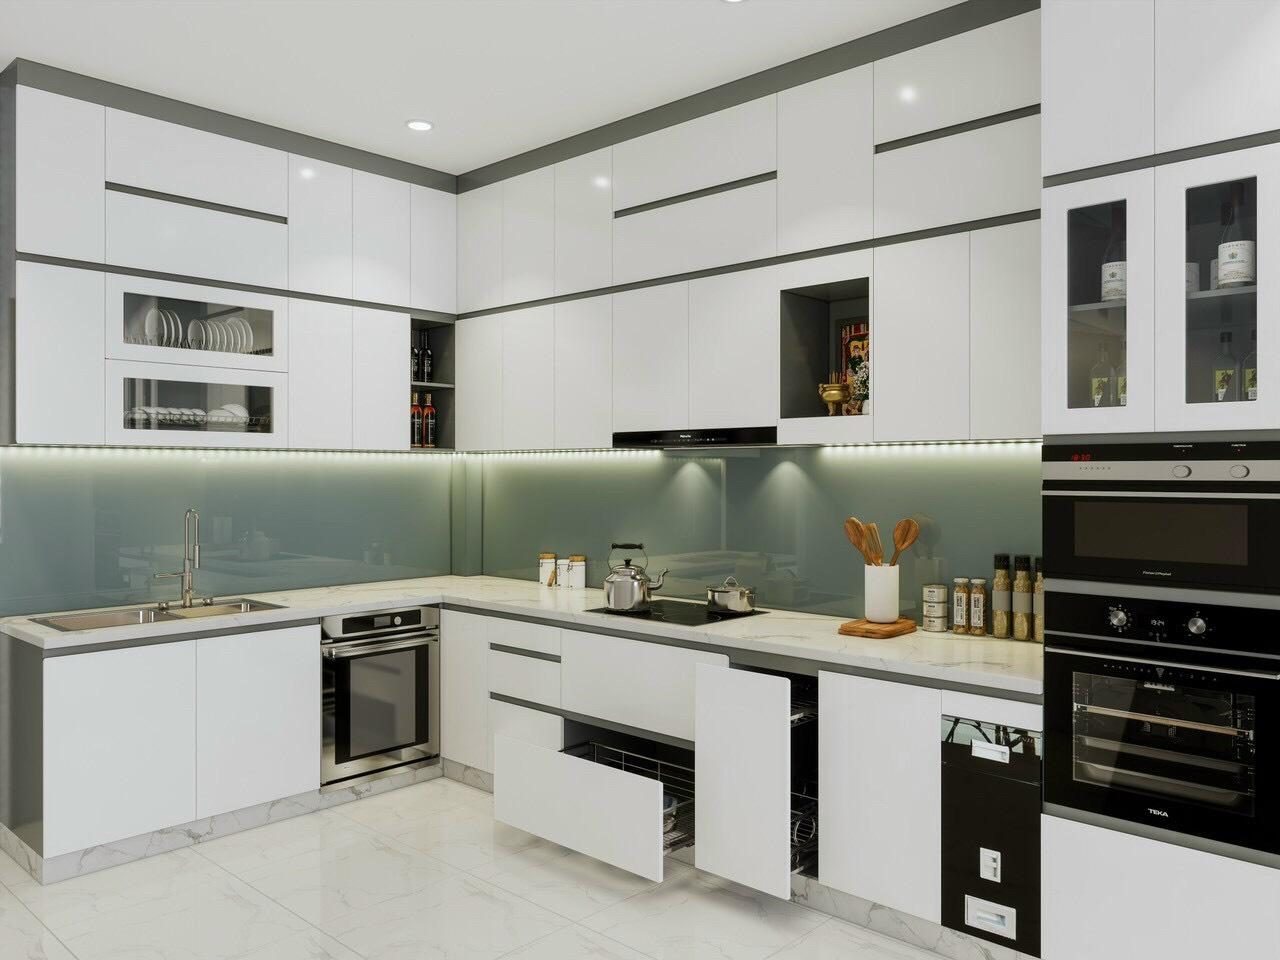
A U-shaped kitchen features cabinets and worktops along three sides, providing multiple work areas and storage opportunities. It can be suitable for homes where the available room dimensions allow comfortable movement between the counters.
SLE Pune offers modular kitchen and kitchen interior solutions. If you are planning a U-shaped kitchen for your Pune home, discuss your layout, preferred materials, storage requirements and budget to understand the options suitable for your project.
There is no single price that applies to every U-shaped kitchen. A customised quotation based on actual measurements and specifications is the most reliable way to estimate your total project cost.
1. Kitchen Size and Layout
The dimensions of your kitchen influence the amount of cabinetry, countertop material and installation work required. A larger U-shaped layout generally needs more materials than a smaller design with fewer cabinets.
The position of doors, windows, plumbing points and electrical connections can also affect the final layout and cost.
2. Cabinet Materials
Cabinet materials play an important role in the overall budget. Depending on availability and suitability, options may include:
- Plywood: A common option for cabinet construction, with suitability depending on grade and moisture exposure.
- MDF: Often used for selected cabinet and decorative applications, depending on the product specification and environment.
- Particle board: A manufactured wood-based option available in different grades.
- Moisture-resistant boards: Selected according to the application and the manufacturer’s specifications.
Compare the exact material grade, thickness, edge treatment and warranty rather than choosing by material name alone.
3. Shutter Finishes and Colours
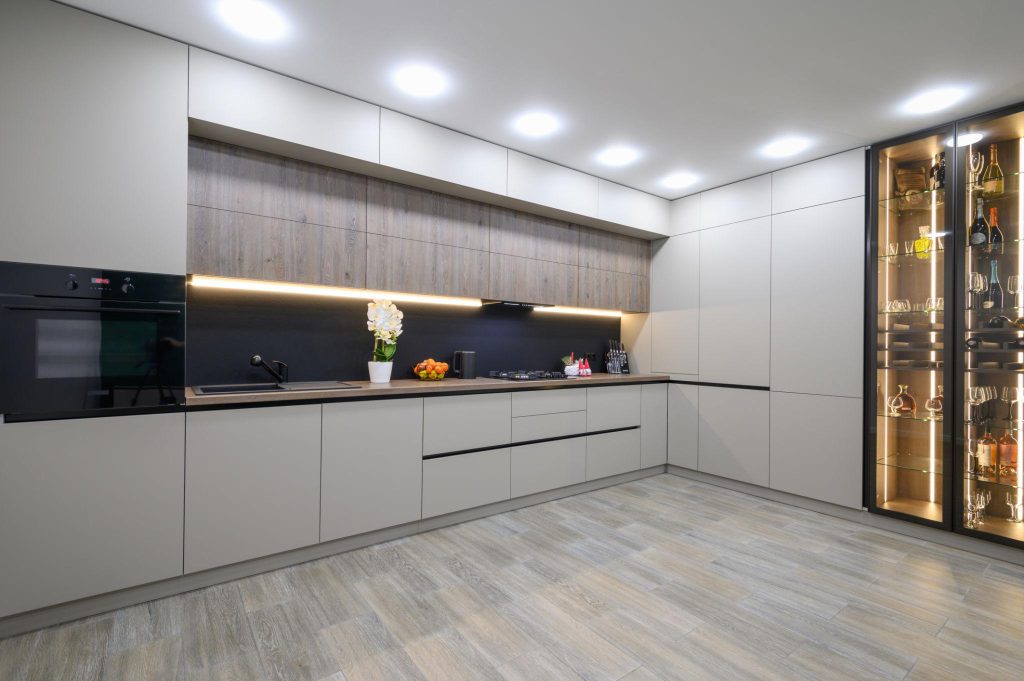
Matte finishes can create a subtle contemporary look, while glossy surfaces may reflect more light. Wood-look finishes can introduce warmth without requiring natural wood throughout the kitchen.
4. Kitchen Countertop Material
The countertop is an important part of the U-shaped layout because it extends across three sides.
Options may include granite, quartz and other suitable countertop materials. Costs vary according to the material, thickness, colour, edge profile, cut-outs and installation requirements.
Discuss sink openings, hob placement, backsplash details and the support required for your chosen countertop before finalising the estimate.
5. Kitchen Hardware and Accessories
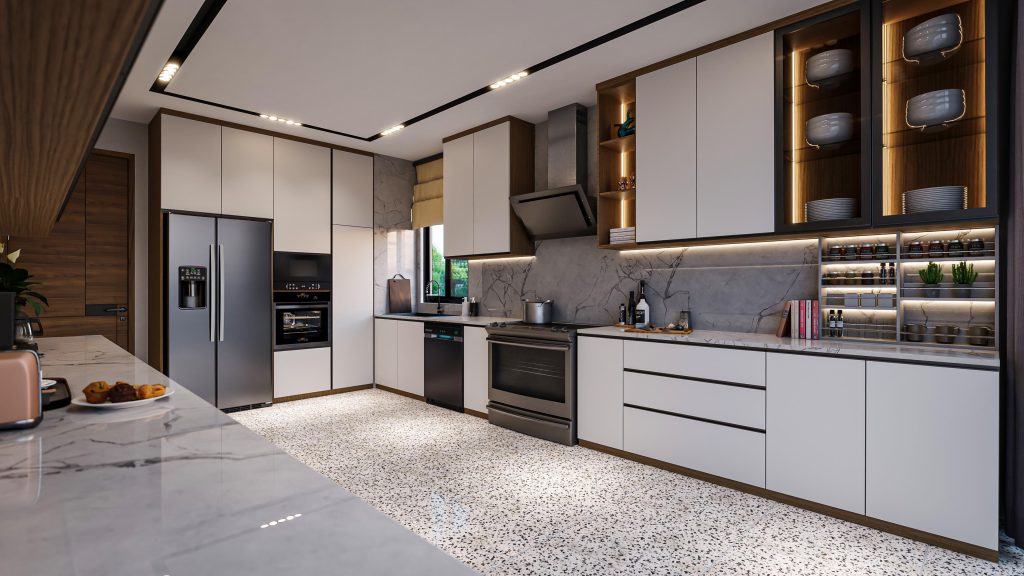
Hardware and storage accessories affect the usability and overall cost of your kitchen. Consider your requirements for:
- Soft-close hinges and drawer channels
- Tandem drawers
- Bottle pull-outs
- Cutlery organisers
- Corner storage mechanisms
- Pantry and tall storage units
- Handles and lift-up fittings
You can prioritise essential storage systems first and add specialised accessories according to your budget.
6. Installation and Additional Work
The project quotation may include cabinet installation, countertop fitting, hardware installation and finishing. However, civil modifications, plumbing changes, electrical work, demolition, appliance purchases and other additional services may be charged separately.
Always confirm what is included in the quotation to avoid unexpected expenses.
Popular U-Shaped Modular Kitchen Designs
Compact U-Shaped Kitchen
A compact design makes use of three walls to create practical storage and work areas. Careful measurements are essential to maintain comfortable movement between opposing counters.
Modern U-Shaped Kitchen
A modern design may combine clean cabinet lines, coordinated colours, concealed handles and task lighting. The layout can be adapted to different interior styles.
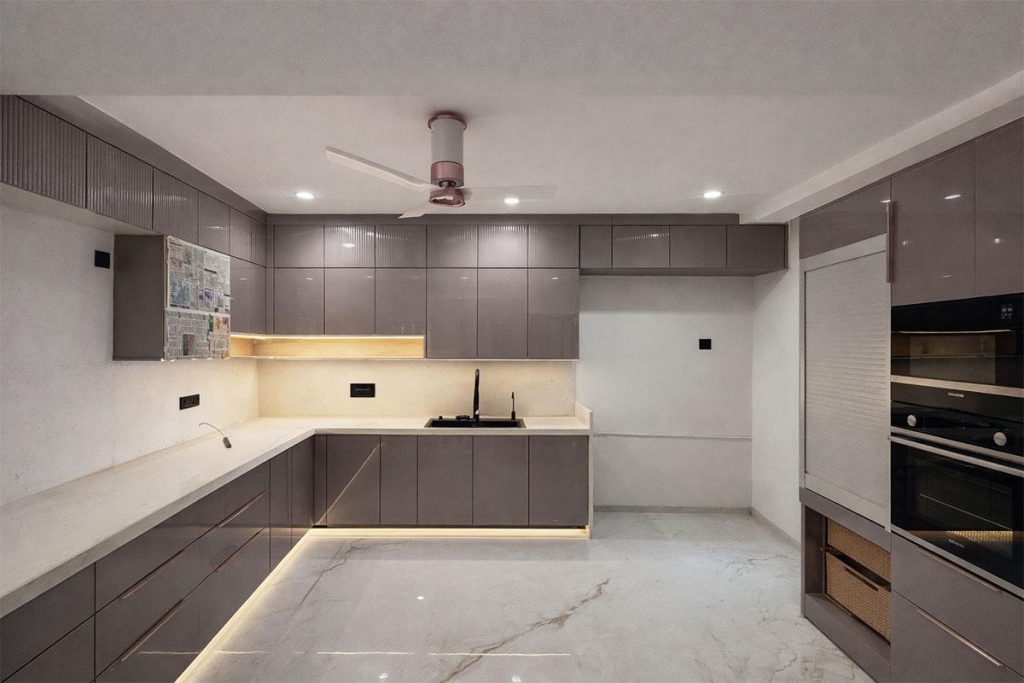
Premium-Finish U-Shaped Kitchen
A premium specification may incorporate selected decorative finishes, upgraded hardware, specialised storage systems and higher-cost countertop materials. The final budget depends on the products selected.
U-Shaped Kitchen with Overhead Cabinets
Wall cabinets provide additional storage for frequently used kitchen items. Their height and placement should account for accessibility, ventilation and appliance requirements.
How to Plan Your U-Shaped Kitchen Budget
Before requesting a quotation, prepare the following information:
- Kitchen measurements: Share approximate room dimensions or arrange a site measurement.
- Preferred layout: Identify the positions of the sink, hob, refrigerator and major appliances.
- Cabinet requirements: Estimate the amount of base, wall and tall cabinetry required.
- Material preferences: Choose suitable cabinet construction materials, finishes and countertop options.
- Storage priorities: List the accessories you need for cookware, groceries, bottles and utensils.
- Budget range: Decide on a practical budget to help compare specifications.
- Installation scope: Confirm whether demolition, plumbing, electrical work and other services are required.
This information helps the designer prepare a more relevant estimate for your kitchen.
Why Consider SLE Pune for a U-Shaped Modular Kitchen?
Choosing a modular kitchen involves balancing appearance, functionality, materials and budget. SLE Pune provides modular kitchen and kitchen interior solutions for customers planning residential kitchen projects in Pune.
When discussing your U-shaped kitchen project, you can explore:
- Layout planning according to your available space
- Cabinet designs and finish options
- Countertop coordination
- Drawer and cabinet storage solutions
- Hardware and accessory requirements
- Renovation possibilities for an existing kitchen
- Installation scope and project quotations
Before confirming the order, request a written quotation that specifies the materials, measurements, hardware, installation work, exclusions and applicable warranty terms.
Our Modular Kitchen Planning Process
- Consultation: Discuss your requirements, style preferences and budget.
- Site measurement: Assess the kitchen dimensions and utility positions.
- Layout planning: Plan the three counter runs and movement space.
- Material selection: Review cabinet materials, finishes, countertops and hardware.
- Design confirmation: Approve the final layout and detailed quotation.
- Manufacturing: Confirm the production arrangements and expected schedule.
- Installation: Coordinate installation according to the agreed scope.
- Final inspection: Check cabinet alignment, drawers, doors, fittings and finishing.
The overall project duration depends on design complexity, material availability and site readiness.
About U-Shaped Modular Kitchen Price
What is the price of a U-shaped modular kitchen in Pune?
The price depends on kitchen dimensions, cabinet materials, finishes, countertop selection, hardware and installation requirements. Contact SLE Pune for a quotation based on your specifications.
Is a U-shaped modular kitchen suitable for small homes?
It can suit some compact kitchens, but sufficient room width is essential. Measure the space and check the clearance between opposing counters before choosing this layout.
Which materials are suitable for a U-shaped modular kitchen?
Plywood, MDF and particle board may be suitable for different applications, depending on their grade, exposure conditions and specifications. Choose materials according to their intended use.
Which countertop is suitable for a U-shaped kitchen?
Granite and quartz are options worth comparing. Consider durability, maintenance, appearance, cost and installation requirements before making a selection.
Can I customise the cabinets and colours?
Yes, modular kitchen designs can often be customised according to available dimensions, storage needs, finish preferences and budget. Confirm the specific options available for your project.
Does the price include kitchen accessories?
Not necessarily. Ask whether drawers, tandem systems, bottle pull-outs, corner mechanisms and other accessories are included or quoted separately.
Can an existing U-shaped kitchen be renovated?
Depending on the condition of the existing cabinets and countertop, renovation may involve changing finishes, upgrading hardware or improving storage. A site assessment can establish what is practical.
How can I get a quotation from SLE Pune?
Visit the SLE Pune website to enquire about your kitchen project. Share your measurements, preferred materials and storage requirements to help establish the next steps.
Get a U-Shaped Modular Kitchen Quotation in Pune
Planning a U-shaped kitchen for your new home or renovation project? Contact SLE Pune to discuss your layout, cabinet materials, countertop options, storage accessories and installation requirements.
Request a project-specific quotation so you can compare options and make an informed decision based on your needs and budget.
Sukhasagar Rd, Sai Nagar, Kondhwa, Pune, Maharashtra 411048
Phone: 093724 40445