


An L shape modular kitchen interior in Pune is a practical layout for homes that need an efficient combination of cooking space, storage and movement. The layout uses two connected kitchen counters positioned along adjoining walls, creating an open corner and a functional work area.
SLE Pune provides modular kitchen and kitchen interior solutions designed around the available space, storage requirements, preferred finishes and everyday cooking needs. An L shape kitchen can be planned with cabinets, drawers, kitchen trolleys, corner storage, appliance spaces and other accessories according to the kitchen layout.
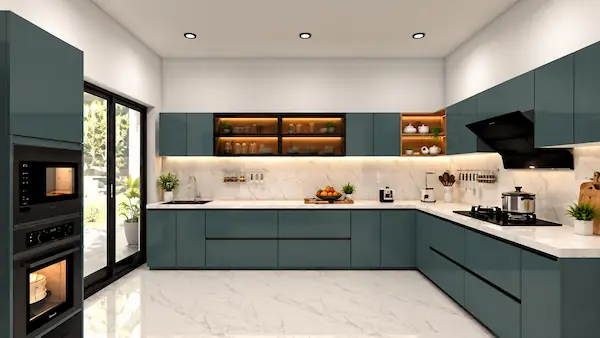
Whether you are planning a new modular kitchen or renovating an existing kitchen, careful measurement and layout planning can help make better use of available space. The design can also be coordinated with flooring, wall finishes, lighting and appliances to create a practical kitchen interior.
What Is an L Shape Modular Kitchen?
An L shape modular kitchen has two kitchen units arranged along two adjoining walls. The connected counters form an L-shaped working area, while the remaining portion of the room can provide space for movement, dining or other kitchen requirements.
This layout can work well in apartments, flats and independent homes where two usable walls are available. The design can be customised according to room dimensions, window and door positions, plumbing points, electrical requirements and appliance locations.
A well-planned L shape modular kitchen can include:
- Wall-mounted cabinets
- Base cabinets
- Drawers
- Corner storage
- Tandem systems
- Bottle pull-outs
- Kitchen trolleys
- Cutlery storage
- Pantry units
- Appliance storage
- Tall units where suitable
L Shape Modular Kitchen Interior Design Options
Modern L Shape Kitchen Design
A modern L shape kitchen can combine clean cabinet profiles with practical storage and coordinated finishes. Neutral shades, wood-inspired finishes, textured surfaces or other selected materials can be used according to the overall interior theme.
The design should focus not only on appearance but also on how frequently used kitchen items are stored and accessed.
L Shape Kitchen With Smart Storage
Corner areas can sometimes become difficult to access if they are not planned properly. An L shape modular kitchen can use suitable corner storage solutions to make better use of this space.
Drawers, bottle pull-outs, pantry units, tandem systems and dedicated appliance storage can also help organise everyday kitchen items.
L Shape Kitchen With Kitchen Trolley
Kitchen trolleys can provide dedicated storage for utensils, containers, groceries and other frequently used items. The trolley configuration can be selected according to the available cabinet dimensions and the homeowner’s storage requirements.
L Shape Kitchen With Tall Units
Where space permits, tall storage units can provide additional vertical storage. They may be planned for pantry items, appliances or other kitchen essentials while keeping the main worktop area organised.
Custom L Shape Modular Kitchen in Pune
Every kitchen has different dimensions and requirements. A custom L shape modular kitchen can be planned around the actual room instead of using a fixed layout.
During planning, important factors include:
- Kitchen measurements
- Wall dimensions
- Door and window positions
- Plumbing points
- Electrical points
- Gas connection location
- Refrigerator position
- Hob and chimney placement
- Sink location
- Available storage space
- Preferred cabinet finishes
- Kitchen appliances
This approach helps create a kitchen layout that fits the available room while supporting everyday use.
L Shape Kitchen Cabinets and Storage Solutions
Cabinet planning is an important part of L shape modular kitchen interior design. Base cabinets can provide storage below the countertop, while wall cabinets can make use of vertical space.
Depending on the layout, storage can include:
Base Cabinets
Base cabinets provide space for cookware, utensils and other frequently used kitchen products while supporting the countertop.
Wall Cabinets
Wall-mounted cabinets can provide additional storage without using floor space.
Drawers
Different drawer sizes can be planned for cutlery, utensils, containers and other kitchen essentials.
Bottle Pull-Outs
Bottle pull-outs can provide dedicated storage for bottles, oils and other narrow kitchen items.
Pantry Storage
Pantry units can organise packaged foods, groceries and other supplies in a designated storage area.
Corner Storage
The corner of an L shape kitchen requires careful planning. Suitable corner mechanisms or storage configurations can help improve accessibility.
Materials and Finishes for an L Shape Modular Kitchen
The selection of materials and finishes can influence the appearance, maintenance requirements and overall design of the kitchen.
Depending on the project, homeowners can consider different cabinet finishes, countertop combinations, handles and hardware options. The final selection should be based on the kitchen environment, usage requirements, design preferences and project specifications.
Common design considerations include:
- Cabinet finish
- Countertop material
- Handle profile
- Hardware configuration
- Wall colour
- Backsplash
- Lighting
- Appliance integration
- Overall interior theme
L Shape Kitchen Interior for Small Spaces
An L shape kitchen can be adapted for compact homes when the available walls and circulation space are planned carefully.
For a smaller kitchen, the design can focus on vertical storage, compact appliances, practical drawers and efficient corner solutions. Light finishes and appropriate lighting can also contribute to an open visual appearance.
The goal should be to maintain sufficient working space while providing storage for the items used regularly.
L Shape Kitchen Interior for Larger Homes
In a larger kitchen, the L shape layout can provide additional flexibility for storage and appliance planning. Depending on the room, the design may include larger cabinet sections, tall units, pantry storage or a separate dining area.
The available space can also be planned around refrigerator, hob, chimney and sink positions to create a convenient working arrangement.
L Shape Modular Kitchen Renovation in Pune
If your existing kitchen has an L-shaped layout, renovation can focus on improving storage, cabinet organisation, finishes and hardware.
A renovation project may involve:
- Replacing old cabinets
- Updating cabinet finishes
- Improving storage
- Adding drawers
- Upgrading kitchen trolleys
- Improving corner storage
- Reorganising appliance locations
- Updating hardware
- Modifying selected sections of the kitchen
The exact renovation scope depends on the existing kitchen condition and the desired changes.
Why Choose SLE Pune for L Shape Kitchen Interior Solutions?
SLE Pune provides modular kitchen and kitchen interior solutions with attention to layout, storage and practical use.
Customised Kitchen Planning
The layout can be planned according to available dimensions, household requirements and preferred design.
Practical Storage
Cabinets, drawers, trolleys and other storage systems can be incorporated according to the kitchen’s requirements.
Design and Material Selection
Different cabinet finishes, hardware options and design elements can be considered during the planning stage.
Manufacturing Support
The kitchen design can proceed through measurement, planning, material selection, manufacturing and installation stages.
Professional Installation
Installation is an important part of completing a modular kitchen. Proper fitting helps ensure that cabinets, drawers, hardware and other components work as intended.
Our L Shape Modular Kitchen Design Process
1. Consultation
The requirements, preferred design style, storage needs and project expectations are discussed.
2. Site Measurement
The kitchen area is measured, including walls, openings and relevant service points.
3. Layout Planning
The L shape configuration is planned around available space, movement, appliances and storage requirements.
4. Design and Material Selection
Cabinet finishes, materials, hardware, colours and storage systems are selected according to the project.
5. Design Confirmation
The planned layout and selected specifications are reviewed before manufacturing.
6. Manufacturing
The approved modular kitchen components are prepared according to the project specifications.
7. Installation
The cabinets, drawers, trolleys, hardware and other components are installed at the site.
8. Final Inspection
The completed kitchen is checked for fitting, alignment, storage functionality and finishing.
What Makes an L Shape Kitchen Practical?
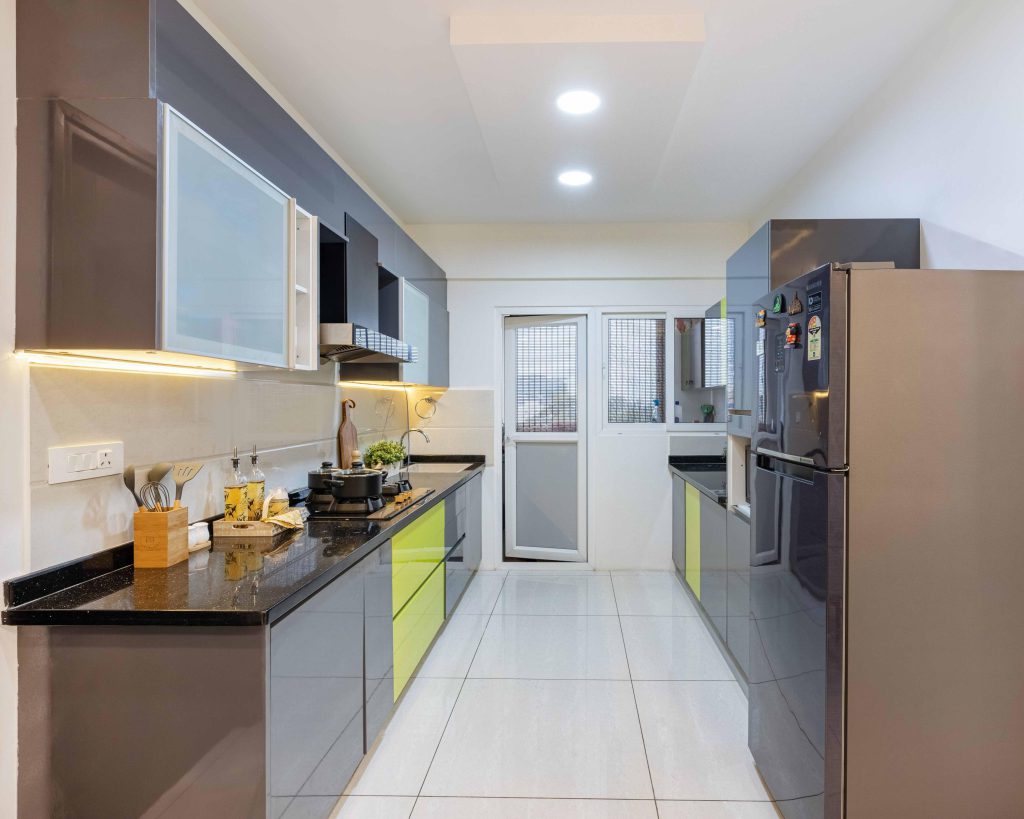
The main advantage of an L shape kitchen is its ability to use two adjoining walls while leaving an open portion of the room.
The layout can provide:
- Efficient use of two walls
- Dedicated countertop areas
- Flexible appliance placement
- Multiple storage possibilities
- Open movement space
- Convenient access between kitchen zones
However, the final suitability depends on the actual room dimensions, doors, windows, appliances and household requirements.
AEO Questions About L Shape Modular Kitchen Interiors
Is an L shape modular kitchen suitable for a small kitchen?
An L shape layout can work in a small kitchen when the available wall space, movement area, storage and appliance positions are planned carefully.
What storage can be included in an L shape modular kitchen?
Storage can include base cabinets, wall cabinets, drawers, corner storage, bottle pull-outs, pantry units, tandem systems, kitchen trolleys and appliance storage.
Can an L shape modular kitchen be customised?
Yes. The layout, cabinet dimensions, finishes, storage systems and appliance positions can be planned according to the available kitchen space and requirements.
How much does an L shape modular kitchen cost in Pune?
The cost varies according to kitchen dimensions, materials, finishes, hardware, storage systems, accessories and installation requirements. A project-specific estimate is needed for an accurate price.
Can an existing L shape kitchen be renovated?
Yes. Depending on the existing kitchen, renovation can involve cabinet replacement, storage improvements, hardware upgrades, new finishes or selected layout modifications.
Can appliances be integrated into an L shape kitchen?
Yes. Appliances such as refrigerators, hobs, chimneys, ovens and other equipment can be considered during the layout planning stage.
Is corner storage important in an L shape kitchen?
Yes. Because two counters meet at a corner, suitable corner storage planning can help improve accessibility and make better use of the available cabinet area.
Kitchen Interior Design in Pune
SLE Pune can plan kitchen interiors around practical storage, cabinet configuration, finishes, appliances and the overall room layout.
Depending on the project and service area, kitchen interior solutions can be considered for homes in Pune areas where SLE Pune provides service. Local requirements can vary according to apartment layouts, room sizes and residential configurations.
For a location-specific project, the kitchen should be assessed based on its actual dimensions rather than relying on a standard layout.
Address: Sukhasagar Rd, Sai Nagar, Shatrunjay Nagar, Kondhwa, Pune, Maharashtra 411048
Open · Closes 10:30 pm
Delivery: Ends soon: 6 pm · Starts 9 am Fri


