


Modern L Shape Modular Kitchen Design for Pune Homes
A modern L shape modular kitchen is a practical choice for homeowners looking to combine efficient workflow, organised storage and contemporary style. The L-shaped layout uses two connected walls to create a functional cooking area while leaving open space for movement and other kitchen activities.
SLE Pune provides modular kitchen and kitchen interior solutions designed around the available space, storage requirements and preferred style of each project. A modern L shape modular kitchen can be planned with cabinets, drawers, corner storage, kitchen trolleys, appliance spaces and suitable hardware for everyday convenience.
For homes and apartments in Pune, the L-shaped layout can work particularly well where efficient use of wall space is important. The design can be customised according to room dimensions, window and door positions, plumbing points, appliances and the homeowner’s storage needs.
What Makes an L Shape Modular Kitchen Different?
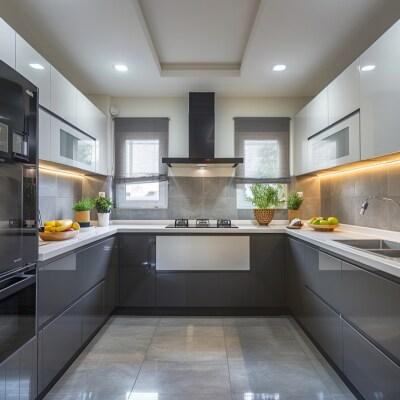
An L shape modular kitchen consists of two kitchen sections positioned along adjoining walls. This creates a natural working zone between important areas such as the cooking, preparation and washing spaces.
The layout can be adapted for both compact and larger kitchens. Depending on the available space, the design may include:
- Base and wall cabinets
- Drawer units
- Corner storage
- Bottle pull-outs
- Tandem storage systems
- Pantry units
- Tall units
- Kitchen trolleys
- Cutlery drawers
- Appliance storage
- Sink and hob areas
The final configuration should be planned according to the actual dimensions and usage requirements of the kitchen.
Modern L Shape Kitchen Design Ideas
A modern L shape modular kitchen can be designed in different styles depending on the desired appearance and practical requirements.
Minimalist L Shape Kitchen
A minimalist design can use clean cabinet fronts, simple hardware and a restrained colour combination. This approach can help create an uncluttered appearance.
Two-Tone L Shape Kitchen
Combining two cabinet colours can visually separate upper and lower sections or create contrast between different areas of the kitchen.
Glossy Finish Kitchen
Glossy finishes can provide a contemporary appearance and may help reflect light within the room. They can be considered where the homeowner prefers a sleek modern look.
Wood-Finish L Shape Kitchen
Wood-inspired finishes can introduce warmth into a modern kitchen while retaining the functional advantages of modular cabinetry.
Small L Shape Modular Kitchen
For compact kitchens, careful planning of cabinet depths, corner spaces and vertical storage can help make better use of the available area without unnecessarily overcrowding the room.
Custom L Shape Modular Kitchen in Pune
Every kitchen has different dimensions and requirements. A custom L shape modular kitchen should therefore begin with accurate site measurement and layout planning.
SLE Pune can plan the kitchen around factors such as:
- Room dimensions
- Existing walls
- Windows and doors
- Plumbing locations
- Electrical points
- Cooking requirements
- Refrigerator position
- Chimney and hob placement
- Storage requirements
- Appliance dimensions
- Preferred cabinet finishes
The objective is to create a layout that fits the space rather than forcing a standard configuration into the room.
L Shape Kitchen Cabinets and Storage Solutions
Storage is an important part of an L-shaped kitchen. The two-wall configuration provides opportunities for combining different cabinet types according to the available space.
Useful storage options can include:
Base Cabinets: Suitable for cookware, appliances and frequently used kitchen items.
Wall Cabinets: Useful for keeping lighter kitchenware and everyday items within convenient reach.
Drawer Units: Can be planned for cutlery, utensils and other smaller items.
Bottle Pull-Outs: Narrow pull-out units can make use of otherwise difficult-to-use spaces.
Corner Storage: The corner where the two sections meet can be planned with appropriate corner storage mechanisms.
Tall Units: Vertical cabinets can provide additional storage where wall height and layout permit.
Pantry Storage: Pantry-style units can be used to organise packaged food and kitchen provisions.
Kitchen Trolleys: Trolleys and internal storage accessories can improve accessibility and organisation.
Kitchen Interior Design for an L Shape Layout

An L-shaped kitchen should be considered as part of the overall kitchen interior rather than only as a cabinet arrangement.
Important design elements can include cabinet colours, countertop selection, backsplash, lighting, handles, hardware, appliance placement and ventilation.
For a modern appearance, homeowners may choose a coordinated colour palette and simple cabinet profiles. For a warmer interior, wood-inspired finishes and complementary colours can be incorporated.
Lighting should also be considered during planning. Task lighting around preparation and cooking areas can improve visibility, while ambient lighting can contribute to the overall appearance of the kitchen.
Kitchen Hardware and Accessories
Hardware plays an important role in the functionality of modular kitchen cabinets. Depending on the design and budget, an L shape kitchen may incorporate suitable hinges, drawer mechanisms, pull-outs, baskets, corner accessories and other internal storage systems.
Hardware should be selected according to the cabinet application, expected usage and project requirements. SLE Pune can incorporate suitable kitchen hardware and accessories as part of the overall kitchen planning process.
Modern L Shape Modular Kitchen Manufacturing
A modular kitchen requires accurate measurements and coordinated planning before manufacturing begins.
The process generally involves finalising the layout, cabinet dimensions, materials, finishes, storage requirements and hardware. Manufacturing can then be carried out according to the confirmed design.
Planning these details before production helps reduce unnecessary changes during installation and ensures that cabinet components are designed around the actual kitchen space.
Our L Shape Modular Kitchen Design and Installation Process
1. Consultation
The project begins by understanding the homeowner’s kitchen requirements, preferred style, storage needs and practical expectations.
2. Site Measurement
The available kitchen area is measured, including walls, openings and relevant service points.
3. Layout Planning
An L-shaped configuration is planned according to the room dimensions, workflow and appliance requirements.
4. Design and Material Selection
Cabinet finishes, materials, countertops, hardware, storage accessories and other design elements are considered.
5. Design Confirmation
The proposed configuration and specifications are reviewed before manufacturing.
6. Manufacturing
The confirmed modular kitchen components are prepared according to the agreed design and measurements.
7. Installation
The cabinets and related components are assembled and installed at the project location.
8. Final Inspection
The completed kitchen is checked for alignment, functionality and installation-related requirements.
Why Consider an L Shape Modular Kitchen?
An L-shaped configuration can offer several practical advantages:
- Efficient use of two adjoining walls
- Clear separation between different kitchen activities
- Opportunities for organised cabinet storage
- Flexibility in appliance placement
- Suitable for many apartment and home layouts
- Scope for corner storage
- Ability to combine different cabinet types
- Modern appearance with multiple finish options
The suitability of the layout ultimately depends on the kitchen’s dimensions, openings, services and individual requirements.
What Is the Best L Shape Modular Kitchen Design for a Pune Home?
There is no single layout suitable for every Pune home. The appropriate L shape design depends on the available space, kitchen dimensions, number of users, appliances, storage requirements, ventilation and preferred appearance.
For a compact kitchen, vertical storage and carefully planned corner solutions may be useful. Larger kitchens can accommodate additional drawers, tall units, pantry storage and appliance zones.
How Much Does an L Shape Modular Kitchen Cost in Pune?
The cost depends on factors such as kitchen size, materials, cabinet finishes, hardware, storage accessories, countertop selection and installation requirements.
A reliable project estimate should be prepared after understanding the actual kitchen dimensions, specifications and selected materials rather than relying on a generic price.
Which Materials Are Suitable for a Modern L Shape Kitchen?
The appropriate material depends on the required durability, appearance, maintenance preferences and project budget. Cabinet construction, surface finish, countertop and hardware can all be selected separately according to the project requirements.
Can an Existing L Shape Kitchen Be Renovated?
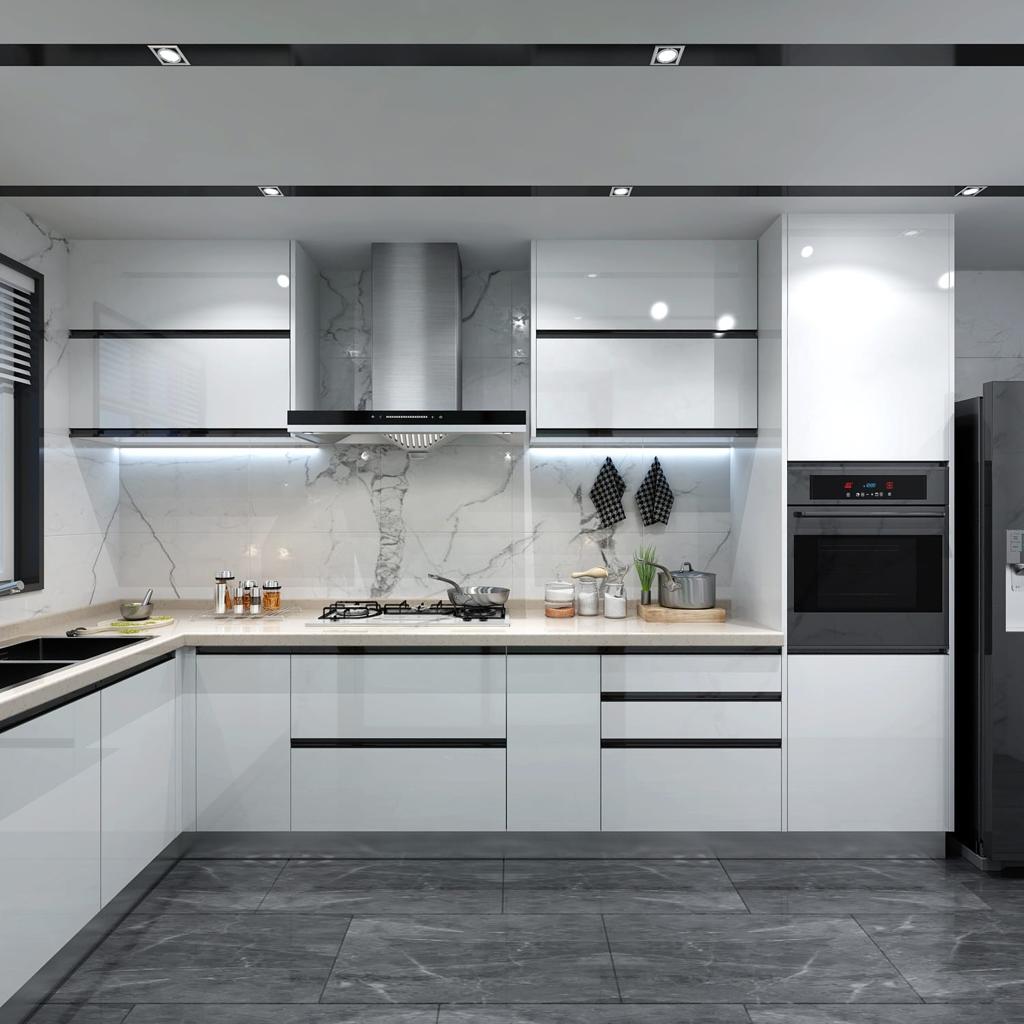
Yes. An existing kitchen can be assessed for renovation depending on the condition of the cabinets, walls, plumbing, electrical points and other components.
A renovation may involve replacing cabinets, improving storage, upgrading hardware, changing finishes or reorganising selected parts of the kitchen.
Where Can I Get a Custom L Shape Modular Kitchen in Pune?
SLE Pune provides modular kitchen and kitchen interior solutions in Pune. Customers can discuss their kitchen dimensions, preferred design, storage requirements and manufacturing needs to plan a suitable L-shaped configuration.
Get Your Modern L Shape Modular Kitchen Designed in Pune
Planning a new L shape modular kitchen or renovating an existing kitchen requires careful attention to layout, storage, materials, hardware and installation.
SLE Pune can assist with kitchen design consultation, site measurement, layout planning, material selection, modular kitchen manufacturing, storage solutions and installation according to the requirements of the project.
Contact SLE Pune to discuss your modern L shape modular kitchen design in Pune and plan a kitchen around your available space and everyday needs.
What is an L shape modular kitchen?
An L shape modular kitchen uses two connected walls to create a practical kitchen layout with separate areas for cooking, preparation, washing and storage.
Is an L shape kitchen suitable for a small kitchen?
Yes. An L-shaped layout can work in compact kitchens when cabinet dimensions, corner storage and vertical space are planned carefully.
Can an L shape modular kitchen be customised?
Yes. Cabinet configuration, finishes, storage systems, appliance spaces, hardware and other elements can be planned according to the kitchen’s dimensions and requirements.
Does SLE Pune provide modular kitchen manufacturing?
SLE Pune provides modular kitchen and kitchen interior solutions, including planning and manufacturing requirements for customised kitchen projects.
Can I renovate my existing L shape kitchen?
Yes. An existing kitchen can be assessed to determine whether cabinets, storage, hardware, finishes or other components can be renovated or replaced.
What storage options can be used in an L shape kitchen?
Depending on available space, storage can include drawers, corner units, bottle pull-outs, pantry units, tall units, kitchen trolleys, cutlery storage and appliance cabinets.
How much does an L shape modular kitchen cost in Pune?
Pricing varies according to dimensions, materials, finishes, hardware, storage accessories, countertop and installation requirements. A project-specific estimate is more appropriate than a generic price.
How long does L shape modular kitchen installation take?
Installation time depends on the size and complexity of the project, manufacturing requirements and site conditions. The timeline should be confirmed after the design and project scope are finalised.
Does SLE Pune provide kitchen interior design?
Yes. Kitchen interior planning can include layout, cabinets, storage, finishes, lighting considerations, appliances and other elements required for the kitchen space.


