

A 10×10 modular kitchen design in Pune is an excellent choice for modern apartments, compact independent homes, and 2BHK or 3BHK residences where every square foot matters. With the right layout, cabinet configuration, colours, storage accessories, lighting and countertop, a 10×10 kitchen can look spacious while providing enough room for everyday Indian cooking.
For homeowners in Kondhwa, Pune, a well-planned modular kitchen can combine functionality with a contemporary appearance. At SLE Pune, modular kitchen designs can be customized according to the available space, cooking habits, storage requirements and preferred finish
What Is a 10×10 Modular Kitchen?
A 10×10 kitchen generally refers to a kitchen space measuring approximately 10 feet by 10 feet, giving around 100 square feet of floor area. The exact usable cabinet area will depend on doors, windows, plumbing points, electrical points and the room’s configuration.
The advantage of modular construction is that the kitchen is divided into functional units such as:
- Base cabinets
- Wall cabinets
- Tall storage units
- Drawer units
- Corner storage
- Sink cabinets
- Appliance units
- Loft cabinets
- Open shelves
- Built-in appliance spaces
A 10×10 kitchen does not have to feel small. A carefully designed L-shaped or U-shaped arrangement can create an efficient cooking workflow while keeping sufficient movement space.
A contemporary 10×10 design can also include a combination of closed cabinets, glass shutters, open shelves and overhead storage to create visual balance.
Best Layouts for a 10×10 Modular Kitchen
Choosing the right layout is one of the most important decisions when planning a modular kitchen. The ideal design depends on the location of doors and windows, plumbing, cooking requirements and available wall length.
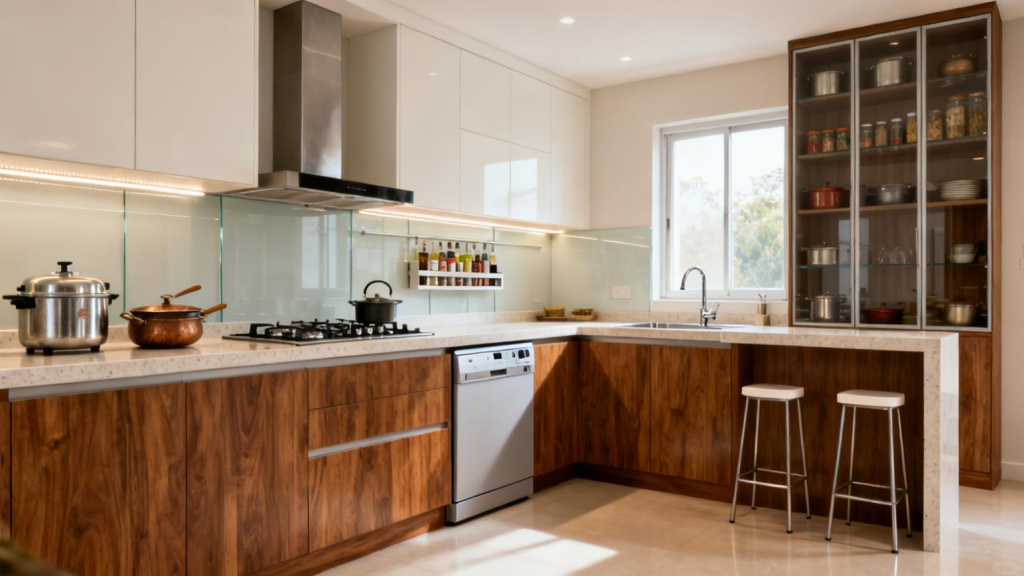
1. L-Shaped 10×10 Modular Kitchen
The L-shaped modular kitchen is one of the most practical options for a 10×10 room. It uses two adjoining walls and leaves the central area relatively open.
This configuration can accommodate:
- Hob and chimney
- Sink
- Refrigerator
- Base cabinets
- Wall cabinets
- Corner storage
- Multiple drawers
- Tall units
An L-shaped design can also work well when the kitchen opens toward the dining or living area.
Current 10×10 kitchen examples commonly use L-shaped configurations with combinations such as grey and white, beige, teak and white, or darker base cabinets with lighter overhead un
2. U-Shaped 10×10 Kitchen
A U-shaped kitchen uses three walls and can provide excellent storage and countertop space.
It is particularly useful for homeowners who do frequent cooking and need dedicated areas for:
- Vegetable preparation
- Cooking
- Washing
- Appliance storage
- Dry grocery storage
However, the aisle should not become too narrow. The exact dimensions should be finalized after measuring the room and considering cabinet depth, appliance positions and movement requirements.
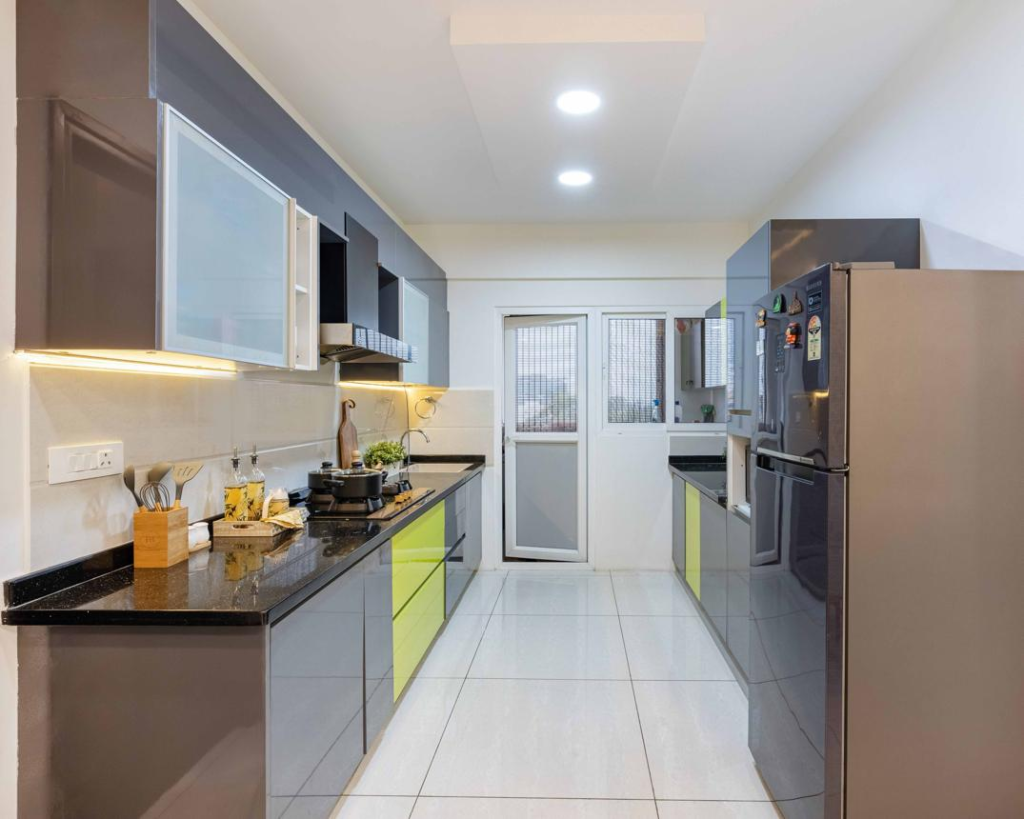
3. Parallel Kitchen
A parallel or galley kitchen places cabinets along two opposite walls. It can be highly efficient when the room’s dimensions and door positions permit adequate circulation.
One side can accommodate the sink and preparation area, while the opposite side can house the hob, refrigerator and additional storage.
Smart Storage Ideas for a 10×10 Kitchen
Storage is particularly important in an Indian kitchen because homeowners often need space for utensils, pressure cookers, spices, grains, appliances and serving dishes.
Full-Height Cabinets
Instead of leaving a large unused area above wall cabinets, full-height storage or loft cabinets can use the vertical space.
These cabinets are useful for items that are used less frequently, such as:
- Festival utensils
- Extra cookware
- Serving dishes
- Bulk grocery supplies
- Large containers
Tandem Drawers
Deep drawers can make it easier to organize pots, pans and larger kitchen accessories.
Cutlery Drawer
A dedicated cutlery drawer keeps spoons, knives, forks and other frequently used items organized.
Bottle Pull-Out
A narrow pull-out cabinet can be positioned beside the cooking area for oil bottles, sauces and condiments.
Corner Storage
The corner of an L-shaped kitchen can otherwise become difficult to access. A corner carousel, magic-corner mechanism or carefully designed drawers can make this area more useful.
Tall Unit
A tall unit can combine multiple storage functions in one vertical cabinet. Depending on the kitchen plan, it can be used for groceries, appliances or pantry storage.
Popular Colour Combinations for 10×10 Kitchens
The colour scheme can dramatically change how a compact kitchen looks.
White and Grey
White overhead cabinets combined with grey base units create a clean, contemporary appearance. This combination can also make the kitchen feel visually lighter.
Wood and White
Wood-effect shutters paired with white cabinets create a warm and timeless look.
Beige and Cream
For homeowners who prefer subtle interiors, beige and cream can create a soft, elegant appearance.
Dark Grey and White
Dark lower cabinets with white overhead cabinets provide contrast without making the entire kitchen visually heavy. A 10×10 example using dark grey base and tall units with frosty-white wall and loft units demonstrates this approach.
10
Countertop Options
The countertop should be selected for both appearance and everyday practicality.
Granite
Granite remains a popular option for Indian kitchens because it offers a hard, durable work surface and is available in numerous colours and patterns.
Quartz
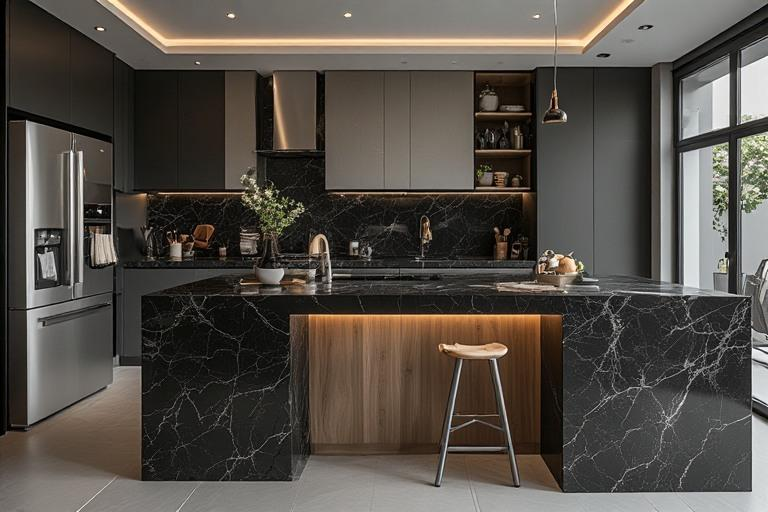
Quartz can provide a sleek contemporary appearance and works particularly well with modern cabinet designs.
For a 10×10 modular kitchen, a darker countertop can provide contrast against light cabinets, while a light countertop can help create a brighter overall appearance.
Backsplash Ideas
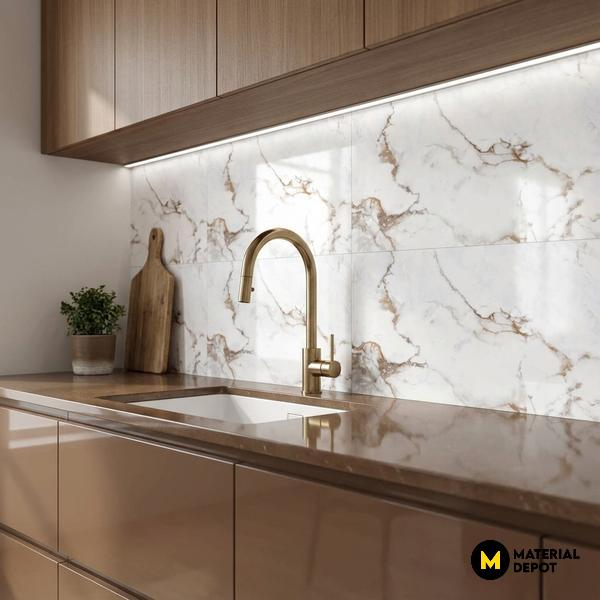
The backsplash is an opportunity to introduce colour, texture or pattern without changing the cabinets.
Popular choices include:
- Marble-look tiles
- Subway tiles
- Geometric tiles
- Patterned ceramic tiles
- Plain white tiles
- Large-format tiles
- Stone-look finishes
A patterned backsplash can become a focal point behind the hob, while a simple neutral backsplash creates a minimalist look.
Lighting for a 10×10 Modular Kitchen
Good lighting is essential for a functional kitchen.
A combination of different lighting layers can work particularly well:
Ceiling lighting: Provides general illumination.
Under-cabinet LED lighting: Illuminates the countertop and preparation area.
Pendant lighting: Useful when the design includes a breakfast counter or peninsula.
Decorative lighting: Can be added inside glass cabinets or open shelves.
Warm LED lighting can create a comfortable atmosphere, while neutral white lighting can provide clearer visibility for cooking and preparation.
Modular Kitchen Accessories Worth Considering
A beautiful kitchen is useful only when it is easy to organize. Consider accessories based on your actual cooking habits rather than adding every available mechanism.
Useful options include:
- Cutlery organizers
- Spice pull-outs
- Bottle pull-outs
- Tandem drawers
- Corner units
- Dustbin pull-outs
- Plate racks
- Pantry units
- Appliance garages
- Soft-close drawers
- Soft-close shutters
- Under-sink organizers
The best configuration depends on what you regularly store and how frequently each item is used.
How to Position the Hob, Sink and Refrigerator
A kitchen should be designed around an efficient workflow rather than simply filling every wall with cabinets.
The refrigerator, sink and cooking zone should be positioned so that moving between them is convenient. This is commonly described as the kitchen work triangle.
For example:
Refrigerator → Preparation Counter → Sink → Hob
The exact arrangement will vary according to the room, plumbing and electrical connections.
Avoid placing the refrigerator where its door blocks the main passage. Similarly, the sink should have enough countertop space around it for washing and food preparation.
10×10 Modular Kitchen Design for Pune Apartments
Pune homes often have different kitchen configurations depending on the apartment layout and building design. In areas such as Kondhwa, a modular kitchen can be customized to suit both compact apartment kitchens and larger residential spaces.
For a typical 10×10 kitchen, consider:
- L-shaped base cabinets
- Overhead cabinets up to the ceiling
- Dedicated chimney and hob zone
- Tall pantry unit
- Built-in microwave space
- Corner storage
- Easy-to-clean backsplash
- Durable countertop
- Under-cabinet lighting
- Soft-close hardware
If the kitchen opens toward the dining or living room, lighter colours and handleless or slim-profile shutters can create a more seamless appearance.
Modern 10×10 Modular Kitchen Design
A modern design does not necessarily mean an expensive design. A clean combination of practical materials, simple cabinet fronts and good lighting can produce an attractive result.
For example, a modern 10×10 kitchen could feature:
Base cabinets: Matte grey
Wall cabinets: Frosty white
Countertop: Quartz or granite
Backsplash: Light marble-look tile
Handles: Profile or slim handles
Lighting: Under-cabinet LED
Storage: Tandem drawers + corner unit + loft
Appliances: Built-in hob, chimney and microwave
Another option is a wood-and-white combination with warm lighting for a more natural appearance.
How Much Storage Can a 10×10 Kitchen Provide?
The amount of storage depends on the number and length of usable walls rather than simply the 100-square-foot room size.
A well-designed kitchen can combine:
- Lower cabinets
- Drawer stacks
- Overhead cabinets
- Loft storage
- Tall pantry units
- Corner cabinets
- Sink storage
- Appliance storage
Vertical storage is especially useful because it increases cabinet capacity without taking additional floor space.
However, storage should not be maximized at the expense of movement. A kitchen needs comfortable working space between cabinets and appliances.
Why Choose a Modular Kitchen?
A modular kitchen offers several advantages over an unplanned conventional setup.
Better Organization
Every cabinet can be designed for a specific storage purpose.
Cleaner Appearance
Consistent cabinet sizes and finishes create a coordinated interior.
Customization
Cabinet layouts, colours, materials, handles and accessories can be selected according to individual requirements.
Easier Maintenance
Individual modules can generally be accessed more easily for maintenance or modification.
Better Space Utilization
Corners, vertical spaces and awkward areas can be converted into functional storage.
Choosing the Right Finish
The cabinet finish has a major impact on both appearance and maintenance.
Laminate: Practical, versatile and available in numerous colours and textures.
Acrylic: Offers a glossy, contemporary appearance.
PU: Provides a premium painted finish and can be used for more customized colour schemes.
For a busy family kitchen, the best choice should balance appearance, cleaning requirements, durability and budget.
10×10 Modular Kitchen: Design Before Installation
Before finalizing your kitchen, take accurate measurements of:
- Room length and width
- Ceiling height
- Door position
- Window position
- Plumbing points
- Electrical points
- Gas connection
- Refrigerator location
- Washing-machine/utility connection if applicable
- Chimney duct position
Do not finalize cabinet dimensions based only on the room’s nominal 10×10 measurement. Actual site measurements are essential.
10×10 Modular Kitchen Design in Kondhwa, Pune
If you are looking for a 10×10 modular kitchen design in Pune, a local design and installation team can make the process easier by measuring the site and adapting the design to the home’s actual dimensions.
SLE Pune provides modular kitchen design and manufacturing services and is located in the Kondhwa area.
Contact SLE Pune
📞 Phone: 9372440445
📍 Address: Sukhasagar Rd, Sai Nagar, Shatrunjay Nagar, Kondhwa, Pune, Maharashtra 411048


