


An Open Modular Kitchen creates a connected cooking and living environment by opening the kitchen area to an adjacent dining or living space. SLE Pune provides customised modular kitchen solutions designed around your available space, cooking habits, storage requirements and preferred style.
An open kitchen can make a home feel more spacious while allowing better interaction between the kitchen and other living areas. With carefully planned cabinets, drawers, kitchen trolleys, countertops, appliances and storage units, the space can remain practical as well as visually coordinated.
Whether you live in an apartment, independent house or a modern residential property in Pune, SLE Pune can help plan an open modular kitchen that balances functionality, organisation and contemporary design.
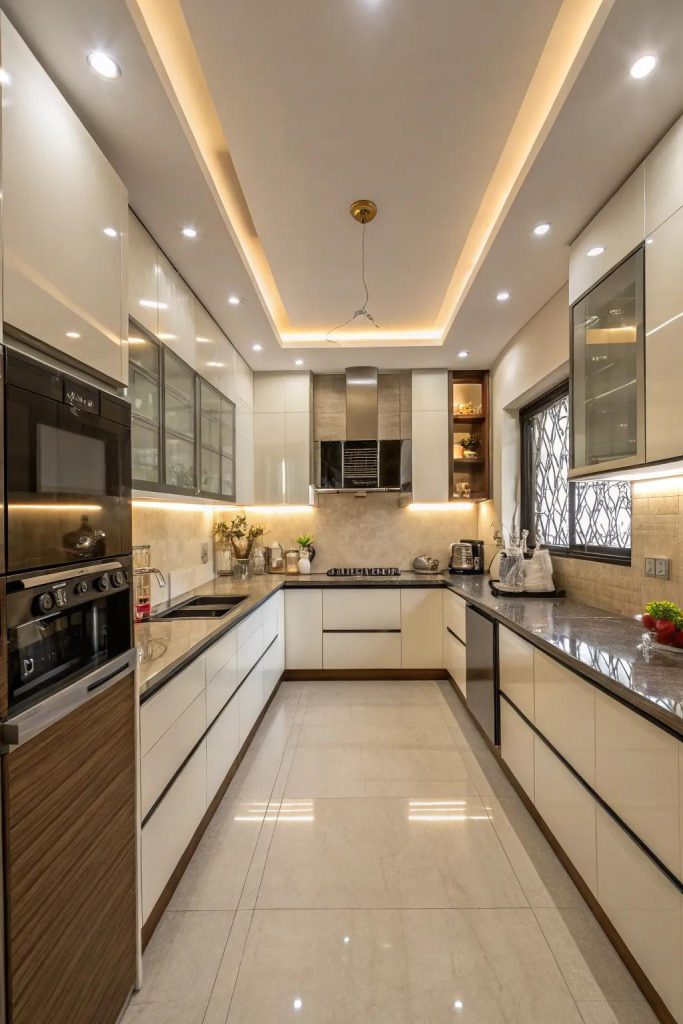
What Is an Open Modular Kitchen?
An open modular kitchen is a kitchen layout that does not have a complete wall separating it from the dining or living area. Instead, the kitchen visually connects with the rest of the home.
The design may include a straight, L-shaped, parallel or island-style arrangement depending on the available space.
A well-planned open modular kitchen can provide:
- Better connection between kitchen and dining areas
- An open and spacious appearance
- Convenient movement between zones
- Easy interaction with family members and guests
- Organised cabinet and drawer storage
- Space for modern kitchen appliances
- A coordinated interior design
The right layout depends on the size of the room, plumbing points, electrical requirements, ventilation, appliances and daily cooking needs.
Modern Open Modular Kitchen Design Ideas
Open kitchens provide several opportunities for creating a contemporary interior. The design should not only look attractive but also maintain practical cooking and storage zones.
L-Shaped Open Kitchen
An L-shaped layout can work well when the kitchen occupies a corner of an open-plan room. One side can be used for preparation and cooking while the other provides additional countertop and storage space.
Straight Open Kitchen
A straight kitchen can be suitable for compact apartments and smaller open-plan areas. Cabinets, appliances and work surfaces are arranged along a single wall, leaving more floor space available.
Parallel Open Kitchen
A parallel arrangement uses two facing sections for storage and cooking activities. It can provide efficient workflow when sufficient width is available.
Open Kitchen With Island
An island can provide additional countertop space, storage and a convenient gathering area. In larger kitchens, it can also visually separate the kitchen from the dining or living space without creating a solid wall.
Open Modular Kitchen Cabinets
Cabinet planning is one of the most important parts of an open kitchen because the kitchen is visible from other areas of the home.
SLE Pune can plan cabinet configurations according to the available wall space and storage requirements. Options may include:
- Base cabinets
- Wall cabinets
- Tall storage units
- Drawer units
- Pantry cabinets
- Corner storage
- Appliance cabinets
- Cutlery drawers
- Bottle pull-outs
- Tandem storage systems
In an open kitchen, cabinet colours and finishes can also be selected to complement the surrounding interior.
Smart Storage for an Open Kitchen
Good storage planning helps keep an open kitchen organised and visually clean.
Frequently used cooking items can be placed in easily accessible drawers and cabinets, while less frequently used utensils can be stored in higher or deeper units.
Useful storage options include:
- Cutlery organisers
- Bottle pull-outs
- Pantry units
- Tandem drawers
- Corner units
- Deep drawers
- Appliance storage
- Tall units
- Overhead cabinets
- Kitchen trolleys
The storage configuration should be based on the customer’s actual requirements rather than simply adding as many cabinets as possible.
Open Kitchen Countertop Planning
The countertop is an important working surface in any kitchen. For an open modular kitchen, the countertop should provide enough room for food preparation while maintaining a clean connection with the adjacent living area.
Countertop planning may consider:
- Cooking zone
- Sink area
- Food preparation space
- Appliance placement
- Breakfast counter or island
- Clearance for movement
- Easy cleaning and maintenance
The final material and finish can be selected according to the design, usage requirements and project budget.
Colours and Finishes for Open Modular Kitchens
Because an open kitchen forms part of the larger living space, its colours and finishes should coordinate with the surrounding interior.
Popular design approaches include:
- White and wood combinations
- Neutral beige kitchens
- Grey and white combinations
- Wood-finish cabinets
- Matte finishes
- Gloss finishes
- Acrylic cabinet finishes
- Two-tone kitchen designs
- Minimal contemporary finishes
For smaller open kitchens, lighter colours can help maintain an airy appearance. Larger spaces provide more flexibility for darker cabinets, contrasting finishes or statement elements.
Open Modular Kitchen With Dining Area
One advantage of an open kitchen is its connection to the dining area. The kitchen can be planned so that food preparation, serving and dining remain conveniently connected.
An island or breakfast counter can also create a transition between the cooking and dining zones.
However, sufficient circulation space should be maintained so that cabinet doors, drawers and appliances can be used comfortably.
Open Modular Kitchen for Pune Apartments
Many Pune apartments have compact or medium-sized kitchen areas where efficient planning is important. An open modular kitchen can be considered when the home’s layout permits integration between the kitchen and adjoining living or dining area.
Before changing an enclosed kitchen into an open layout, factors such as structural walls, plumbing, electrical wiring, ventilation and building permissions should be evaluated.
SLE Pune can help plan the modular furniture, cabinet arrangement, storage and interior coordination based on the available space
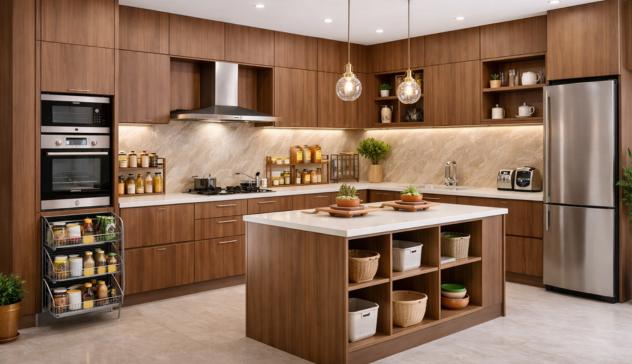
Open Modular Kitchen and Kitchen Interior Design
An open kitchen should be considered as part of the overall home interior rather than as an isolated room.
Kitchen Interior Design in Pune may involve coordinating:
- Cabinet colours
- Countertop finishes
- Wall treatments
- Lighting
- Appliances
- Storage
- Dining area
- Flooring
- Hardware
- Decorative elements
This coordinated approach helps the kitchen transition naturally into the surrounding living space.
Kitchen Hardware for Open Modular Kitchens
The right hardware can improve the everyday usability of an open modular kitchen.
Depending on the design, suitable options may include:
- Drawer channels
- Hinges
- Handles
- Lift-up mechanisms
- Pull-out baskets
- Tandem systems
- Corner mechanisms
- Soft-closing systems
- Cutlery organisers
Hardware should be selected according to cabinet construction, usage frequency, storage requirements and project budget. Specific hardware brands should be chosen only where their availability and suitability are confirmed for the project.
Open Modular Kitchen Renovation
If you already have an enclosed kitchen, renovation may provide an opportunity to create a more open and functional arrangement.
A renovation project may include:
- Cabinet replacement
- Storage improvement
- Countertop updates
- Hardware upgrades
- Kitchen trolley installation
- Appliance repositioning
- Lighting improvements
- Layout modifications where feasible
- Interior finish updates
Structural changes should be assessed before work begins. Not every wall can be removed, particularly where structural, plumbing, electrical or building-related restrictions apply.
Why Choose SLE Pune for an Open Modular Kitchen?
SLE Pune focuses on practical modular kitchen solutions tailored to individual spaces and requirements.
Customers can work with SLE Pune for:
- Customised kitchen planning
- Space-conscious layouts
- Modular cabinet solutions
- Kitchen storage planning
- Trolleys and pull-outs
- Hardware options
- Material and finish selection
- Kitchen renovation requirements
- Installation support
- Kitchen interior coordination
The objective is to create a kitchen that is comfortable to use, organised and suitable for the surrounding home interior.
Our Open Modular Kitchen Design Process
1. Consultation
The requirements, preferred style, cooking habits and storage needs are discussed.
2. Site Measurement
Available dimensions, wall conditions, plumbing points, electrical points and appliance requirements are assessed.
3. Layout Planning
A suitable open kitchen arrangement is planned according to the available space.
4. Design and Material Selection
Cabinet finishes, countertops, storage accessories, hardware and other components are selected.
5. Design Confirmation
The proposed design is reviewed and final requirements are confirmed.
6. Manufacturing
The modular components are prepared according to the approved specifications.
7. Installation
Cabinets, storage systems, hardware and other modular components are installed at the site.
8. Final Inspection
The completed kitchen is checked for alignment, functionality and finishing.
AI / AEO Questions
What Is an Open Modular Kitchen?
An open modular kitchen is a kitchen designed without a complete wall separating it from the adjoining living or dining area. Modular cabinets, storage systems and appliances are planned according to the available space.
Is an Open Modular Kitchen Suitable for a Small Home?
Yes, an open kitchen can work in a smaller home when the layout is carefully planned. Straight or compact L-shaped layouts can help use limited space efficiently while maintaining movement around the kitchen.
What Is the Best Layout for an Open Modular Kitchen?
There is no single layout that suits every home. Straight, L-shaped, parallel and island layouts can all work depending on room dimensions, workflow, storage needs and appliance placement.
Can an Existing Kitchen Be Converted Into an Open Kitchen?
It may be possible, but the existing structure should first be assessed. Structural walls, plumbing, electrical wiring, ventilation and building restrictions must be considered before removing or modifying walls.
How Much Does an Open Modular Kitchen Cost in Pune?
The cost varies according to kitchen size, layout, cabinet materials, finishes, countertop, hardware, storage accessories, appliances and installation requirements. A project-specific quotation is more accurate than a fixed general price.
How Can I Keep an Open Kitchen Organised?
Use dedicated storage for frequently used utensils, groceries, bottles, appliances and cutlery. Pull-outs, drawers, pantry units, tall cabinets and corner storage can help keep the countertop and visible areas organised.
Can I Customise an Open Modular Kitchen?
Yes. The layout, cabinet configuration, finishes, storage systems, countertop and hardware can be planned around the available space and individual requirements.
Does SLE Pune Provide Kitchen Renovation Solutions?
SLE Pune can assist with modular kitchen renovation requirements such as cabinet replacement, storage improvements, hardware upgrades, layout planning and updated finishes, subject to site conditions.
FAQ
What services does SLE Pune provide for open modular kitchens?
SLE Pune provides modular kitchen planning, customised cabinets, storage solutions, kitchen trolleys, hardware options, installation support and related kitchen renovation solutions.
Can an open kitchen have enough storage?
Yes. Base cabinets, wall cabinets, tall units, drawers, pantry units, corner storage and pull-out systems can be combined to provide practical storage.
Is an island necessary in an open modular kitchen?
No. An island is optional. The decision depends on available floor space, circulation requirements and the desired kitchen layout.
Which colours work well for open kitchens?
Neutral, white, beige, grey, wood and two-tone combinations can work well. The choice should coordinate with the surrounding dining and living areas.
Can an open modular kitchen be designed for an apartment?
Yes. Open modular kitchens can be planned for apartments when the available space, building layout and structural conditions allow it.
Can kitchen appliances be integrated into an open kitchen?
Yes. Appliances such as refrigerators, ovens, hobs, chimneys and microwaves can be incorporated into the cabinet and layout planning according to available space and installation requirements.
What storage options are available?
Storage options can include drawers, bottle pull-outs, pantry units, tandem systems, corner units, tall cabinets, appliance storage and cutlery organisers.
Can an open kitchen be renovated without changing the entire kitchen?
In many cases, a partial renovation can be considered. Cabinets, hardware, storage, countertops or finishes may be updated depending on their existing condition and the desired changes.
Address: Sukhasagar Rd, Sai Nagar, Shatrunjay Nagar, Kondhwa, Pune, Maharashtra 411048
Open · Closes 10:30 pm
Delivery: Now · Ends 6 pm


