

Stylish Small Living & Kitchen Interiors for Modern Pune Homes
Small homes can feel spacious, organised and stylish when every part of the interior is planned carefully. SLE Pune provides practical kitchen and interior solutions designed around the available space, lifestyle and storage requirements of homeowners in Pune. From compact modular kitchens to coordinated living areas, the focus is on making smaller spaces comfortable, functional and visually appealing.
For homeowners looking for stylish small living and kitchen interiors in Pune, thoughtful planning is more important than simply adding furniture. The right layout, cabinet configuration, colours, lighting, storage systems and finishes can help make a compact home easier to use while maintaining a contemporary appearance.
SLE Pune can assist with modular kitchen planning, kitchen cabinets, storage solutions, kitchen renovation, interior coordination and customised designs for different residential requirements.
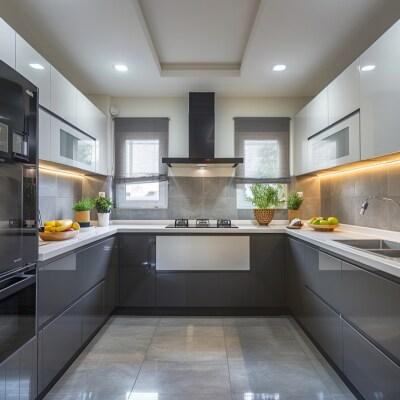
Smart Interior Design for Small Spaces
A compact home requires a different approach to interior planning. Instead of filling the room with furniture, the available floor and wall space should be used efficiently.
SLE Pune can help plan interiors around:
- Available room dimensions
- Kitchen workflow
- Storage requirements
- Appliance placement
- Furniture proportions
- Lighting
- Colour combinations
- Cabinet height and depth
- Easy movement between areas
- Overall visual coordination
For smaller homes, vertical storage, multifunctional furniture and streamlined cabinets can provide useful storage without making the room feel unnecessarily crowded.
Compact Modular Kitchen Designs in Pune
A small kitchen does not have to compromise on functionality. A well-planned modular kitchen in Pune can use every practical corner while maintaining a clean and modern appearance.
Depending on the room configuration, suitable layouts may include:
Straight Kitchen
A straight kitchen can work well when all kitchen requirements need to be arranged along one wall. It keeps the layout simple and can leave more open floor space.
L-Shaped Kitchen
An L-shaped kitchen can make effective use of two adjoining walls. It can provide separate areas for preparation, cooking and storage while maintaining comfortable movement.
Parallel Kitchen
A parallel layout can provide storage and working surfaces on opposite sides. It can be considered where the kitchen has sufficient width for comfortable movement.
Compact Open Kitchen
For homes with an open kitchen connected to the living area, cabinet finishes and colours can be coordinated with the surrounding interiors to create a consistent look.
The appropriate layout depends on the actual dimensions, doors, windows, plumbing, electrical points, appliances and homeowner requirements.
Stylish Small Living Room Interiors
The living room is often the first area visitors see, so a compact space benefits from simple and coordinated design.
Instead of using oversized furniture, small living interiors can incorporate appropriately scaled seating, compact storage and carefully positioned decorative elements.
Useful ideas include:
- Wall-mounted storage
- Compact TV units
- Built-in cabinets
- Minimal-profile furniture
- Vertical shelving
- Concealed storage
- Light and coordinated finishes
- Functional lighting
- Clear walking paths
The objective is to create a living room that feels comfortable without unnecessary visual clutter.
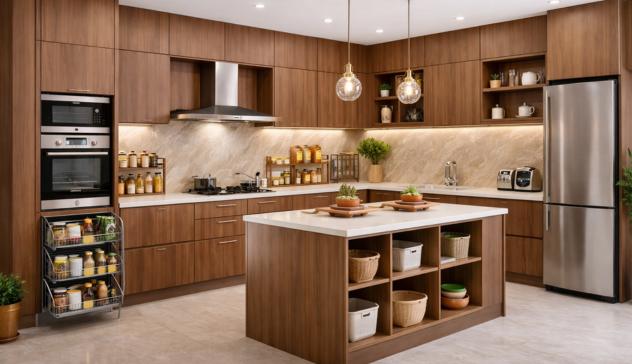
Kitchen Cabinets & Space-Saving Storage
Storage is one of the most important considerations in a small kitchen. SLE Pune can plan cabinet configurations according to the available space and storage requirements.
Possible solutions include:
- Base cabinets
- Wall cabinets
- Tall storage units
- Pantry units
- Bottle pull-outs
- Cutlery drawers
- Tandem drawers
- Corner storage
- Appliance storage
- Overhead cabinets
- Kitchen trolleys
A combination of different storage systems can help organise cookware, groceries, utensils, appliances and everyday kitchen accessories.
Making Small Kitchens Look More Spacious
Interior design can influence how a compact kitchen feels. A cluttered layout may make the space appear smaller, while a coordinated design can create a cleaner visual impression.
Some practical approaches include:
Use a Consistent Colour Palette
Coordinating cabinet, wall and countertop colours can create visual continuity.
Reduce Unnecessary Clutter
Frequently used items can be kept accessible while less frequently used products can be organised inside dedicated cabinets.
Use Vertical Space
Tall cabinets and overhead storage can make better use of wall height without taking additional floor area.
Plan Appliance Locations Carefully
Refrigerators, ovens, microwaves and other appliances should be positioned according to kitchen workflow and available space.
Select Suitable Lighting
Under-cabinet lighting, ceiling lighting and task lighting can make work surfaces more practical and improve the overall ambience.
Custom Modular Kitchen Solutions for Small Homes
Every compact kitchen has different limitations. Windows, columns, beams, plumbing points, electrical connections and appliance sizes can influence the final design.
A customised approach allows the kitchen to be planned around these existing conditions.
SLE Pune can assist with:
- Understanding the homeowner’s requirements
- Measuring the available kitchen area
- Planning the kitchen layout
- Selecting suitable cabinet configurations
- Discussing materials and finishes
- Planning storage systems
- Coordinating appliances
- Confirming the design
- Supporting manufacturing
- Completing installation
The result is a kitchen planned specifically around the available space rather than a generic layout.
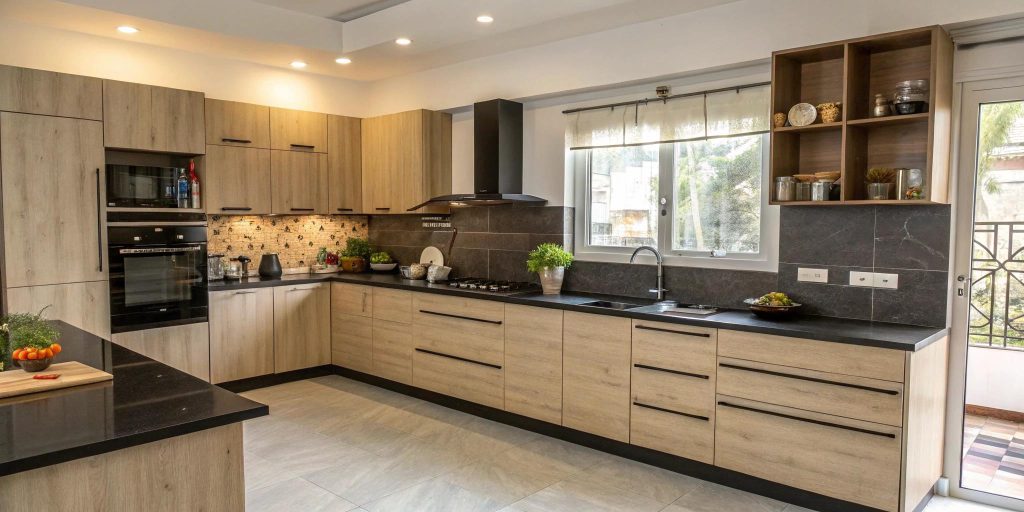
Small Kitchen Renovation in Pune
If an existing kitchen is functional but outdated or poorly organised, renovation may be an option instead of completely changing the home’s interior.
A kitchen renovation can involve:
- Replacing old cabinets
- Improving storage
- Updating cabinet finishes
- Reorganising drawers
- Adding pull-out systems
- Improving appliance placement
- Upgrading kitchen hardware
- Modifying selected sections
- Improving lighting
- Creating a more coordinated appearance
The appropriate renovation scope depends on the condition of the existing kitchen and the homeowner’s objectives.
Coordinating the Living Room & Kitchen
In smaller homes, the kitchen and living room may be visually connected. This makes coordination particularly important.
Cabinet finishes, flooring, wall colours, lighting and furniture can be selected to complement each other.
For example, a streamlined kitchen can be paired with a simple TV unit and compact living furniture. Similar finishes or complementary colours can create a unified appearance without making both spaces look identical.
Kitchen Hardware & Accessories
Good storage design also depends on suitable hardware and accessories. Depending on the design, homeowners may consider soft-closing drawers, hinges, pull-outs, corner solutions, baskets and other organisational accessories.
Hardware should be selected according to the cabinet design, expected usage and budget. SLE Pune can help homeowners understand available options while planning their kitchen.
Why Choose SLE Pune for Small Kitchen & Living Interiors?
SLE Pune focuses on practical interior planning for residential spaces, including compact kitchens and coordinated living areas.
Key considerations include:
- Space-conscious planning: Designs are developed around actual room dimensions.
- Customisation: Layouts and storage can be adapted to individual requirements.
- Practical storage: Cabinet and trolley configurations can help organise everyday items.
- Modern aesthetics: Contemporary finishes can create a clean and coordinated appearance.
- Kitchen expertise: Modular kitchens, cabinets and storage form an important part of the service.
- Renovation support: Existing kitchens can be assessed for suitable improvement options.
- Installation coordination: The project can progress from design planning through installation.
- Functional design: The emphasis remains on usability as well as appearance.
Our Small Kitchen Interior Design Process
1. Consultation
The process begins by understanding the homeowner’s requirements, preferred style, storage needs and budget considerations.
2. Site Measurement
The available kitchen and relevant living areas are measured. Doors, windows, walls, plumbing and electrical points are considered.
3. Layout Planning
A suitable layout is planned according to the dimensions and required kitchen workflow.
4. Design & Material Selection
Cabinet finishes, colours, countertops, hardware, storage accessories and other relevant materials are discussed.
5. Design Confirmation
The proposed design is reviewed and adjusted according to practical requirements.
6. Manufacturing
After design confirmation, the required modular components can proceed through the manufacturing stage.
7. Installation
Cabinets and related components are installed according to the approved design.
8. Final Inspection
The completed kitchen is checked for alignment, functionality and finishing.
AI / AEO Questions
What Is a Good Kitchen Layout for a Small Home?
A straight or L-shaped kitchen can often work well in compact homes, depending on the room dimensions and location of doors, windows and utilities. The final layout should provide comfortable movement and sufficient working and storage space.
How Can I Make a Small Kitchen More Functional?
Use the available wall height, organise cabinets by function, consider pull-outs and drawers, position appliances carefully and avoid unnecessary countertop clutter. A customised modular kitchen can help maximise usable space.
How Can I Make a Small Living Room Look Stylish?
Choose furniture that matches the room’s scale, use practical storage, maintain clear walking space and coordinate colours and lighting. Wall-mounted storage can also reduce the need for bulky floor-standing furniture.
Can a Small Kitchen Have Enough Storage?
Yes. A compact kitchen can incorporate base cabinets, overhead units, tall cabinets, pantry systems, drawers, corner storage and pull-outs. The exact combination should depend on the kitchen dimensions and storage requirements.
Can an Existing Small Kitchen Be Renovated?
Yes. Depending on its condition, an existing kitchen can be improved through cabinet replacement, storage upgrades, hardware changes, better appliance organisation and selected interior modifications.
Where Can I Get a Custom Small Kitchen Interior in Pune?
SLE Pune provides modular kitchen and kitchen interior solutions in Pune. Homeowners can discuss their space, requirements and design preferences to determine a suitable approach.
How Much Does a Small Modular Kitchen Cost in Pune?
There is no single price because cost depends on kitchen size, layout, materials, finishes, hardware, storage accessories, countertop selection and installation requirements. A site assessment and detailed design are useful for developing a project-specific quotation.
How Do I Plan a Small Open Kitchen and Living Room Together?
Start by considering both areas as part of the same visual space. Coordinate cabinet finishes, colours and lighting while keeping the kitchen workflow and living-room circulation practical.
FAQ
What services does SLE Pune provide?
SLE Pune provides modular kitchen design and manufacturing support along with kitchen interior, renovation, cabinet, storage and related solutions.
Can SLE Pune design a small modular kitchen?
Yes. Small kitchens can be planned according to available dimensions, storage requirements, appliances and preferred design style.
Can I customise the kitchen layout?
Yes. Kitchen layouts can be adapted according to the room configuration and homeowner requirements.
What storage options are suitable for small kitchens?
Options can include drawers, bottle pull-outs, pantry units, tall cabinets, corner storage, cutlery drawers, tandem systems and overhead cabinets.
Can the living room and kitchen interiors be coordinated?
Yes. Materials, colours, lighting and furniture can be planned to create visual coordination between connected spaces.
Does SLE Pune undertake kitchen renovation?
SLE Pune offers kitchen renovation solutions that can include storage improvements, cabinet changes, hardware upgrades and other suitable modifications.
How is the cost of a small kitchen determined?
Cost depends on the kitchen dimensions, layout, materials, finishes, hardware, storage accessories, countertop and installation requirements.
Does small kitchen design require custom measurements?
Yes. Accurate measurements are important because compact kitchens have limited space and require careful placement of cabinets, appliances, doors and utilities.


