

Best Modular Kitchen Designs 2025 Near Me
Looking for the best modular kitchen designs 2025 near me? A well-planned modular kitchen can improve storage, movement, cooking comfort and the overall appearance of your home.
SLE Pune provides customized modular kitchen design and manufacturing solutions for homes in Pune. Designs can be planned according to the kitchen size, layout, storage requirements, appliances, preferred finishes and budget.
Popular kitchen layouts include L-shaped, U-shaped, parallel and straight kitchens. Modern kitchen trends also focus on organized storage, functional trolleys, clean cabinet designs, practical lighting and customized finishes. Pune kitchen design and pricing can vary significantly depending on materials, customization and kitchen size.
Modular Kitchen Trends 2025
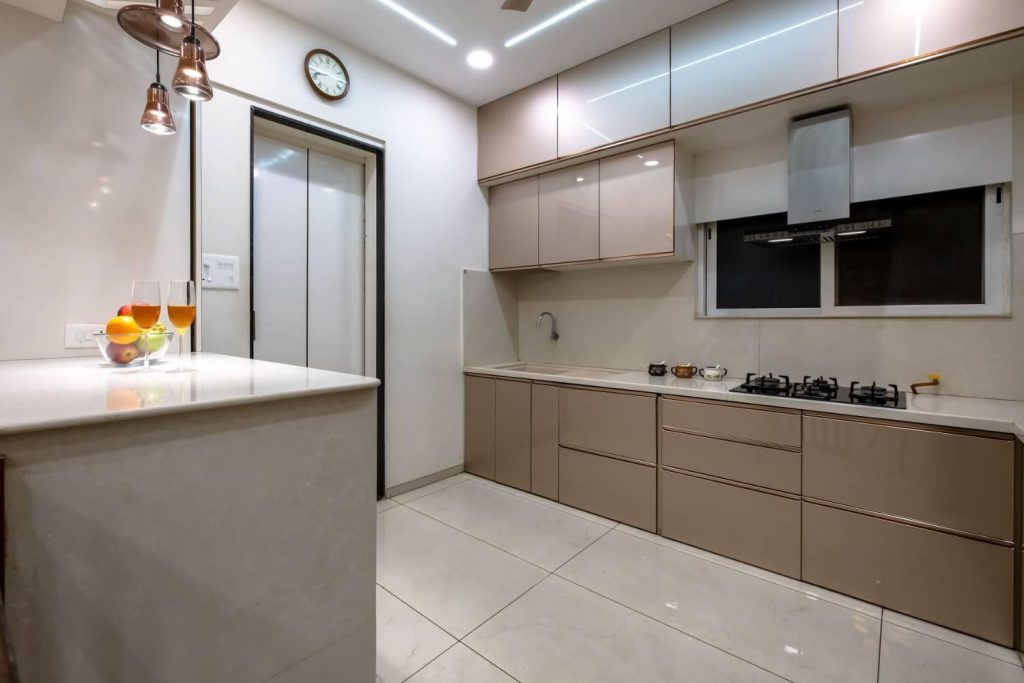
The major design direction in 2025 was towards kitchens that combine appearance with everyday functionality.
1. Smart Storage
Modern kitchens increasingly focus on making better use of available cabinet space.
Popular storage planning includes:
- Tall storage units
- Corner cabinets
- Deep drawers
- Kitchen trolleys
- Cutlery drawers
- Bottle storage
- Pantry units
- Overhead cabinets
2. Two-Tone Kitchen Designs
Two-tone kitchens combine two complementary colours to create visual contrast.
Popular combinations include:
- White and wood
- Grey and white
- Beige and brown
- Green and cream
- Blue and white
- Dark and light combinations
3. Modern Wood-Look Designs
Wood-look finishes continue to be popular for homeowners who want a warm kitchen appearance combined with modern cabinet planning.
4. Acrylic and High-Gloss Finishes
Acrylic and high-gloss finishes can provide a contemporary appearance and work well with modern apartment interiors.
5. Open Kitchen Designs
Open kitchens connect the cooking area with the dining or living space.
Where room dimensions permit, homeowners can consider:
- Breakfast counters
- Island counters
- Extended countertops
- Integrated appliance areas
Best Modular Kitchen Layouts
There is no single layout that is best for every home. The right design depends on room dimensions and usage.
L-Shaped Modular Kitchen
An L-shaped kitchen uses two adjoining walls.
Suitable for:
- Apartments
- Medium-sized kitchens
- 1 BHK and 2 BHK homes
- Homes requiring corner storage
Benefits include efficient use of two walls and a practical working area.
U-Shaped Modular Kitchen
A U-shaped kitchen uses three sides of the room.
Suitable for:
- Larger kitchens
- Homes requiring more storage
- Kitchens with extensive countertop requirements
It can provide considerable cabinet and working space when the room allows comfortable movement.
Parallel Modular Kitchen
A parallel kitchen uses two opposite walls.
This layout can be useful for long or narrow kitchens and can separate preparation, cooking and storage zones.
Straight Modular Kitchen
A straight kitchen places the main cabinets along one wall.
It can be a practical option for:
- Small apartments
- Studio homes
- Compact kitchens
- Limited-width spaces
Small Modular Kitchen Designs 2025
Small kitchens need careful planning because every available section should be used efficiently.
Useful ideas include:
- Full-height storage
- Overhead cabinets
- Compact kitchen trolleys
- Corner storage
- Multi-purpose drawers
- Built-in appliance spaces
- Light and neutral finishes
- Efficient work zones
Instead of copying a design from another home, the kitchen should be planned according to actual measurements.
Modern Modular Kitchen Designs
Modern kitchen design is not only about colour and appearance.
A practical modern kitchen should consider:
- Storage
- Countertop space
- Appliance placement
- Lighting
- Cabinet accessibility
- Cleaning requirements
- Movement between work zones
SLE Pune can customize kitchen designs according to the available room and homeowner requirements.
Modular Kitchen Price in Pune
There is no single fixed price for every modular kitchen.
The final cost depends on several factors:
| Factor | Effect on Cost |
|---|---|
| Kitchen size | More area generally requires more materials |
| Layout | Different layouts require different cabinet quantities |
| Cabinet configuration | More storage can increase cost |
| Finish | Different finishes have different costs |
| Hardware | Hardware selection affects the quotation |
| Trolleys | Additional storage systems affect cost |
| Countertop | Material and size affect the final amount |
| Customization | Special designs can increase manufacturing cost |
| Installation | Project requirements can affect installation charges |
For example, a simple straight kitchen and a large U-shaped kitchen cannot be expected to have the same price.
Current Pune pricing guides also show that modular kitchen costs vary substantially according to layout, materials and specifications rather than having one universal price.
For SLE Pune, request a customized quotation based on your kitchen measurements and requirements rather than relying on a generic online price.
How to Find Modular Kitchen Designs Near Me
When searching for modular kitchen designs near me, do not compare businesses only by the displayed price.
Check:
1. Kitchen Portfolio
Look at completed projects and different layouts.
2. Manufacturing Capability
Ask whether the company manufactures the kitchen or only coordinates installation.
3. Materials
Understand what materials and finishes are included in the quotation.
4. Storage Planning
Check whether the design provides enough practical storage.
5. Installation
Confirm who handles measurement, manufacturing, delivery and installation.
6. Warranty and Service
Read the warranty and service terms before finalizing the order.
7. Final Quotation
Compare quotations based on the same specifications rather than comparing only the total amount.
SLE Pune – Modular Kitchen Design & Manufacturing
SLE Pune is a modular kitchen and furniture manufacturer company in Pune established in 1996.
The company provides customized kitchen and furniture solutions for homeowners looking for practical and modern interiors.
Kitchen Services
- Modular Kitchen Design
- Custom Modular Kitchens
- Kitchen Cabinets
- Kitchen Trolleys
- Kitchen Storage Solutions
- Kitchen Renovation
- Modern Kitchen Interiors
- Bedroom Furniture
- Wardrobes
- TV Units
- Home Furniture
Custom Kitchen Design for Pune Homes
Every kitchen has different requirements.
SLE Pune can plan the kitchen around:
- Room dimensions
- Doors and windows
- Plumbing points
- Electrical points
- Refrigerator location
- Hob and chimney position
- Storage requirements
- Cooking habits
- Preferred colours
- Desired finish
This helps create a kitchen that fits the actual home rather than using a standard design.
Modular Kitchen Design for 1 BHK Homes
Compact 1 BHK kitchens require efficient storage.
Possible layouts include:
- Straight kitchen
- L-shaped kitchen
- Compact parallel kitchen
Vertical storage and carefully planned trolleys can help maximize available space.
Modular Kitchen Design for 2 BHK Homes
For 2 BHK homes, homeowners can consider:
- L-shaped kitchens
- Parallel kitchens
- Straight kitchens
- Compact U-shaped kitchens
The final selection depends on the kitchen’s floor plan and dimensions.
Modular Kitchen Design for 3 BHK Homes
Larger homes may allow additional features such as:
- Tall pantry units
- Larger cabinet systems
- Multiple storage zones
- Island counters
- Breakfast counters
- Dedicated appliance units
Kitchen Design Process
Step 1 – Requirement Discussion
Understand your preferred style, storage requirements and budget.
Step 2 – Kitchen Measurement
Measure the kitchen and identify doors, windows, plumbing and electrical points.
Step 3 – Layout Planning
Select the most suitable layout for the available space.
Step 4 – Cabinet & Storage Planning
Plan cabinets, drawers, trolleys, tall units and other storage areas.
Step 5 – Finish Selection
Select colours and finishes according to your preferred kitchen style.
Step 6 – Manufacturing
The approved kitchen design is manufactured according to the finalized specifications.
Step 7 – Installation
The kitchen units are installed and adjusted at the project location.
Frequently Asked Questions
What are the best modular kitchen designs in 2025?
Popular designs include L-shaped, U-shaped, parallel, straight and open kitchen layouts. The right option depends on the room size, storage needs and lifestyle.
What are the latest modular kitchen trends?
Popular trends include organized storage, two-tone colours, modern finishes, wood-look designs, open kitchens and practical kitchen trolleys.
How much does a modular kitchen cost in Pune?
The cost depends on the kitchen size, layout, materials, finishes, hardware, storage and customization. A customized quotation is more accurate than a standard price.
Which modular kitchen is best for a small kitchen?
Straight and L-shaped layouts are commonly suitable for compact kitchens, but the final design should be based on actual measurements.
Can I customize my modular kitchen?
Yes. Cabinet configuration, storage, layout, colours and finishes can be customized according to the available space and requirements.
Where can I find modular kitchen designs near me in Pune?
You can compare local Pune modular kitchen designers and manufacturers based on portfolio, materials, manufacturing, installation, service and quotation.
Does SLE Pune provide modular kitchen design?
Yes. SLE Pune provides modular kitchen design and manufacturing solutions for homes in Pune.
Get a Modular Kitchen Design & Quotation
Planning a new kitchen or renovating your existing kitchen?
Contact SLE Pune to discuss your requirements and get a customized modular kitchen design and quotation.
SLE Pune
Sukhasagar Road, Sai Nagar, Shatrunjay Nagar, Kondhwa, Pune, Maharashtra 411048
Call / WhatsApp: 9372440445
Alternative Contact: 9764165826


