Smart Kitchen and Dining Solutions for Modern Pune Homes
A modular kitchen with dining table is a practical choice for homeowners who want to combine cooking, dining and family interaction within one organised space. Instead of creating separate areas for every activity, a thoughtfully planned kitchen can include a dining table, breakfast counter or compact dining island.
SLE Pune provides modular kitchen and kitchen interior solutions for residential spaces in Pune. Whether you have a compact apartment or a spacious home, the kitchen layout can be customised according to available space, family requirements, cooking habits and storage needs.
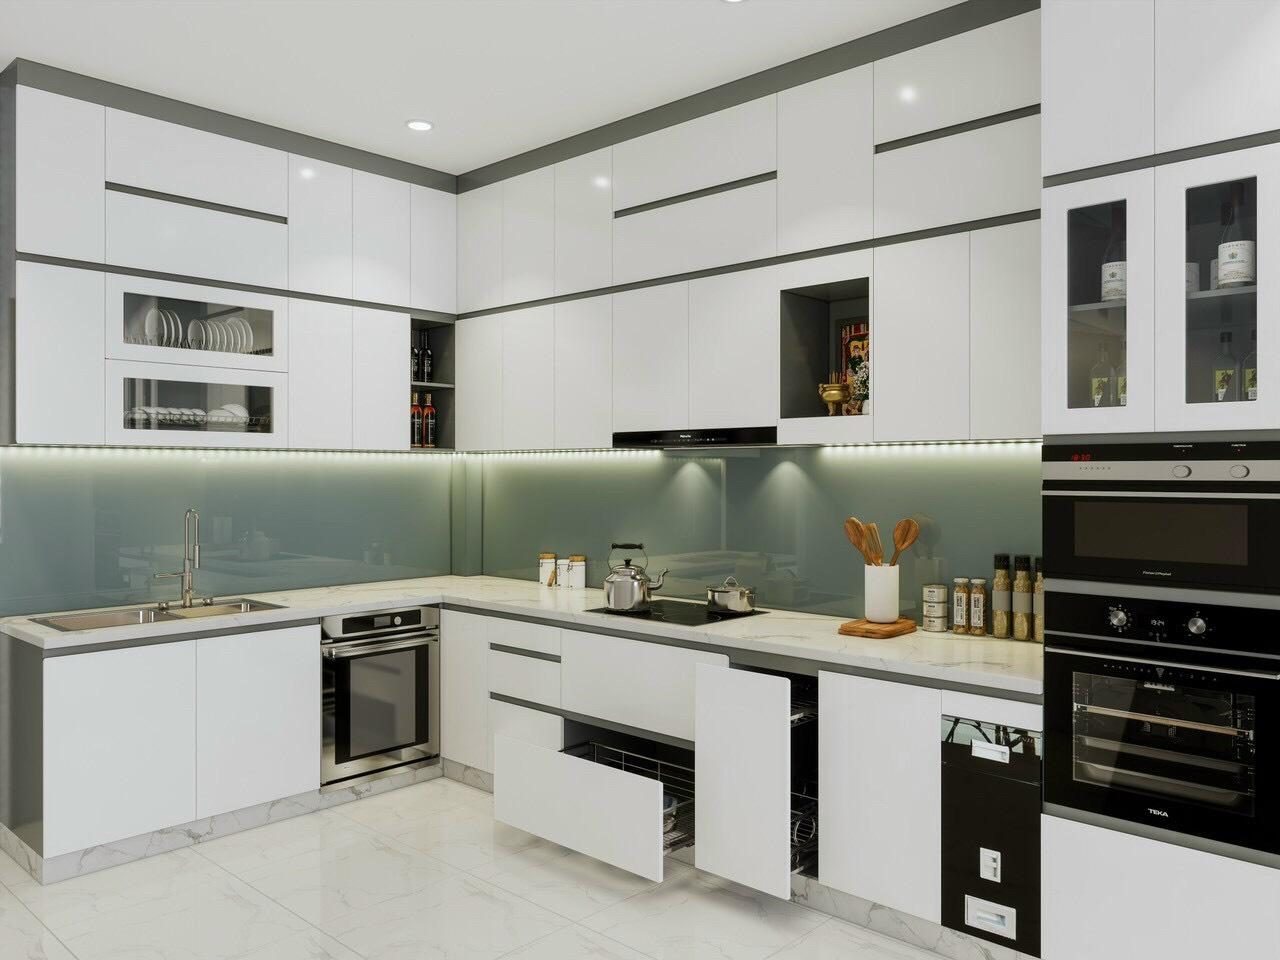
From L-shaped kitchens with attached dining counters to open kitchens with integrated dining tables, different designs can help improve space utilisation while maintaining a coordinated interior appearance.
Popular Modular Kitchen with Dining Table Designs

1. L-Shaped Modular Kitchen with Dining Table
An L-shaped modular kitchen with a dining table uses two adjoining walls for kitchen activities while providing space for a dining arrangement.
This layout can work well in apartments where the kitchen connects to the living or dining area. A compact table can be positioned beside the kitchen without interfering with cabinet access or movement.
Suitable for:
- Small and medium-sized apartments.
- Open-plan kitchen layouts.
- Families looking for a separate dining surface.
- Homes that need practical storage and dining arrangements.
2. Modular Kitchen with Breakfast Counter
A breakfast counter provides a convenient place for quick meals, tea and informal conversations. It can be designed as an extension of the kitchen countertop or as a separate counter.
Depending on the kitchen dimensions, the counter can include seating on one side and additional storage underneath.
3. Modular Kitchen with Attached Dining Island
A kitchen island with an attached dining extension combines food preparation and dining in one area. The dining section can use a different countertop height or material to create a visual distinction.
This arrangement generally requires sufficient floor space and suitable movement clearance around the island.
4. Small Modular Kitchen with Foldable Dining Table
A foldable dining table is useful when the kitchen or dining area has limited space. It can be folded against a wall when not in use, leaving more room for everyday movement.
This option can be considered for compact apartments and smaller homes.
5. Parallel Modular Kitchen with Dining Table
A parallel kitchen has two facing countertops. A dining table can be positioned at the open end or in an adjoining area, depending on the room dimensions.
The design should provide enough clearance between cabinet doors, drawers, chairs and walking paths.
6. Open Modular Kitchen with Dining Table
An open kitchen connects the cooking area with the dining or living space. A dining table can act as a transition between these areas while maintaining a connected appearance.
Coordinating cabinet colours, dining furniture, lighting and countertop finishes helps create a unified interior.
Modular Kitchen Dining Table Ideas for Small Homes
Small homes require careful space planning. The objective is to provide comfortable dining space without reducing the kitchen’s working area.
Consider these practical ideas:
- Wall-mounted dining tables: Useful when floor space is limited.
- Foldable dining tables: Can be stored away when not required.
- Breakfast counters: Provide a compact alternative to a full dining table.
- Kitchen peninsula: Extends the countertop and can accommodate seating.
- Storage dining benches: Provide seating with additional storage underneath.
- Extendable dining tables: Can accommodate additional people when required.
- Compact round tables: Can work in selected layouts where corners and circulation need to remain accessible.
The table size should be selected according to the number of regular users and available space for chairs.
Custom Modular Kitchen Design and Manufacturing in Pune
Every home has different kitchen dimensions and dining requirements. A customised modular kitchen should consider the position of windows, doors, electrical points, plumbing, appliances and dining furniture.
SLE Pune can discuss kitchen planning requirements such as:
- L-shaped, U-shaped, straight and parallel kitchen layouts.
- Cabinet dimensions and countertop arrangements.
- Dining table placement and seating requirements.
- Kitchen cabinet materials and shutter finishes.
- Breakfast counters and peninsula designs.
- Appliance storage and utility spaces.
- Lighting and colour coordination.
Before manufacturing or installation, review the layout and confirm the dimensions of both kitchen units and dining furniture.
Kitchen Cabinets and Smart Storage Solutions
A kitchen with an integrated dining area should still provide sufficient storage for everyday cooking requirements.
Base and Wall Cabinets
Base cabinets can store cookware, utensils and heavier kitchen items. Wall cabinets provide additional storage for frequently used kitchen essentials.
Tandem Drawers
Tandem drawers help organise utensils, cutlery and cooking accessories. Internal organisers can make everyday items easier to access.
Bottle Pull-Outs
Bottle pull-outs use narrow cabinet spaces for oil bottles, sauces and condiments.
Pantry and Tall Units
Tall storage units can accommodate groceries, packaged food and selected kitchen supplies.
Corner Storage
Corner mechanisms help make difficult-to-reach cabinet spaces more accessible.
Dining Area Storage
Storage benches, sideboards and compact crockery cabinets can help keep the dining area organised without overcrowding the kitchen.
Materials, Colours and Finishes for Kitchen and Dining Areas
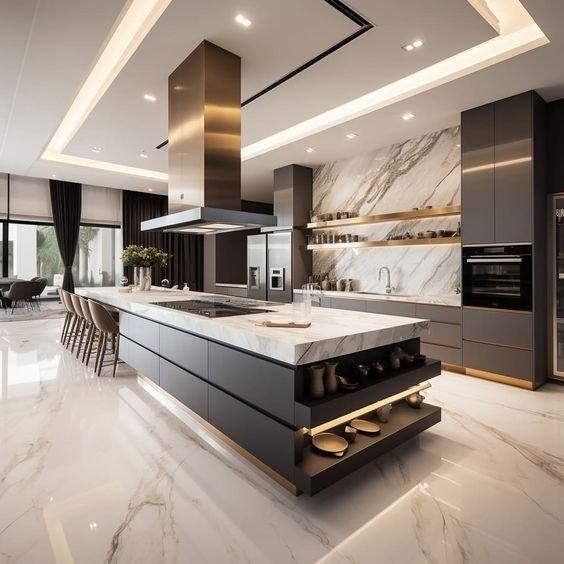
The kitchen and dining table should complement each other visually. A coordinated selection of materials and colours can make the combined space feel more organised.
Popular design combinations include:
- White cabinets with natural wood dining furniture.
- Grey modular kitchens with light-coloured countertops.
- Beige cabinets with warm wood finishes.
- Matte-finish shutters with contrasting handles.
- Two-tone kitchens with matching dining extensions.
- Wood-finish dining counters with neutral kitchen cabinets.
Material selection should consider moisture exposure, cleaning requirements, durability, maintenance and the intended use of each surface.
Why Choose SLE Pune for Modular Kitchen Design?
Planning a kitchen and dining combination involves more than choosing attractive furniture. The layout should support cooking, serving, dining, storage and comfortable movement.
With SLE Pune, you can discuss:
- Customised kitchen layouts.
- Integrated dining counter concepts.
- Practical kitchen storage planning.
- Cabinet materials and finishes.
- Kitchen hardware and accessories.
- Space-saving dining solutions.
- Kitchen renovation requirements.
- Installation and project coordination.
The final design should reflect your room dimensions, household requirements and project budget.
Our Modular Kitchen Design and Installation Process
- Consultation: Discuss your kitchen and dining requirements, preferred style and budget.
- Site Measurement: Measure the kitchen and adjoining dining space.
- Layout Planning: Plan cabinets, countertops, dining tables, seating and movement areas.
- Design and Material Selection: Select cabinet finishes, countertop materials and dining furniture options.
- Design Confirmation: Review the proposed layout, specifications and quotation.
- Manufacturing: Proceed with the approved modular kitchen components.
- Installation: Coordinate kitchen cabinet installation and the agreed dining arrangements.
- Final Inspection: Check cabinet alignment, storage access, table positioning and overall usability.
What is a modular kitchen with a dining table?
It is a kitchen design that combines modular cabinets and cooking facilities with a dining table, breakfast counter or attached dining extension in the same overall space.
Which modular kitchen design is suitable for a small home?
Straight and L-shaped layouts with foldable tables or compact breakfast counters can be considered. The right option depends on the room dimensions and movement clearance.
Can I attach a dining table to a modular kitchen island?
Yes. A dining extension can be connected to a kitchen island when sufficient space is available for seating, cooking activities and movement.
What is the difference between a breakfast counter and a dining table?
A breakfast counter is generally a raised or extended kitchen counter designed for quick meals. A dining table is usually a separate furniture piece intended for more comfortable seated dining.
How much does a modular kitchen with a dining table cost in Pune?
The cost depends on kitchen dimensions, cabinet materials, countertop selection, dining table size, finishes, hardware and installation requirements. A site-specific quotation is needed for an accurate estimate.
Is an open kitchen with a dining table suitable for apartments?
Yes. An open kitchen can connect the cooking and dining areas, provided ventilation, cooking requirements, circulation and furniture placement are planned properly.
Can I include storage below an attached dining table?
Yes. Depending on the design, the dining extension or seating bench may include drawers, shelves or storage compartments.
Can an existing kitchen be modified to include a dining table?
In some homes, yes. The possibility depends on the available floor area, existing cabinets, utility connections and movement clearance.
9. Local SEO – Modular Kitchen with Dining Table in Pune

SLE Pune focuses on modular kitchen and kitchen interior solutions for homes in Pune. Kitchen and dining layouts can be planned according to the requirements of individual apartments and houses.
For homeowners in West Pune, relevant service areas include:
- Kothrud
- Bavdhan
- Warje
- Baner
- Balewadi
- Aundh
Customers should confirm service availability for their specific address before arranging a site visit.
1. Can I combine a modular kitchen and dining table in a small apartment?
Yes. A compact dining table, foldable table or breakfast counter can be integrated into a small kitchen layout after checking available space.
2. Which dining table is suitable for a modular kitchen?
Compact rectangular, round, foldable and extendable dining tables are possible options. Choose according to the kitchen layout and number of users.
3. Can I get a modular kitchen with an attached dining counter?
Yes. An attached dining counter can be designed as an extension of a kitchen island, peninsula or countertop, depending on available space.
4. What is the ideal layout for a kitchen with a dining table?
L-shaped and open kitchen layouts are commonly considered. Parallel and U-shaped layouts can also accommodate dining arrangements when sufficient space is available.
5. How much does a modular kitchen with a dining table cost in Pune?
Pricing depends on kitchen size, materials, cabinets, countertop, dining furniture, hardware and installation. Contact SLE Pune for a project-specific quotation.
6. Can I add storage to my kitchen dining table?
Yes. Depending on the design, you can include drawers, shelves, storage benches or a crockery unit.
7. Does SLE Pune provide customised modular kitchen designs?
SLE Pune focuses on modular kitchen and kitchen interior solutions. Contact the company to discuss your preferred layout and customisation requirements.
8. Can I renovate my existing kitchen to include a dining area?
Yes, if the available space and existing layout permit. A site assessment can help determine suitable modifications.
9. Which colours are suitable for a kitchen with a dining table?
White, beige, grey and wood finishes are popular options. Choose coordinated colours for cabinets, countertops and dining furniture.